


Interior
Kitchen
- Range
- Dishwasher
- Garbage Disposal
- Refrigerator
- Microwave
- Range Hood
Interior Features
- Window Treat Convey
- Smoke Detector
- Wshr/Dryer Connection
- Washer/Dryer
- Split Bedroom Plan
- Furnished
Floor Cover
- Tile
- Wood
- Carpeting
$375,000
Estimated monthly paymentPawleys Island, SC 29585
The Village at Mingo
In person or by video.
Swipe, scroll, or use the arrow controls to compare nearby homes.
Adjust the down payment, interest rate, and loan term.
Estimate your payment
Estimated total monthly
$2,679/mo
$1,896 principal & interest · $266 taxes & insurance · $517 HOA
Loan amount $300,000. Estimate only — taxes, insurance, and HOA are approximate. Not a lending quote.
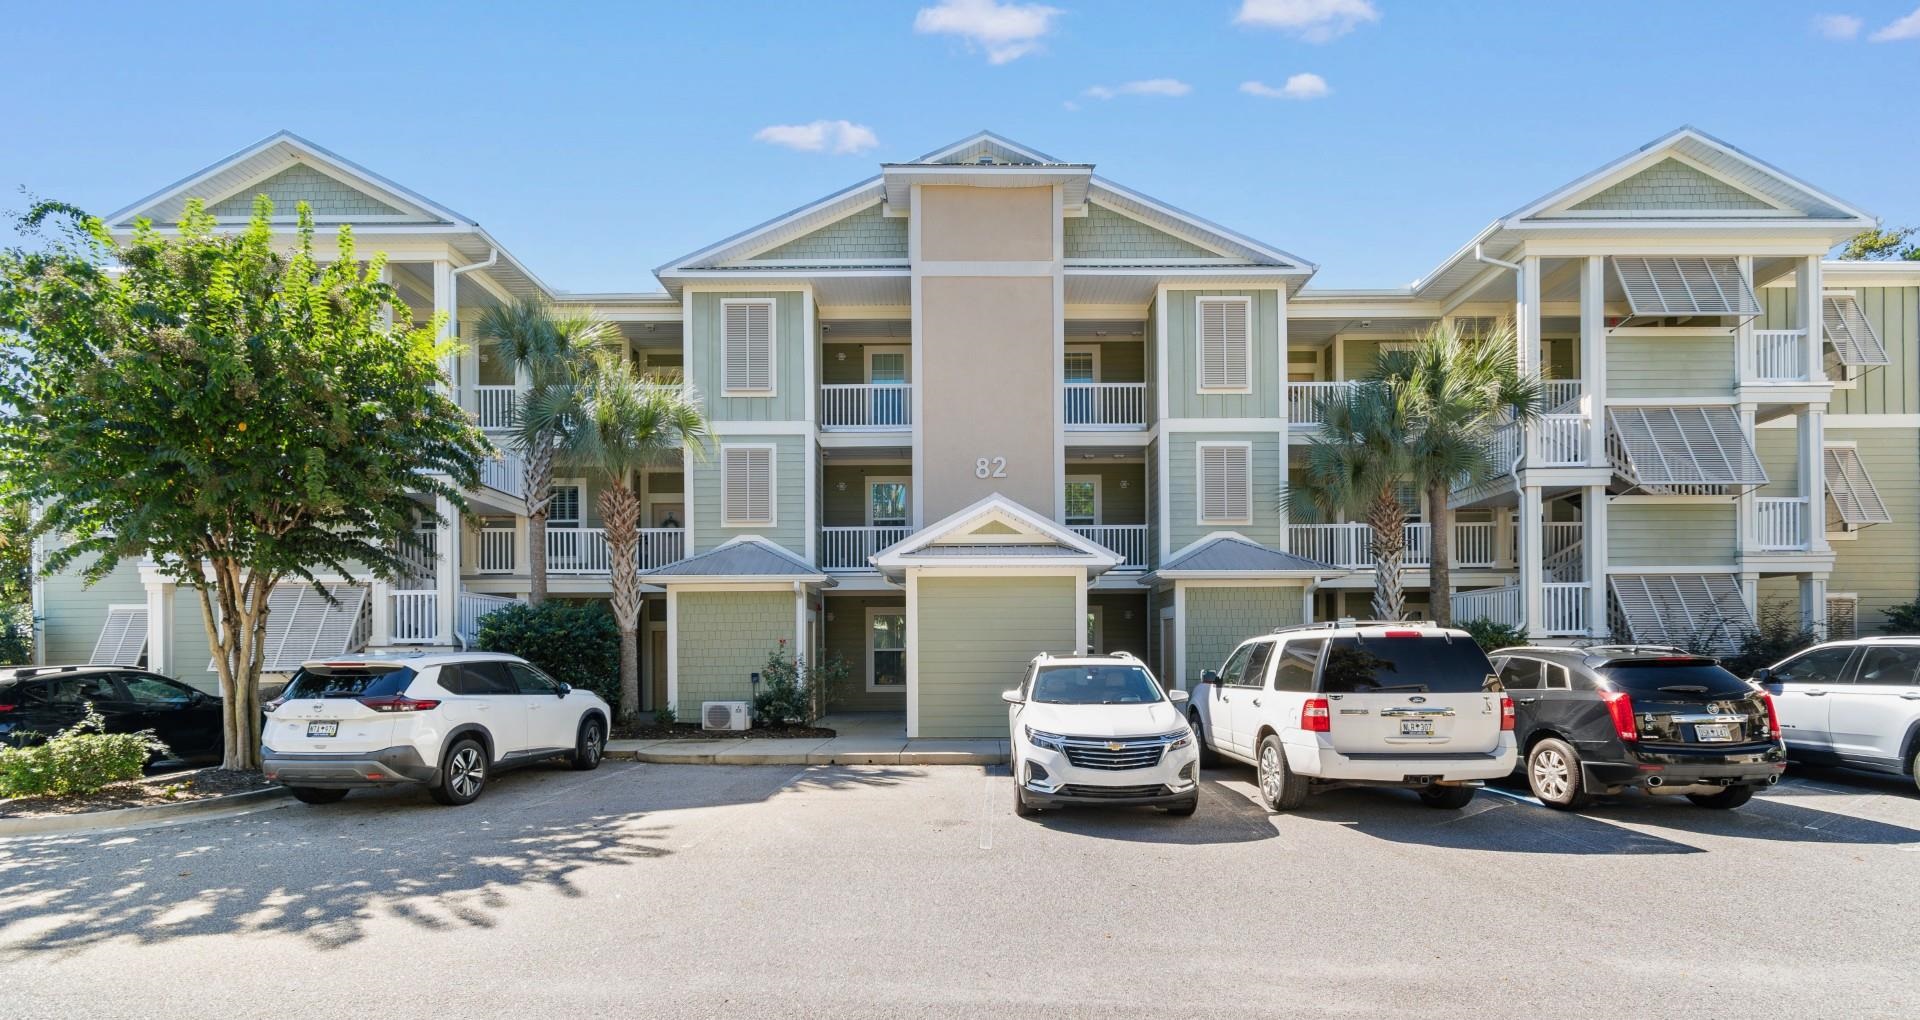
This 3-bedroom, 2-bath condo in Pawleys Island, SC is listed at $375,000. The MLS record shows 1,300 square feet of living area and a 2016 build year. The MLS places it in the The Village at Mingo subdivision, Georgetown County.
The MLS records a lake or pond view for this lot.
Flooring is listed as wood, tile, and carpet. Inside, the record notes a split-bedroom plan and a washer and dryer. Kitchen appliances on the record include a range, dishwasher, refrigerator, microwave, and range hood.
Outdoor features on the record include a balcony. Construction fields list a slab foundation.
The HOA fee is recorded at $517 a month, listed as covering water and sewer, trash pickup, lawn care, pool service, and insurance. Community amenities on the record include an outdoor community pool. The MLS records long-term rentals as allowed — confirm the current covenants before you rely on that.
Heating and cooling are listed as central air and central heat. Available utilities are listed as public water.
Forturro summary of published Coastal Carolinas MLS fields, assembled automatically. MLS record updated . The listing brokerage's own description follows below.
Soak in the ultimate Lowcountry lifestyle with this fully furnished, top-floor sanctuary tucked away in Litchfield's premier Villages at Mingo community. Unit 3-B pairs effortless coastal charm with elevated architectural detail, boasting soaring ceilings exclusive to the top level that create an exceptionally airy, open-concept living space. Designed for maximum privacy, the split-bedroom floor plan anchors a beautifully appointed interior featuring a sleek kitchen with hard-surface countertops and stainless steel appliances.
Outside your door, enjoy seamless access to a private neighborhood pool, scenic bike rides straight to the beach, and tee times at world-class South Carolina golf courses, all while being steps from local favorites like Quigley's Pint & Plate, Kudzu Bakery, and charming boutiques. Completely move-in ready and perfectly positioned in a quiet yet connected enclave, this turnkey gem offers an ideal opportunity for a primary residence, vacation getaway, or high-performing investment.
Key highlights
Listed with Century 21 Barefoot Realty. MLS #2625133. Data source: Coastal Carolinas MLS. Information is deemed reliable but not guaranteed.