
Interior
Dining Room
- Lvr/DR Combo
Kitchen
- Range
- Dishwasher
- Garbage Disposal
- Refrigerator
- Microwave
- Breakfast Bar
- Freezer
Interior Features
- Window Treat Convey
- Security system equipment
- Washer/Dryer
- Fireplace
Floor Cover
- Tile
- Wood
Pawleys Island, SC 29585
The Reserve - Cottages at the Club
In person or by video.
Adjust the down payment, interest rate, and loan term.
Estimate your payment
Estimated total monthly
$5,069/mo
$3,840 principal & interest · $538 taxes & insurance · $691 HOA
Loan amount $607,600. Estimate only — taxes, insurance, and HOA are approximate. Not a lending quote.
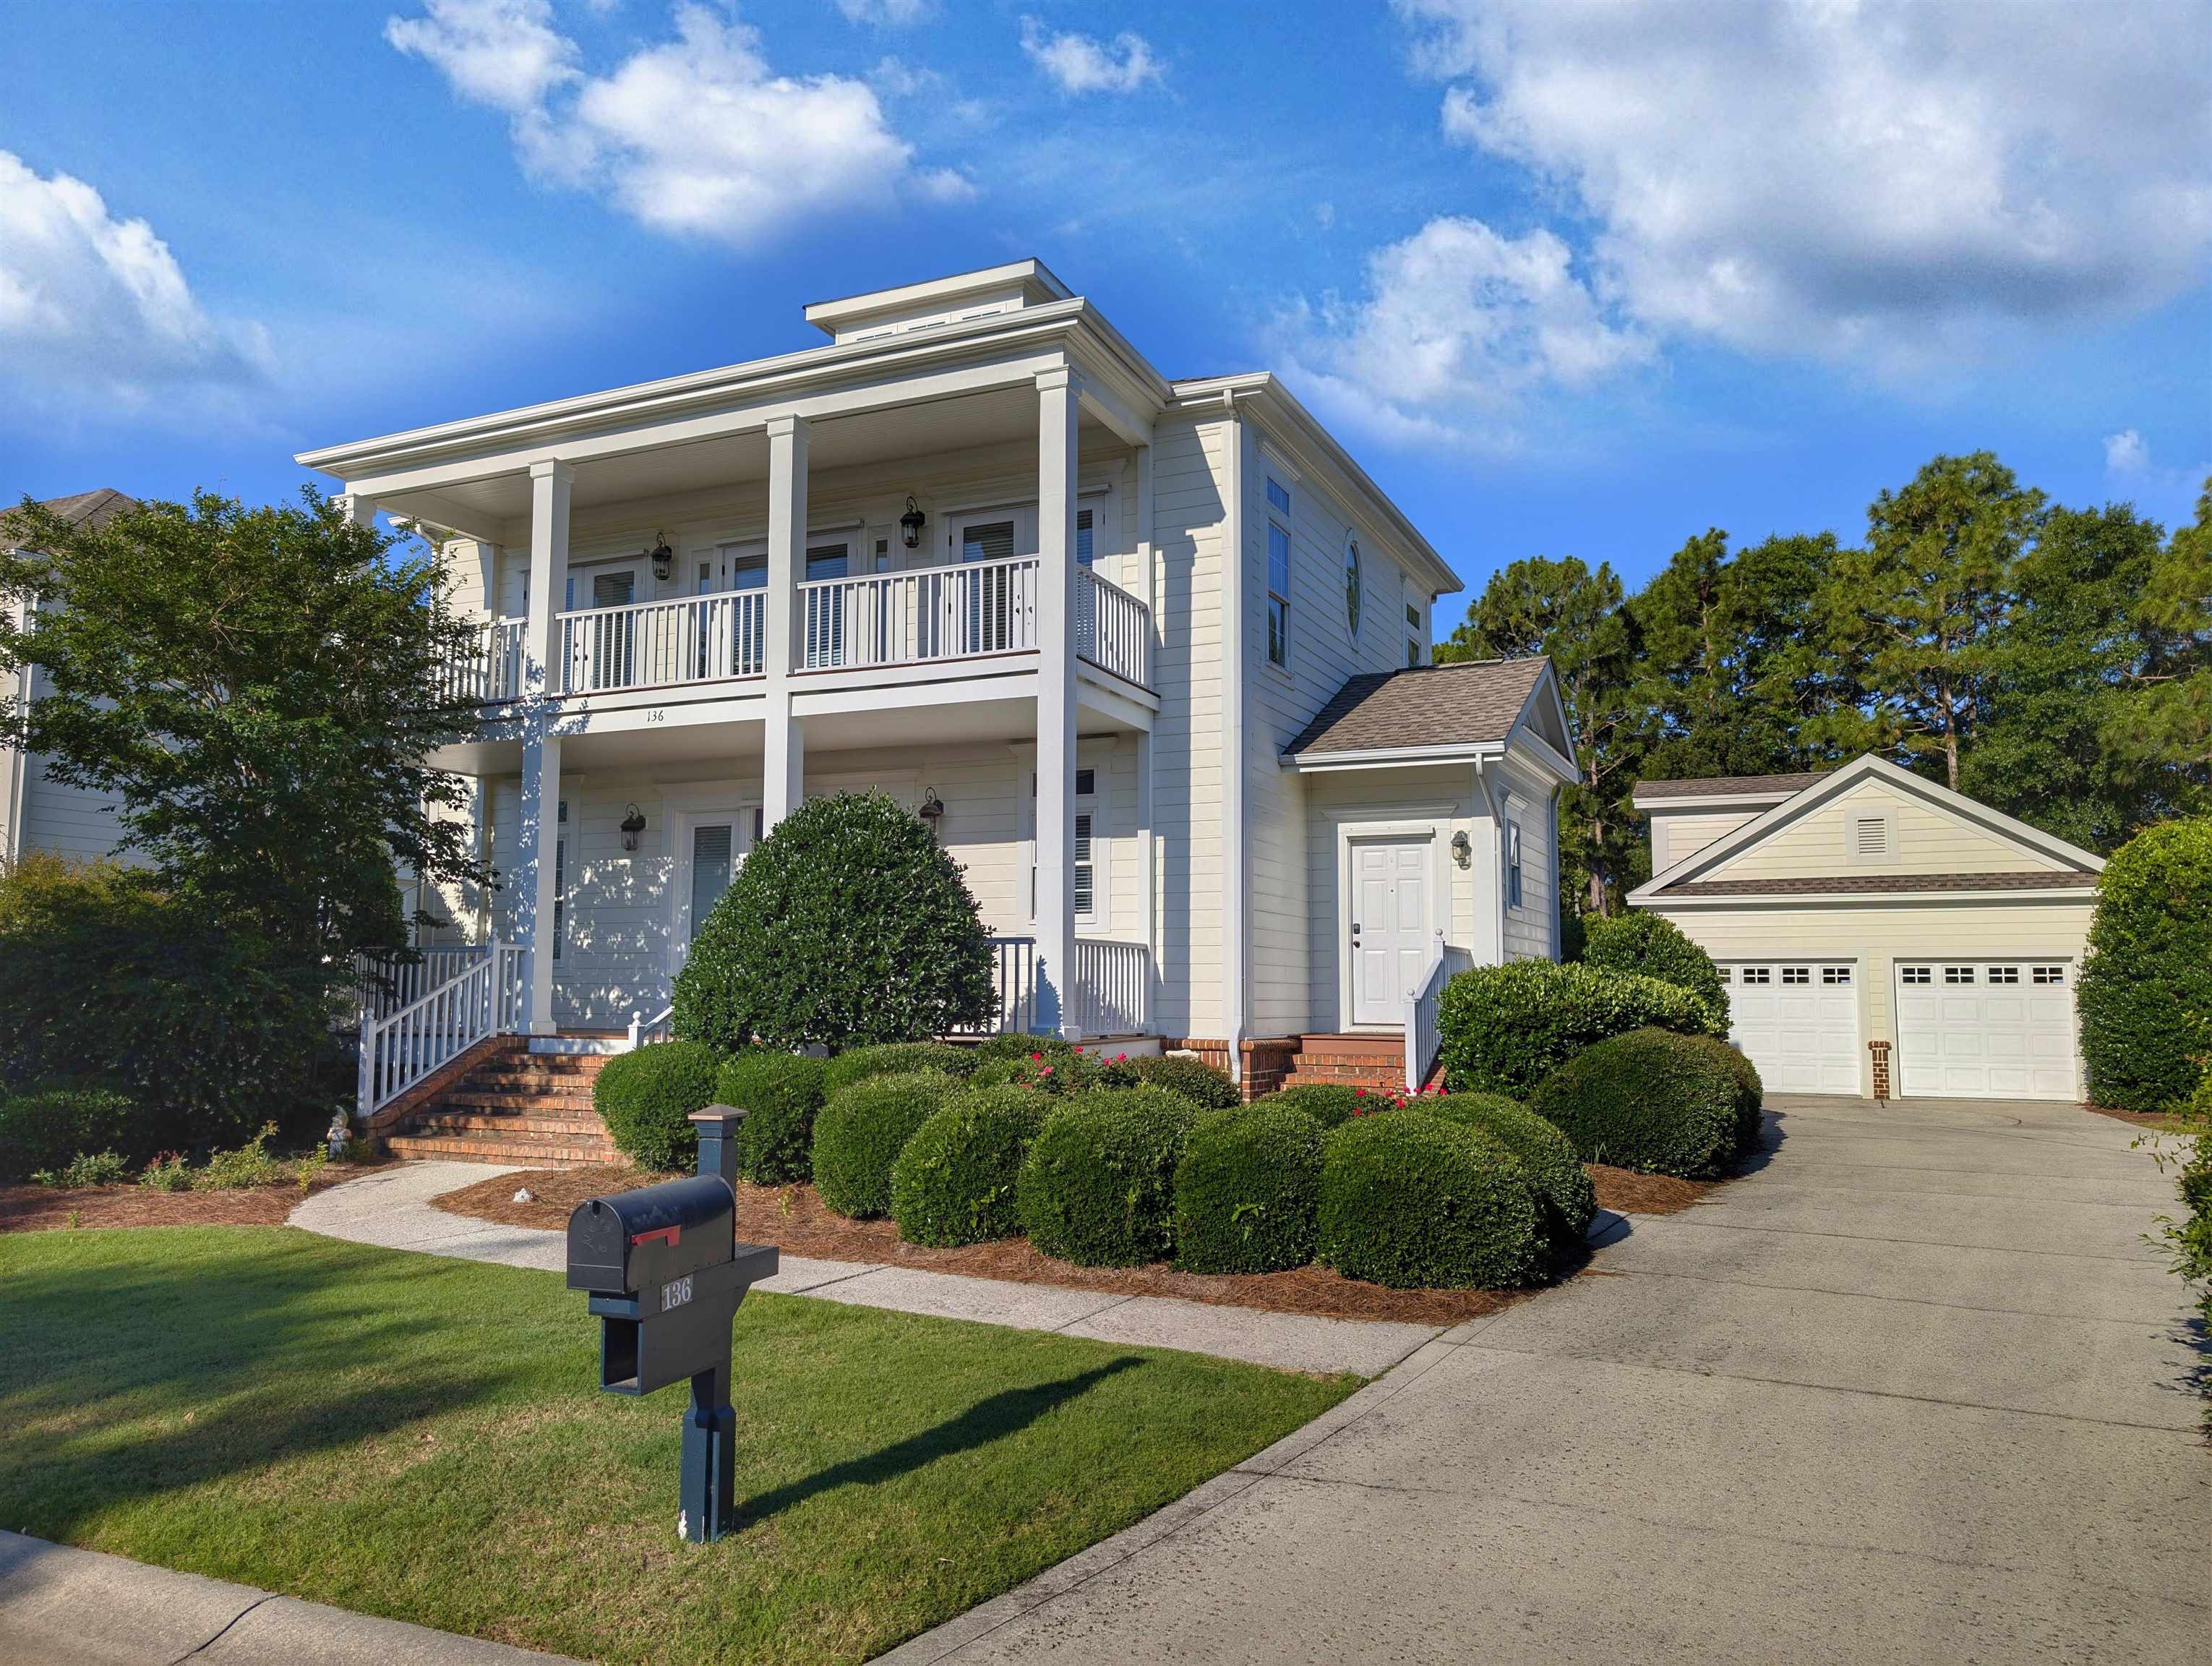
Listed at $759,500, this 3-bedroom, 3.5-bath single-family home is in Pawleys Island, SC. It has 2,706 square feet of living area and a 0.2-acre lot, and the MLS records a 2001 build year. The subdivision on the record is The Reserve - Cottages at the Club.
This address is in the Pawleys Island area, Georgetown County, which Forturro covers with its own area guide.
The MLS records a golf course community for this lot.
The MLS records a two-story floor plan, with flooring listed as wood and tile. Inside, the record notes a fireplace, security system equipment, and a washer and dryer. Kitchen appliances on the record include a range, dishwasher, refrigerator, microwave, and garbage disposal.
The kitchen is recorded with a breakfast bar. The dining area is recorded as a living/dining combination.
Outside, the MLS lists a rear porch, a front porch, and a patio. Parking is recorded as a 2-car garage. Construction fields list a crawl space.
The HOA fee is recorded at $691 a month, listed as covering lawn care, internet, recreation facilities, and common-area maintenance. The community fields list private community beach access, a gated entrance, a clubhouse and recreation facilities, and an outdoor community pool. The MLS records long-term rentals and owner golf carts as allowed — confirm the current covenants before you rely on that.
Heating and cooling are listed as central air and central heat. Available utilities are listed as public water and cable TV.
Forturro summary of published Coastal Carolinas MLS fields, assembled automatically. MLS record updated . The listing brokerage's own description follows below.
Set within Cottages at the Club, a charming enclave in the prestigious gated community of The Reserve, this beautifully-crafted residence offers an exceptional blend of custom craftsmanship, classic Lowcountry character, and effortless coastal living. Thoughtfully designed for both everyday living and entertaining, the home offers spacious, light-filled interiors and inviting outdoor living areas that encourage relaxation and connection.
A welcoming streetscape, lush landscaping, and three relaxing porches create a memorable first impression, while the interior showcases the quality and attention to detail expected in a custom-built home. Polished oak flooring, crown molding, tray ceilings, a fireplace, and a stunning staircase complement the spacious floor plan. The main living areas open to a large screened porch overlooking a tranquil water feature, creating an inviting setting for morning coffee, outdoor dining, or unwinding in the coastal breeze.
The kitchen is designed for both function and gathering, featuring stainless steel appliances, solid-surface countertops, a breakfast bar, and generous workspace, while maintaining an effortless connection to the dining and living areas. The thoughtfully designed floor plan features two private primary suites—one on each level—each offering oversized closets and spa-inspired baths complete with dual vanities, soaking tubs, and separate showers.
An additional guest suite with a private bath, along with a separate upstairs den opening onto a spacious front porch, provides exceptional comfort and privacy for family and guests. Designed for a truly low-maintenance lifestyle, the home also features a mudroom, abundant storage, and a detached two-car garage with attic storage. HOA-maintained landscaping allows residents to spend less time on upkeep and more time enjoying the amenities and natural beauty that surround them.
Beyond the home, residents enjoy the rare combination of private club amenities, coastal recreation, and the unspoiled beauty of the South Carolina Lowcountry. Set along the scenic Waccamaw River and Intracoastal Waterway, The Reserve offers beautifully landscaped grounds, winding walking and biking trails, serene ponds, abundant wildlife, and a wealth of recreational and lifestyle amenities.
Residents enjoy private beach access through Litchfield by the Sea, including an oceanfront clubhouse, beach parking, outdoor showers, and miles of pristine shoreline, as well as access to the swimming pool facility within the nearby River Club community. Optional memberships provide access to championship golf, marina facilities, dining, and an active social lifestyle.
Ideally located near Brookgreen Gardens, Huntington Beach State Park, exceptional dining, shopping, healthcare, and just a short drive from Charleston and Myrtle Beach, this remarkable residence offers a rare opportunity to experience the very best of Pawleys Island's refined coastal lifestyle.
Key highlights
Listed with James W Smith Real Estate Co. MLS #2614605. Data source: Coastal Carolinas MLS. Information is deemed reliable but not guaranteed.