87 Low Country Ln., Pawleys Island
Photo 1 of 60

$515,000

Estimated monthly payment

Reduced from $525,000

Price reduced

87 Low Country Ln.

Pawleys Island, SC 29585

Tradition

In person or by video.

Home type
Single family
Beds
3
Baths
2
Sq ft
1,592
Acreage
0.25 acres
Year built
1996
Garage
2-car
HOA
$220
Compare
Shop together

Nearby homes

Nearest active homes by reported MLS coordinates · within about 4 mi

Estimated monthly payment

Adjust the down payment, interest rate, and loan term.

Down payment
20% · $103,000

Estimate your payment

Estimated total monthly

$3,189/mo

$2,604 principal & interest · $365 taxes & insurance · $220 HOA

20% · $103,000

Loan amount $412,000. Estimate only — taxes, insurance, and HOA are approximate. Not a lending quote.

Location and Local Market

Pawleys Island areaGet directions ↗

Nearby active homes — this home + 12 nearby for sale

Loading the map
See more nearby homes in Pawleys Island

About this home

This 3-bedroom, 2-bath single-family home in Pawleys Island, SC is listed at $515,000. The MLS record shows 1,592 square feet of living area and a 0.25-acre lot, and a 1996 build year. It sits in the Tradition subdivision in Georgetown County.

Tradition active-listing snapshot

In Forturro's MLS data, Tradition has 5 active listings. List prices there run from $275,000 to $725,000. Recorded living areas range from 1,592 to 3,322 square feet. Build years on those records span 1996 to 2001. Forturro refreshes this summary about every 15 minutes.

The setting

Lot-location fields record a golf course community.

Inside the home

The MLS records a single-level floor plan, with flooring listed as tile and carpet. Inside, the record notes a split-bedroom plan and washer and dryer connections. Kitchen appliances on the record include a range, dishwasher, refrigerator, microwave, and range hood.

Room details

The primary bedroom is recorded with a walk-in closet and a ceiling fan, and the primary bath with a separate shower and a vanity. The kitchen is recorded with a pantry. The dining area is recorded as a living/dining combination.

Outdoor space and parking

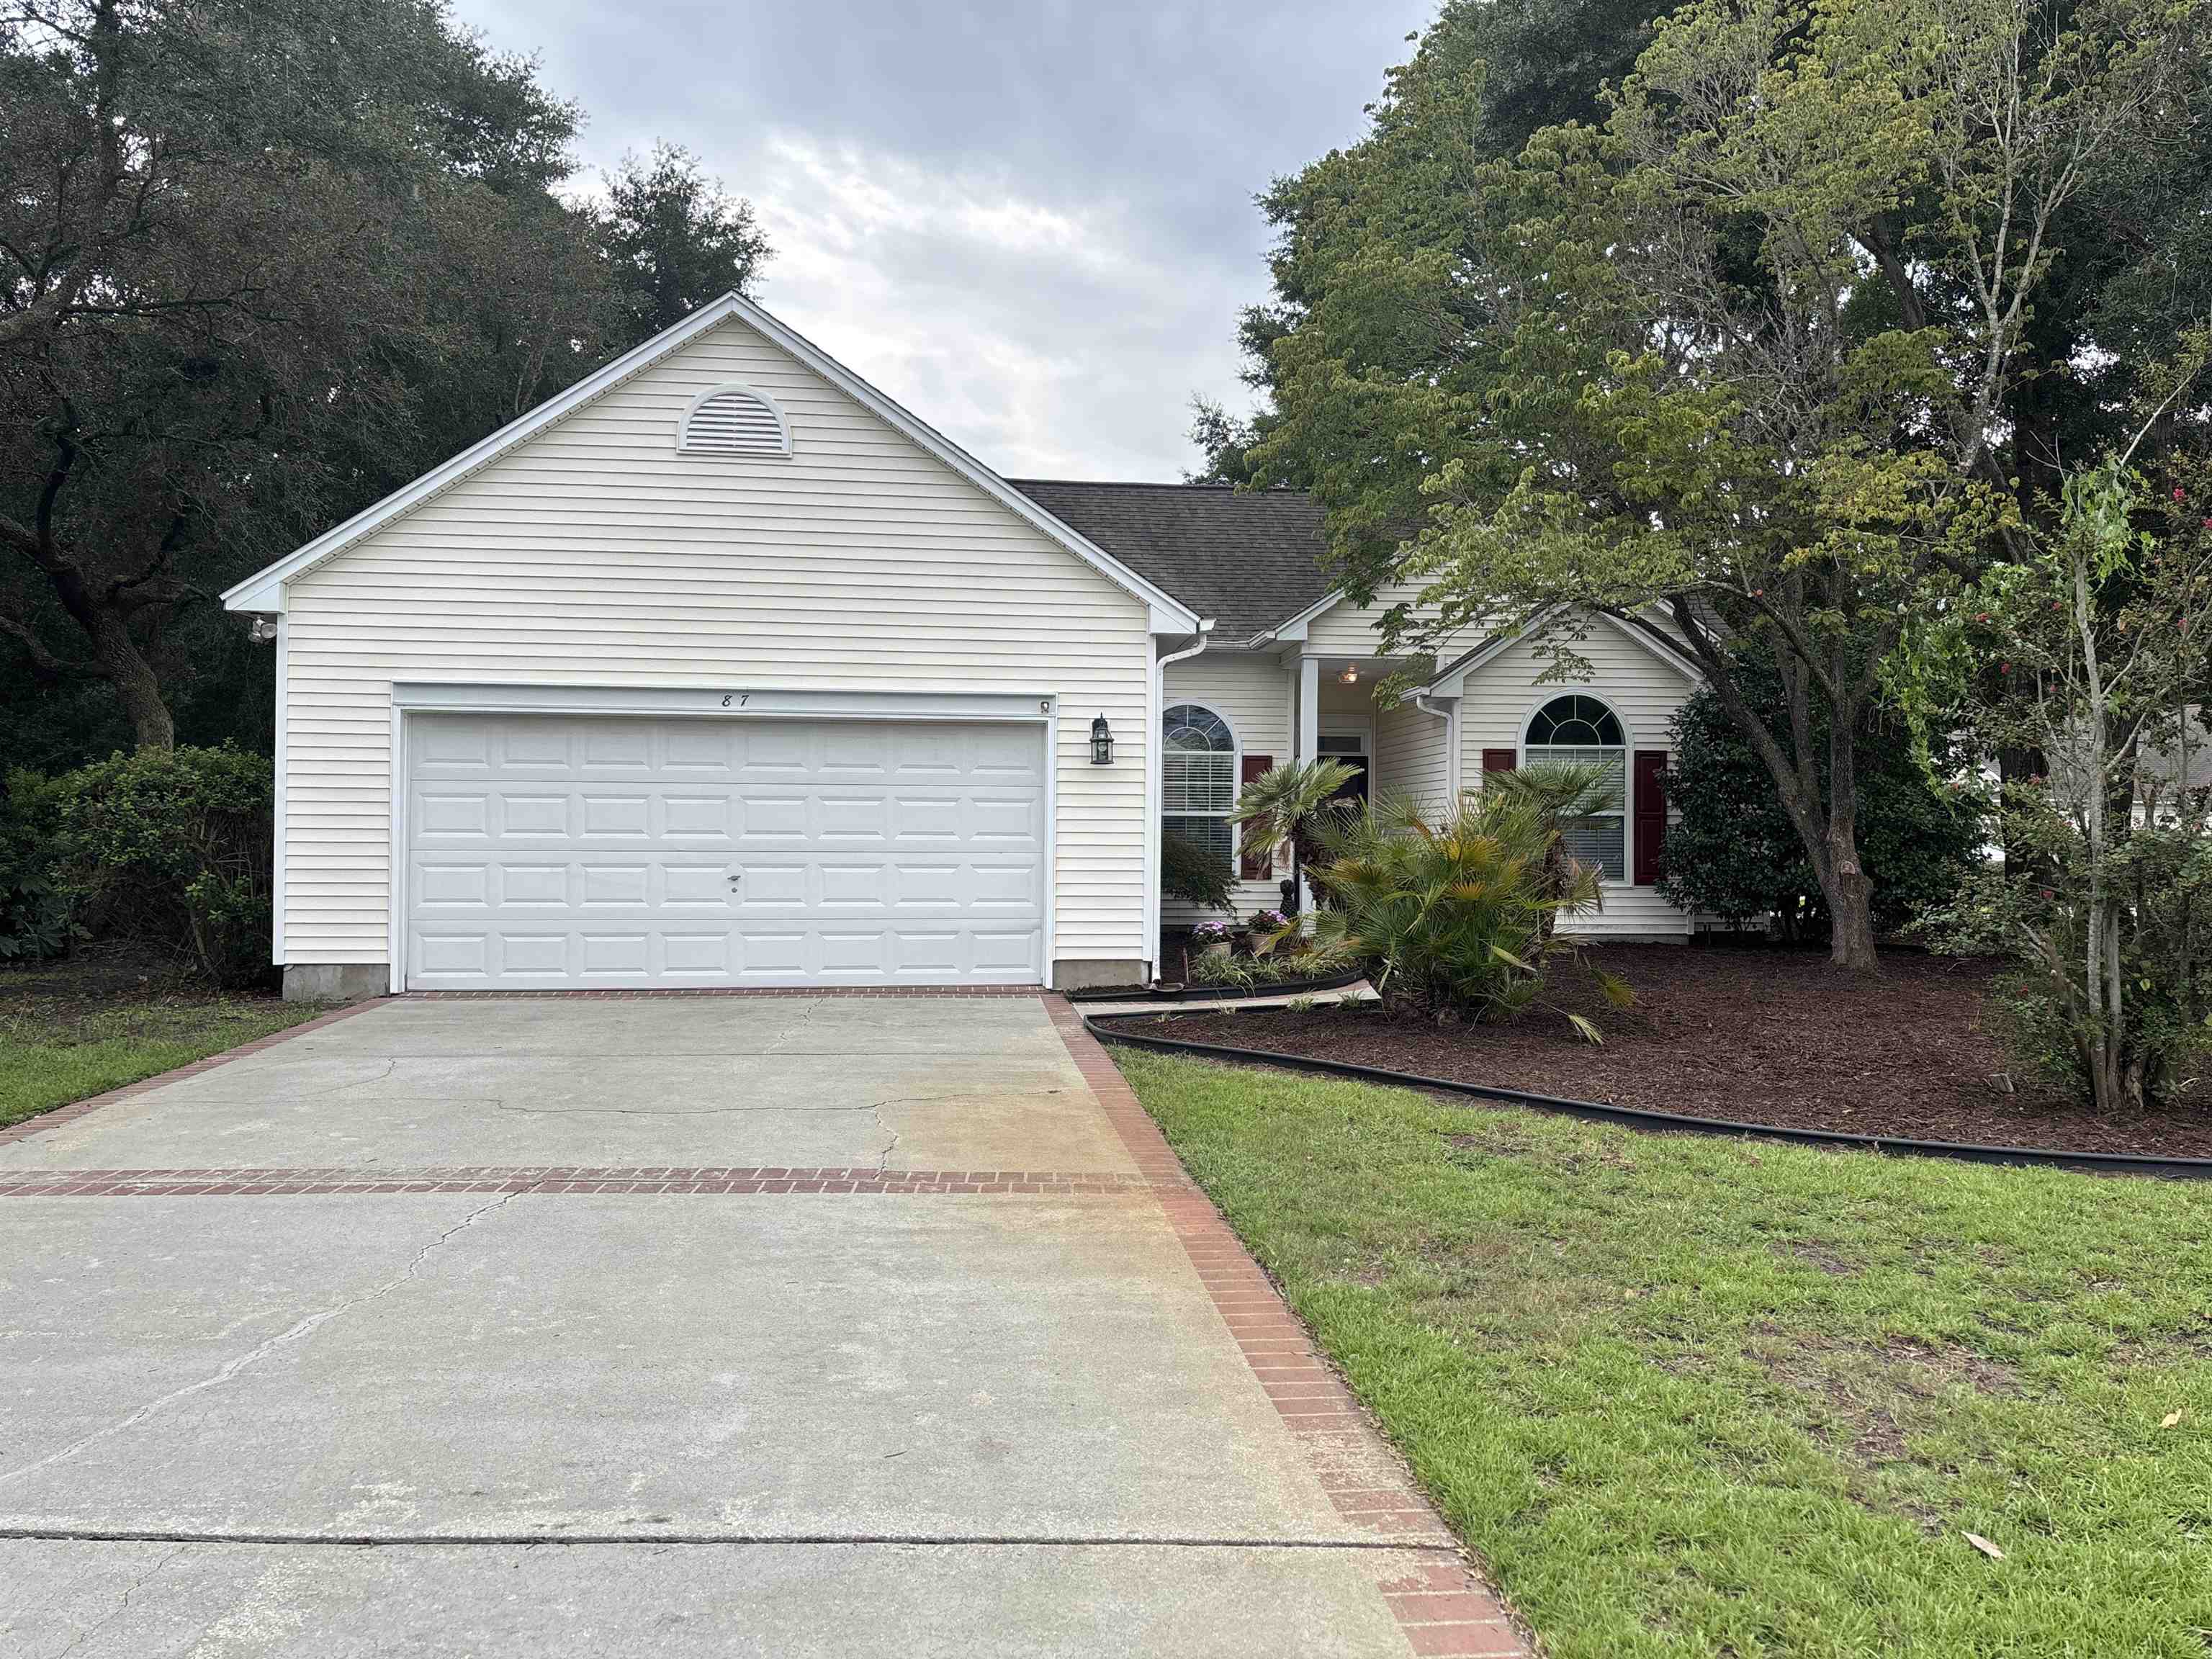
Outside, the MLS lists a deck. Parking is recorded as a 2-car garage. Construction fields list vinyl siding, a slab foundation, and storm doors.

The community and HOA

The HOA fee is recorded at $220 a month, listed as covering pool service, internet, recreation facilities, and common-area maintenance. Community amenities on the record include private community beach access, a clubhouse and recreation facilities, an outdoor community pool, and tennis courts. The MLS records long-term rentals and owner golf carts as allowed — confirm the current covenants before you rely on that.

Systems and utilities

Heating and cooling are listed as central air and central heat. Available utilities are listed as public water, underground utilities, and cable TV.

Forturro summary of published Coastal Carolinas MLS fields, assembled automatically. MLS record updated . The listing brokerage's own description follows below.

Private beach access and a short golf cart ride to it! Thoughtfully updated and beautifully refreshed, this 3 bedroom, 2 bath home offers a wonderful blend of style, comfort, and low-maintenance living. The kitchen features new stainless steel appliances and freshly painted white cabinetry, creating a bright and timeless space. There is plenty of cabinet space, and a sunny breakfast nook to enjoy your favorite meals.

The inviting Great Room showcases a soaring vaulted ceiling and beautiful new luxury vinyl plank flooring, creating a light, open, and airy ambiance ideal for both relaxed everyday living and effortless entertaining. The stylish flooring continues seamlessly into the Carolina Room, creating a sophisticated flow throughout the main living spaces while offering the perfect combination of beauty, durability, and easy maintenance. The primary suite includes a walk-in closet and private bath with tray ceiling, dual vanity, whirlpool tub, and separate shower.

Two additional bedrooms and a full bath provide comfortable accommodations for family and guests. Additional enhancements include a new foyer light fixture, updated bathroom sink hardware, and a new back deck—perfect for relaxing or entertaining outdoors. Outside, trimmed trees and new landscaping enhance the property’s curb appeal and create a polished, inviting setting. Additional highlights include a laundry/utility room. With these numerous improvements already completed, this home is fresh, stylish, and ready for its next owner to enjoy.

Residents enjoy outstanding community amenities, including a swimming pool, pickleball courts, clubhouse, and exclusive private beach access through Litchfield by the Sea, featuring an oceanfront clubhouse, sundeck, private restrooms, and outdoor showers. Golf cart ride to the beach. Conveniently located near shopping, dining, golf, recreation, the acclaimed Brookgreen Gardens, Huntington Beach State Park, and the beautiful Atlantic beaches, this home offers the ideal combination of comfort, convenience, and coastal lifestyle.

Key highlights

  • Private beach access and a short golf cart ride to it!
  • Thoughtfully updated and beautifully refreshed, this 3 bedroom, 2 bath home offers a wonderful blend of style, comfort, and low-maintenance living.
  • The kitchen features new stainless steel appliances and freshly painted white cabinetry, creating a bright and timeless space.

More property details

Interior

Dining Room

  • Lvr/DR Combo

Primary Bedroom

  • Ceiling Fan
  • Walk-in Closet

Primary Bath

  • Shower
  • Vanity

Kitchen

  • Range
  • Dishwasher
  • Garbage Disposal
  • Refrigerator
  • Microwave
  • Pantry
  • Range Hood

Interior Features

  • Window Treat Convey
  • Smoke Detector
  • Wshr/Dryer Connection
  • Split Bedroom Plan

Floor Cover

  • Tile
  • Carpeting

Exterior & construction

Architectural style
Ranch
Zoning
RES

Exterior Finish

  • Vinyl Siding

Levels

  • Single Level

Foundation

  • Slab

Exterior Features

  • Deck
  • Storm Doors
  • Storm Windows

Lot Description

  • Irregular

Lot Location

  • In Golf Course Community

Parking

Garage spaces
2

Utilities

Heating and Cooling

  • Central Heat
  • Central Air
  • Electric

Utilities Available

  • Electricity
  • Water Public
  • Cable TV
  • Underground Utilities

HOA & community

Amenities Available

  • Home Owners Assoc. Fees
  • Clubhouse/Rec/Facilities
  • Pool - Outdoor Community
  • Tennis Court
  • Seller Disclosure
  • Long Term Rental Allowed
  • Owner Allowed Golf Cart
  • Tenant Allowed Golf Cart
  • Private Beach Comm Access

HOA Fee Includes

  • Pool Service
  • Manager
  • Common Maint/Repair
  • Recreation Facilities
  • Legal and Accounting
  • Internet Access

Schools

Elementary
Waccamaw Elementary School
Middle
Waccamaw Middle School
High
Waccamaw High School

Price history

Current asking price
$515,000
Original list price
$525,000
Listed
Jun 4, 2026
Last price change
Oct 1, 2026
Listing information

Listed with RE/MAX Executive. MLS #2614354. Data source: Coastal Carolinas MLS. Information is deemed reliable but not guaranteed.