


Interior
Kitchen
- Range
- Dishwasher
- Garbage Disposal
- Microwave
- Range Hood
Interior Features
- Smoke Detector
- Wshr/Dryer Connection
- Split Bedroom Plan
Floor Cover
- Luxury Vinyl Plank/Tile
$639,000
Estimated monthly paymentPawleys Island, SC 29585
Litchfield Country Club
In person or by video.
Swipe, scroll, or use the arrow controls to compare nearby homes.
Adjust the down payment, interest rate, and loan term.
Estimate your payment
Estimated total monthly
$3,684/mo
$3,231 principal & interest · $453 taxes & insurance
Loan amount $511,200. Estimate only — taxes, insurance, and HOA are approximate. Not a lending quote.
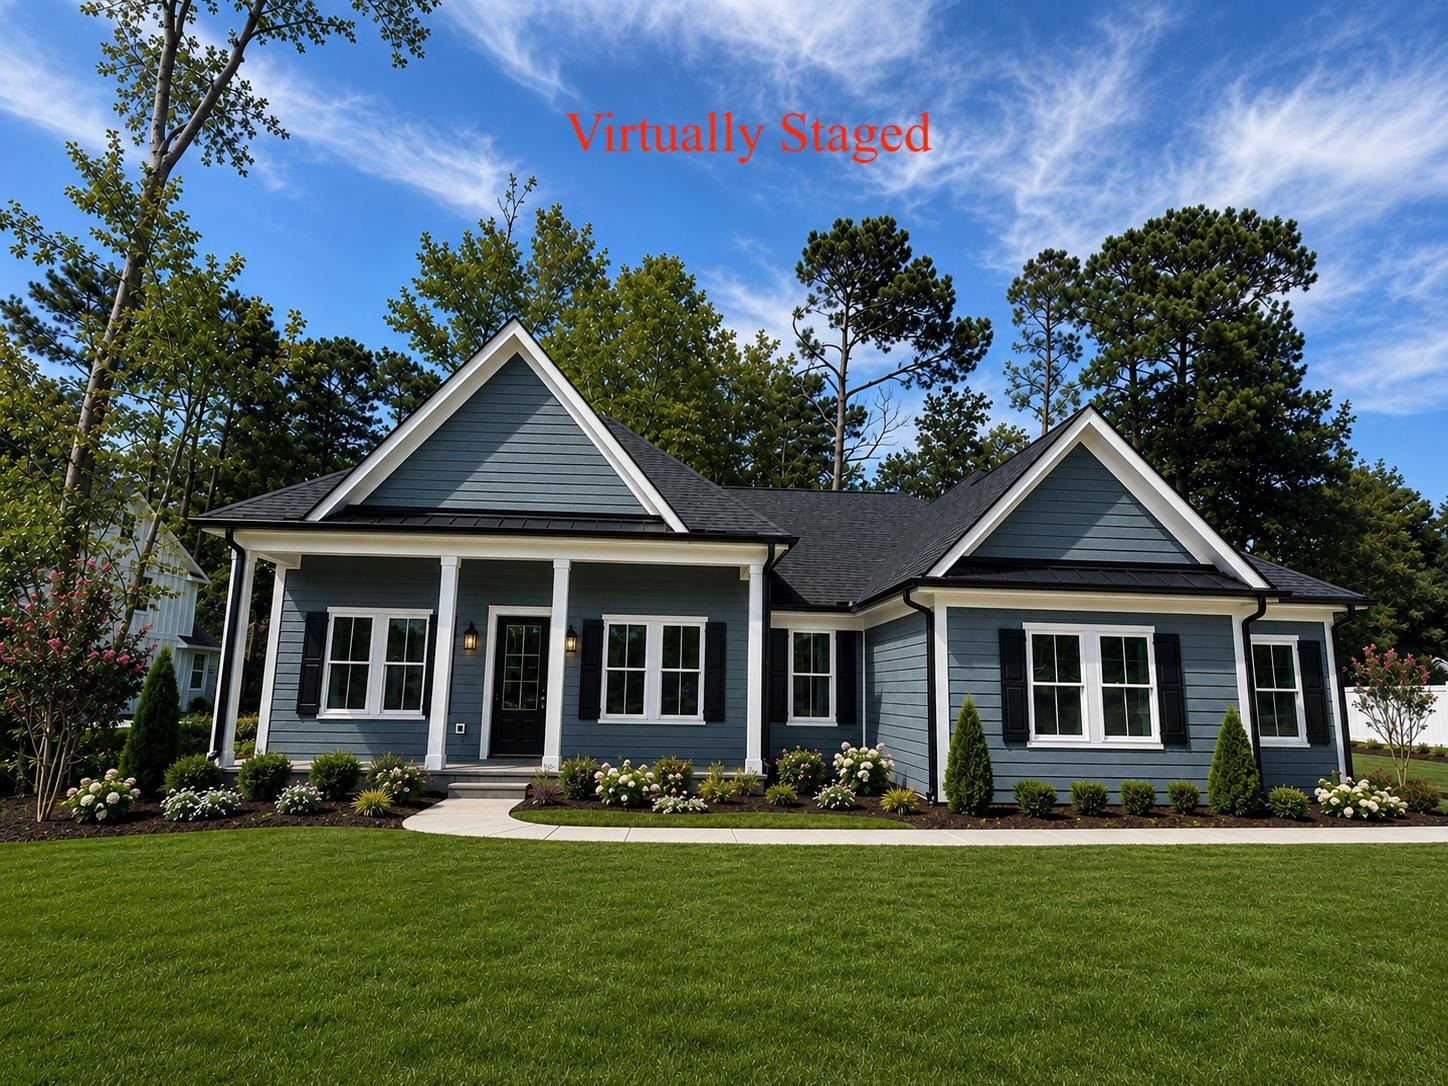
Listed at $639,000, this 3-bedroom, 2-bath single-family home is in Pawleys Island, SC. The MLS record shows 1,515 square feet of living area and a 0.41-acre lot, and a 2026 build year. The MLS places it in the Litchfield Country Club subdivision, Georgetown County.
The MLS records a golf course community for this lot.
The MLS records a single-level floor plan, with flooring listed as vinyl plank or tile. Inside, the record notes a split-bedroom plan and washer and dryer connections. Kitchen appliances on the record include a range, dishwasher, microwave, range hood, and garbage disposal.
Outside, the MLS lists a rear porch, a front porch, and a patio. Parking is recorded as a 3-car garage and a garage door opener. Construction fields list a slab foundation.
The MLS records long-term rentals and owner golf carts as allowed — confirm the current covenants before you rely on that.
Heating and cooling are listed as central air and central heat. Available utilities are listed as public water, septic, and cable TV.
Forturro summary of published Coastal Carolinas MLS fields, assembled automatically. MLS record updated . The listing brokerage's own description follows below.
Experience the perfect blend of modern elegance, thoughtful design, and Lowcountry charm in this beautiful new construction home situated on a spacious homesite of nearly half an acre in the highly desirable Litchfield Country Club community of Pawleys Island. Boasting 3 bedrooms, 2 bathrooms, and an impressive three-car garage, this home offers an exceptional combination of style, comfort, and functionality. The inviting open-concept floor plan creates an effortless flow between the main living spaces, perfect for everyday living and entertaining.
Soaring vaulted ceilings in the living room enhance the sense of space and openness, while beautiful luxury vinyl plank flooring adds warmth and durability. The kitchen features elegant quartz countertops, delivering a sophisticated finishing touch. The primary bedroom serves as a relaxing retreat, highlighted by beautiful tray ceilings that add architectural character and an elevated feel. Outside, the generously sized homesite offers plenty of room to enjoy the outdoors, while the three-car garage provides exceptional space for vehicles, golf carts, and storage.
A convenient generator hookup adds valuable practicality and peace of mind. Ideally located just minutes from the pristine beaches of Pawleys Island, championship golf, exceptional dining, boutique shopping, and all the charm of the South Carolina Lowcountry, this home offers the coastal lifestyle you've been dreaming of. *Owner agent and owners are SC Real Estate Licensees*
Key highlights
Listed with Garden City Realty, Inc. MLS #2625020. Data source: Coastal Carolinas MLS. Information is deemed reliable but not guaranteed.