768 Devon Estate Ave., Myrtle Beach
Photo 1 of 34

768 Devon Estate Ave.

Myrtle Beach, SC 29588

Windsor Plantation - Devonshire Estates

In person or by video.

Home type
Single family
Beds
4
Baths
3
Sq ft
2,017
Acreage
0.19 acres
Year built
2016
Garage
2-car
HOA
$111
Compare
Shop together

Nearby homes

Nearest active homes by reported MLS coordinates · within about 4 mi

Estimated monthly payment

Adjust the down payment, interest rate, and loan term.

Down payment
20% · $86,000

Estimate your payment

Estimated total monthly

$2,590/mo

$2,174 principal & interest · $305 taxes & insurance · $111 HOA

20% · $86,000

Loan amount $344,000. Estimate only — taxes, insurance, and HOA are approximate. Not a lending quote.

Location and Local Market

Myrtle Beach areaGet directions ↗

Nearby active homes — this home + 12 nearby for sale

Loading the map
See more nearby homes in Myrtle Beach

About this home

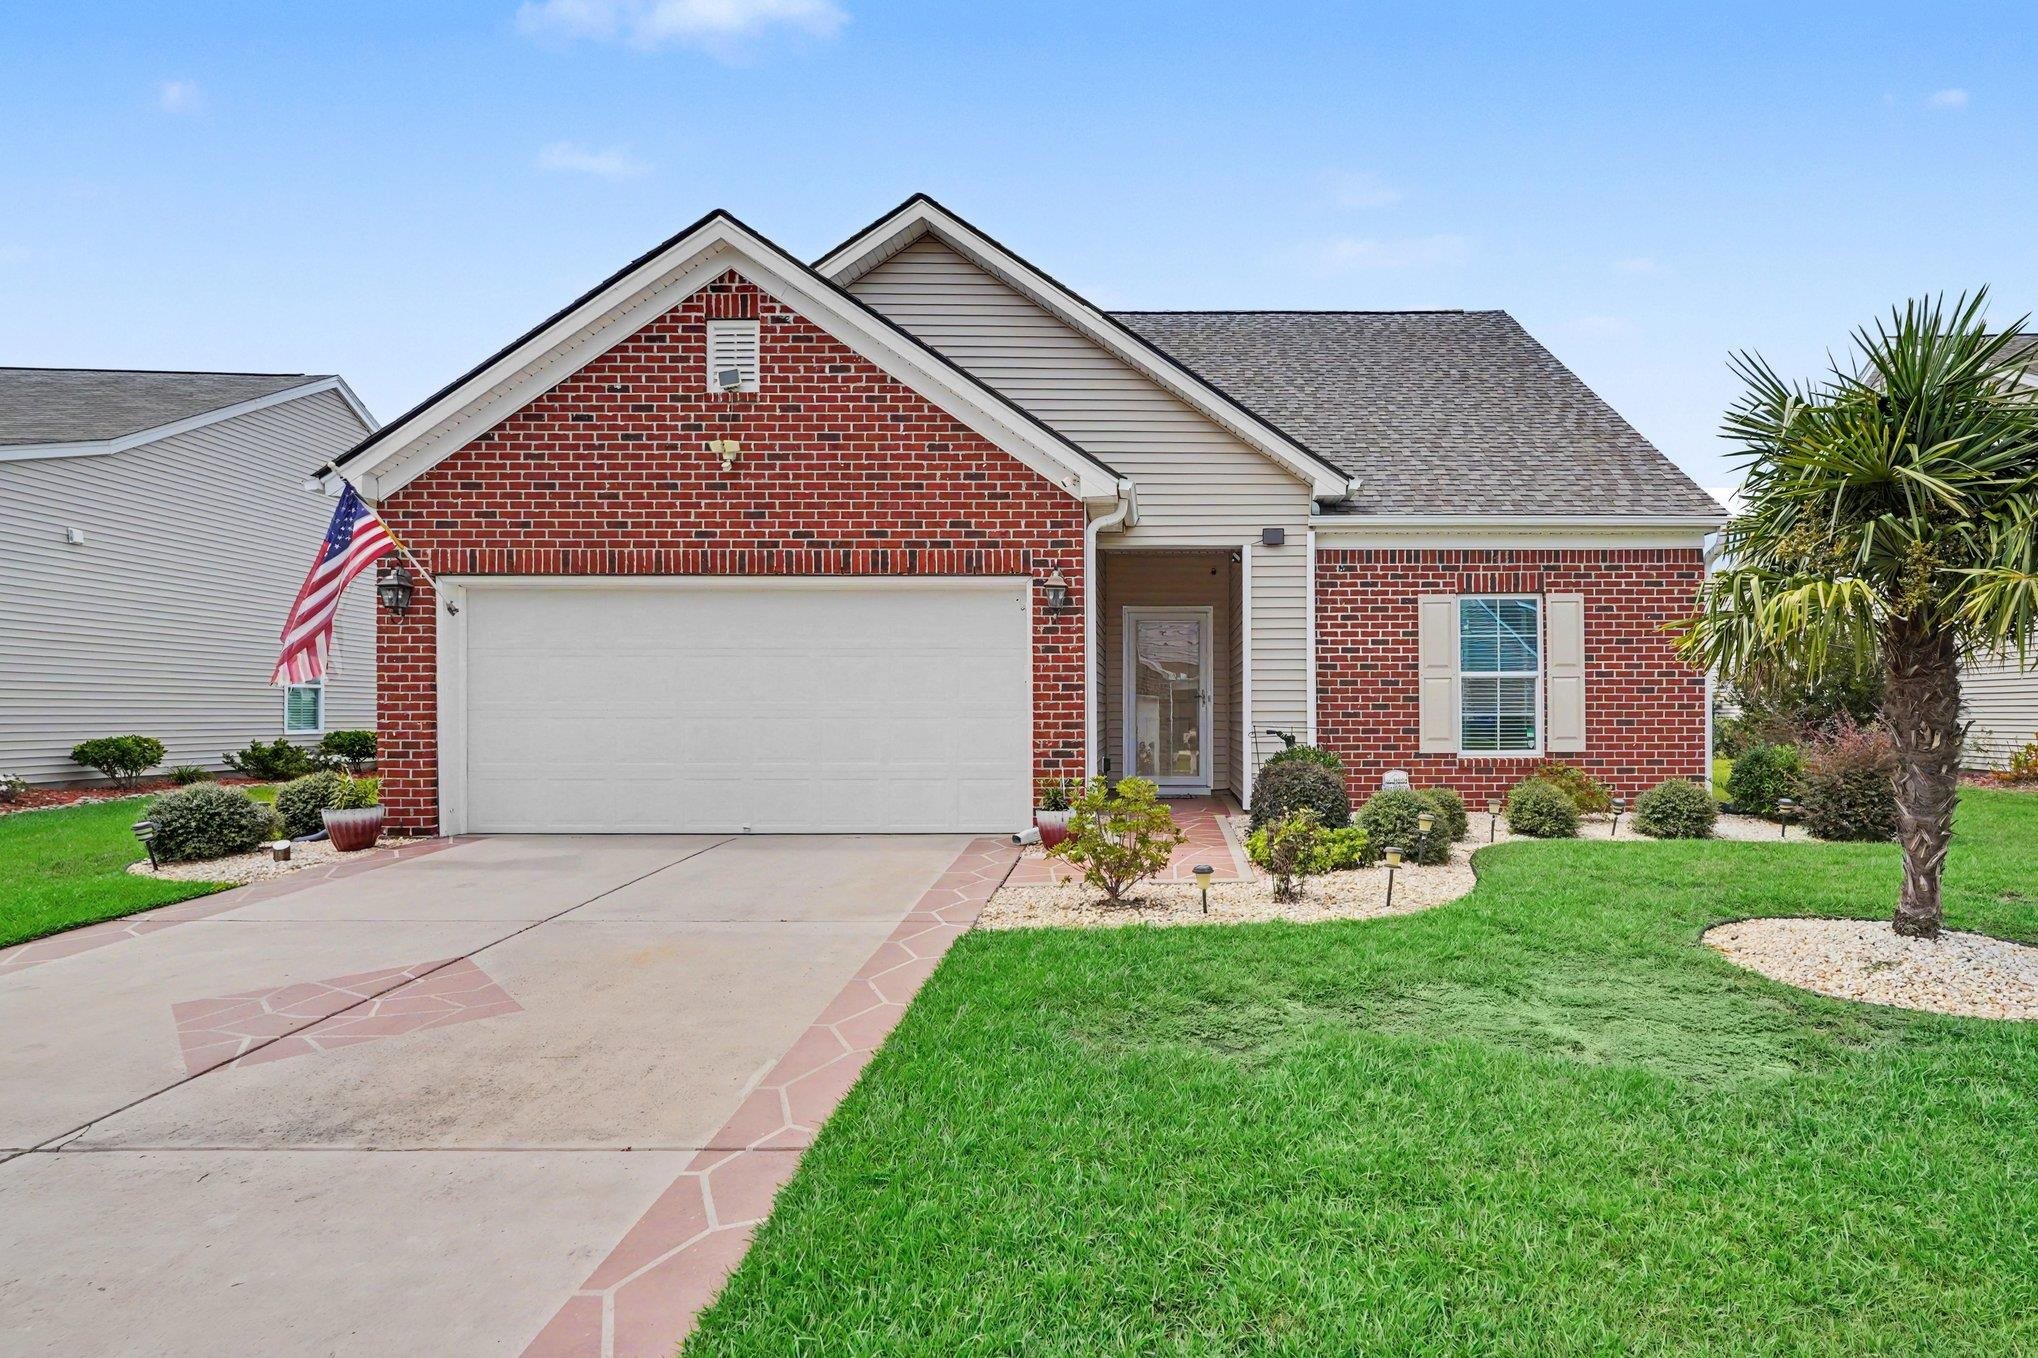
This 4-bedroom, 3-bath single-family home in Myrtle Beach, SC is listed at $430,000. It has 2,017 square feet of living area and a 0.19-acre lot, and the MLS records a 2016 build year. It sits in the Windsor Plantation - Devonshire Estates subdivision in Horry County.

Inside the home

The MLS records a two-story floor plan, with flooring listed as laminate and carpet. Interior fields note a split-bedroom plan and a washer and dryer. Kitchen appliances on the record include a range, dishwasher, refrigerator, microwave, and garbage disposal.

Room details

The primary bedroom is recorded with a ceiling fan, and the primary bath with a separate shower and a vanity. The kitchen is recorded with a pantry. The dining area is recorded as a living/dining combination.

Outdoor space and parking

Outdoor features on the record include a front porch and a patio. Parking is recorded as a 2-car garage and a garage door opener. Construction fields list brick veneer, vinyl siding, and a slab foundation.

The community and HOA

The HOA fee is recorded at $111 a month, listed as covering trash pickup and common-area maintenance. The community fields list a clubhouse and recreation facilities and an outdoor community pool. The MLS records long-term rentals as allowed — confirm the current covenants before you rely on that.

Systems and utilities

Heating and cooling are listed as central air and central heat. Available utilities are listed as natural gas, public water, and cable TV.

Forturro summary of published Coastal Carolinas MLS fields, assembled automatically. MLS record updated . The listing brokerage's own description follows below.

Welcome to your dream retreat in one of Myrtle Beach's most desirable, convenient neighborhoods right off Highway 544 in Windsor Plantation. Combining effortless accessibility with serene waterfront living, this beautifully updated four-bedroom, three-bathroom home offers a perfect balance of comfort, space, and coastal charm. Thoughtful First-Floor design affords easy single-level living, the main floor hosts three spacious bedrooms, including a lovely primary suite.

The main living area centers around a cozy gas fireplace, surrounded by an airy, light-filled atmosphere enhanced by seven ceiling fans throughout the home to ensure maximum airflow and year-round comfort. Spacious Upstairs & Abundant Storage Head upstairs to discover a versatile layout featuring a private fourth bedroom and an expansive loft area—ideal for a media room, home office, or secondary lounge. Storage will never be an issue thanks to a large, convenient walk-in attic, as well as an oversized two-car garage outfitted with custom built-in shelving.

All-Season Outdoor Oasis The highlight of the home is its seamless indoor-outdoor connection to the tranquil backyard pond: The Carolina Room: Temperature-friendly for all four seasons, providing a front-row seat to peaceful, panoramic water views. Extended Outdoor Patio: Beautifully paved with custom stonework and equipped with a retractable awning, letting you enjoy outdoor dining and relaxing year-round—even during the warmest summer days.

Peace of Mind & Key Upgrades Enjoy turn-key confidence with major system upgrades already completed, including a new roof installed in 2023 and a brand-new HVAC system added in 2026. Whether you are looking for a bustling central hub close to beaches, dining, and top golf courses or a private peaceful sanctuary on the water, this pristine Windsor Plantation - Devonshire Estates home delivers on every front

Key highlights

  • Thoughtful First-Floor design affords easy single-level living, the main floor hosts three spacious bedrooms, including a lovely primary suite.
  • The main living area centers around a cozy gas fireplace, surrounded by an airy, light-filled atmosphere enhanced by seven ceiling fans throughout the home to ensure maximum airflow and year-round comfort.
  • Spacious Upstairs & Abundant Storage Head upstairs to discover a versatile layout featuring a private fourth bedroom and an expansive loft area—ideal for a media room, home office, or secondary lounge.

More property details

Interior

Dining Room

  • Lvr/DR Combo

Primary Bedroom

  • Ceiling Fan

Primary Bath

  • Shower
  • Vanity

Kitchen

  • Range
  • Dishwasher
  • Garbage Disposal
  • Refrigerator
  • Microwave
  • Pantry

Interior Features

  • Window Treat Convey
  • Smoke Detector
  • Wshr/Dryer Connection
  • Washer/Dryer
  • Split Bedroom Plan

Floor Cover

  • Carpeting
  • Laminate

Exterior & construction

Architectural style
Traditional
Zoning
RESIDENTIA

Exterior Finish

  • Brick Veneer
  • Vinyl Siding

Levels

  • Two-Story

Foundation

  • Slab

Exterior Features

  • Patio
  • Front Porch
  • Storm Doors
  • Storm Windows

Parking

Garage spaces
2

Parking features

  • Garage Door Opener

Utilities

Heating and Cooling

  • Central Heat
  • Central Air
  • Electric
  • Gas

Utilities Available

  • Electricity
  • Natural Gas
  • Water Public
  • Cable TV
  • Telephone

HOA & community

Amenities Available

  • Home Owners Assoc. Fees
  • Clubhouse/Rec/Facilities
  • Pool - Outdoor Community
  • Long Term Rental Allowed

HOA Fee Includes

  • Trash Pickup
  • Manager
  • Common Maint/Repair

Schools

Elementary
Lakewood Elementary School
Middle
Socastee Middle School
High
Socastee High School

Price history

Current asking price
$430,000
Listed
Aug 27, 2026
Last price change
Aug 26, 2026
Listing information

Listed with Realty ONE Group Dockside. MLS #2621241. Data source: Coastal Carolinas MLS. Information is deemed reliable but not guaranteed.