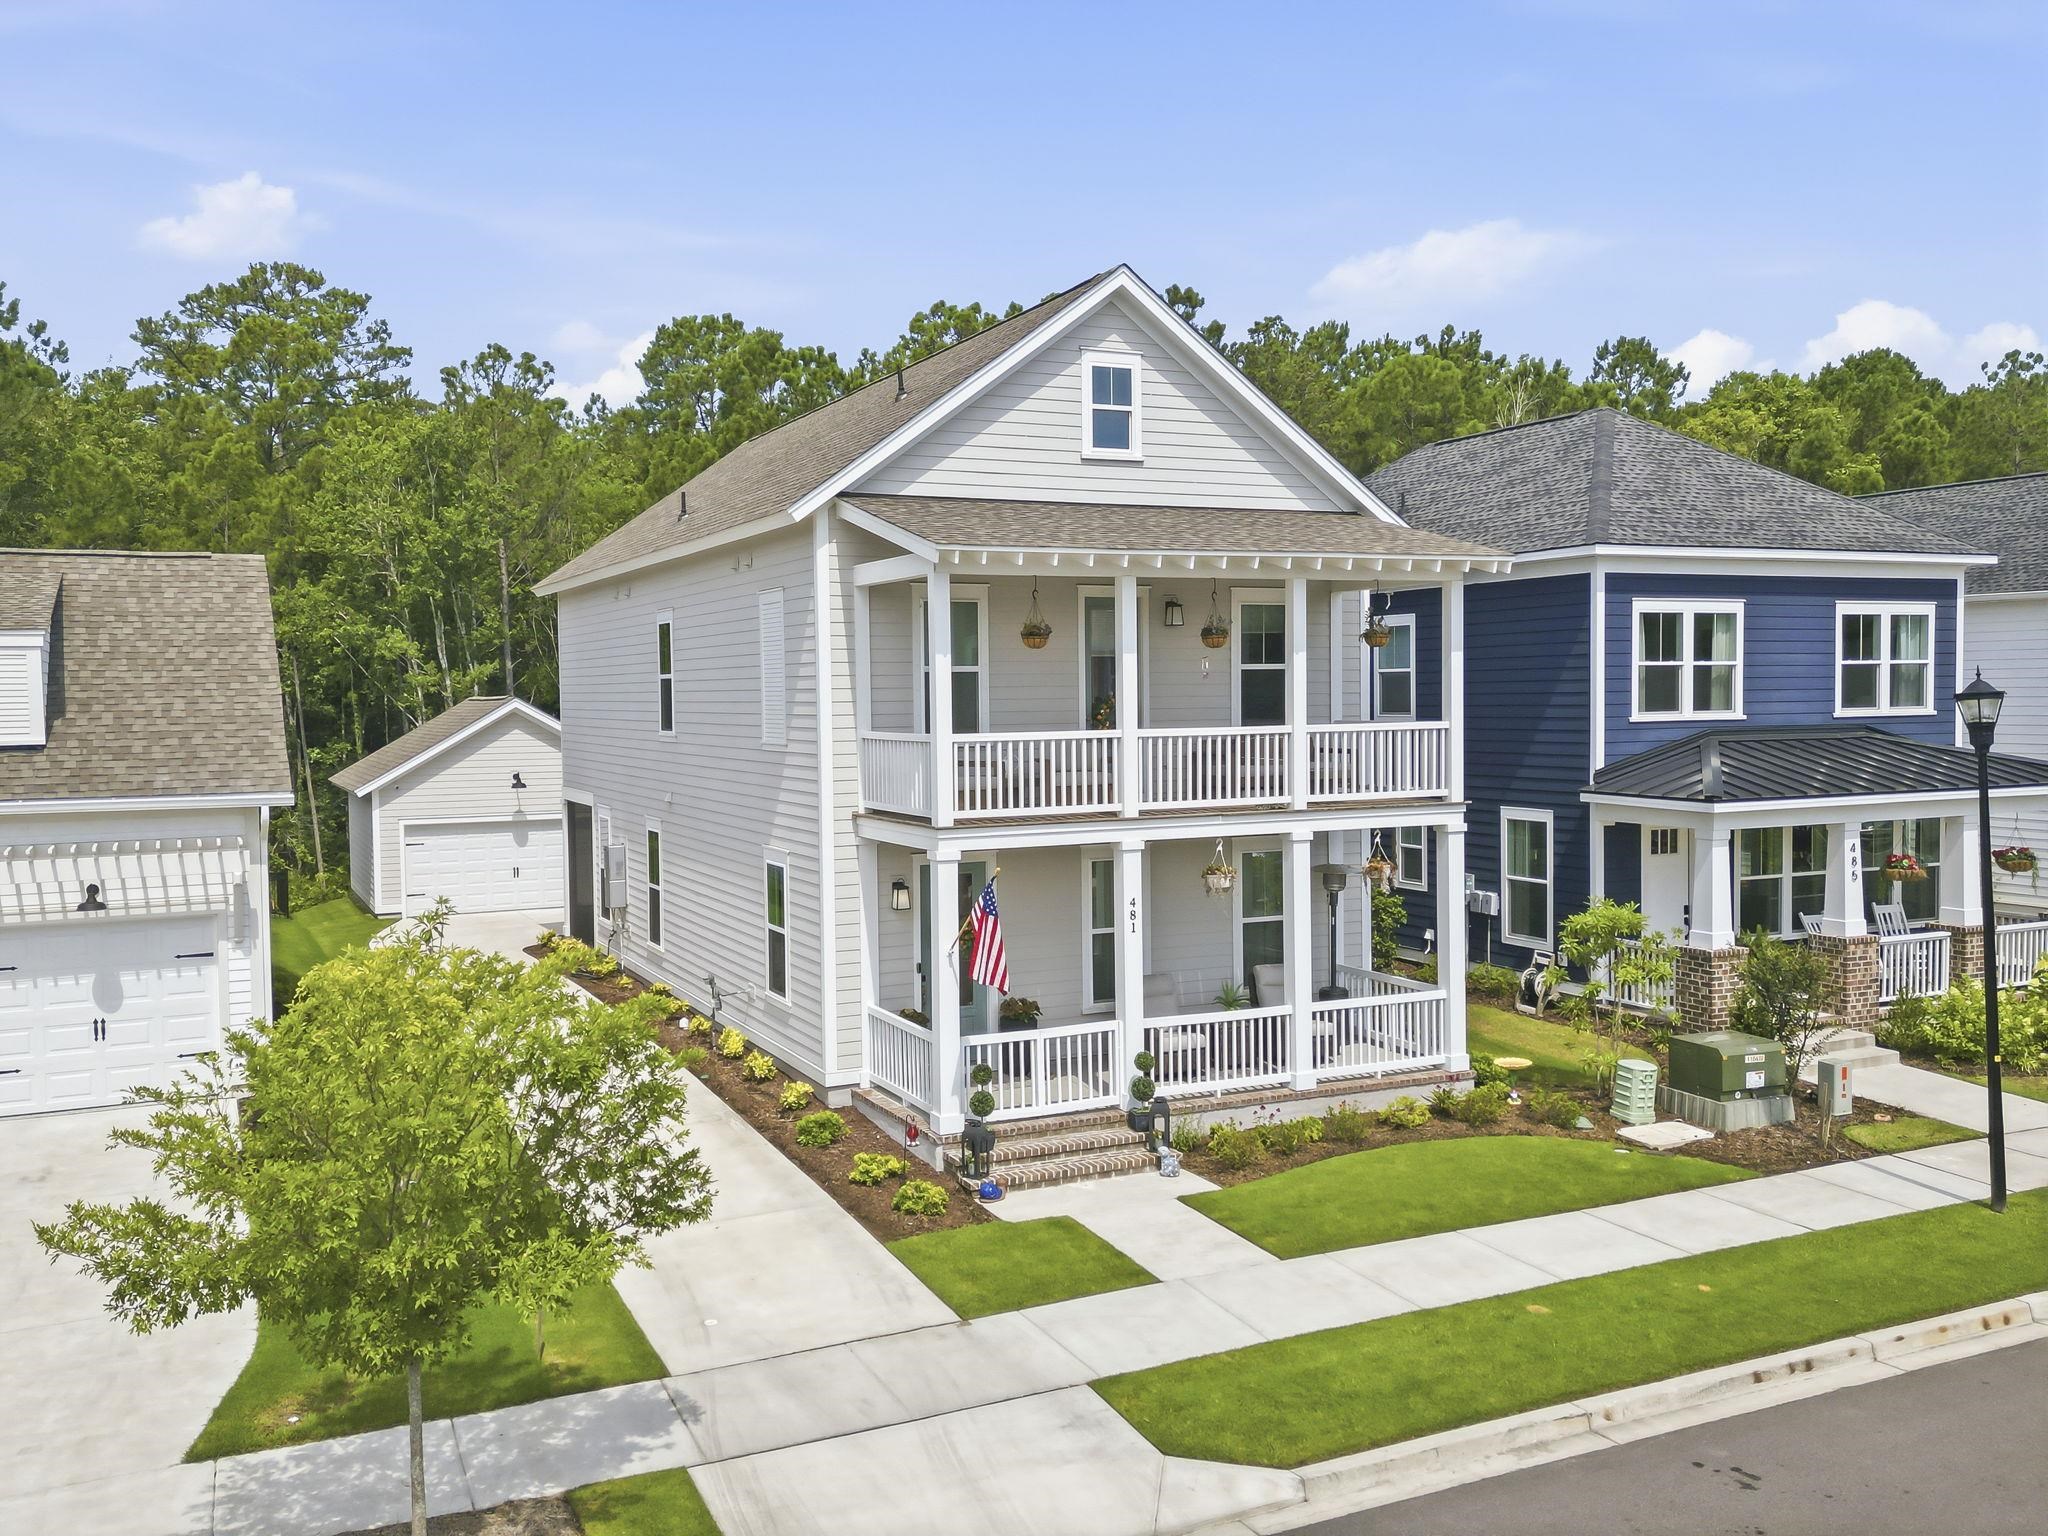
481 Ayrhill Loop, Myrtle Beach
Photo 1 of 40

$555,000

Estimated monthly payment

Reduced from $625,000

Price reduced

481 Ayrhill Loop

Myrtle Beach, SC 29588

SayeBrook

In person or by video.

Home type
Single family
Beds
3
Baths
2.5
Sq ft
2,366
Acreage
0.12 acres
Year built
2025
Garage
2-car
HOA
$130
Compare
Shop together

Estimated monthly payment

Adjust the down payment, interest rate, and loan term.

Down payment
20% · $111,000

Estimate your payment

Estimated total monthly

$3,330/mo

$2,806 principal & interest · $393 taxes & insurance · $130 HOA

20% · $111,000

Loan amount $444,000. Estimate only — taxes, insurance, and HOA are approximate. Not a lending quote.

Location and Local Market

About this home

Listed at $555,000, this 3-bedroom, 2.5-bath single-family home is in Myrtle Beach, SC. It has 2,366 square feet of living area and a 0.12-acre lot, and the MLS records a 2025 build year. The subdivision on the record is SayeBrook.

Myrtle Beach area

This address is in the Myrtle Beach area, Horry County, which Forturro covers with its own area guide.

See the Myrtle Beach area guide

SayeBrook active-listing snapshot

Forturro's MLS data includes 13 active listings in SayeBrook. List prices there run from $548,500 to $734,900. Recorded living areas range from 1,740 to 3,364 square feet. Build years on those records span 2023 to 2026. Forturro refreshes this summary about every 15 minutes.

Inside the home

The MLS records a two-story floor plan, with flooring listed as wood, tile, and carpet. Inside, the record notes security system equipment and washer and dryer connections. Kitchen appliances on the record include a range, dishwasher, refrigerator, microwave, and range hood.

Room details

The primary bedroom is recorded with a walk-in closet and a ceiling fan, and the primary bath with a separate shower and a vanity. The kitchen is recorded with a pantry. The family room is recorded with a ceiling fan.

Outdoor space and parking

Outdoor features on the record include a rear porch, a front porch, and a balcony. Parking is recorded as a 2-car garage and a garage door opener. Construction fields list a slab foundation.

The community and HOA

The HOA fee is recorded at $130 a month, listed as covering trash pickup and recreation facilities. The community fields list a clubhouse and recreation facilities and an outdoor community pool. The MLS records long-term rentals and owner golf carts as allowed — confirm the current covenants before you rely on that.

Systems and utilities

Heating and cooling are listed as central air and central heat. Available utilities are listed as natural gas, public water, underground utilities, and cable TV.

Forturro summary of published Coastal Carolinas MLS fields, assembled automatically. MLS record updated . The listing brokerage's own description follows below.

Welcome to this stunning Lowcountry inspired home in the highly sought-after SayeBrook community! Offering timeless coastal architecture, exceptional craftsmanship, and an unbeatable location, this beautifully designed residence features double front porches, a spacious rear covered porch, and a detached two-car garage with an extended driveway providing ample parking. Inside, you'll find an open and inviting floor plan with engineered hardwood flooring, extensive crown molding, cased windows and doors, and abundant natural light throughout.

The gourmet kitchen is a showstopper, featuring quartz countertops, Timberlake cabinetry with soft-close doors and drawers, a large center island, tile backsplash, under cabinet lighting, pendant lighting, built-in microwave, slide-in gas range with vented hood, and a spacious breakfast area perfect for casual dining. The family room seamlessly connects to the oversized covered rear porch through a dramatic 12 foot sliding glass door, creating the ideal indoor-outdoor living space. A formal dining room and powder room complete the first floor.

Upstairs, you'll find three spacious bedrooms, two full bathrooms, a versatile loft area, and a conveniently located laundry room. The primary suite offers private access to the upper front porch, creating the perfect retreat to enjoy your morning coffee or unwind in the evening. One of the home's standout features is the expansive backyard overlooking preserved wetlands and wooded areas, offering privacy and a peaceful natural setting. The generous outdoor space provides room for a future pool, outdoor kitchen, or customized backyard oasis.

Residents of SayeBrook enjoy resort-style amenities including a community pool, clubhouse, covered pavilion, playground, basketball court, pickleball courts, fire pit, scenic parks, and miles of tree lined sidewalks. Located just minutes from the beach, Market Common, Murrells Inlet, Myrtle Beach International Airport, shopping, dining, and entertainment, SayeBrook offers the perfect blend of coastal living and everyday convenience. Golf cart access to Market Common and the SayeBrook Town Center makes enjoying the neighborhood lifestyle even easier.

This is coastal Carolina living at its finest schedule your private showing today!

Key highlights

  • Inside, you'll find an open and inviting floor plan with engineered hardwood flooring, extensive crown molding, cased windows and doors, and abundant natural light throughout.
  • A formal dining room and powder room complete the first floor.
  • Upstairs, you'll find three spacious bedrooms, two full bathrooms, a versatile loft area, and a conveniently located laundry room.

More property details

Interior

Family Rm/Great Rm

  • Ceiling Fan

Primary Bedroom

  • Ceiling Fan
  • Walk-in Closet

Primary Bath

  • Shower
  • Vanity

Kitchen

  • Range
  • Dishwasher
  • Garbage Disposal
  • Refrigerator
  • Microwave
  • Pantry
  • Range Hood

Interior Features

  • Security system equipment
  • Smoke Detector
  • Wshr/Dryer Connection

Floor Cover

  • Tile
  • Wood
  • Carpeting

Exterior & construction

Zoning
RES

Levels

  • Two-Story

Foundation

  • Slab

Exterior Features

  • Balcony
  • Front Porch
  • Rear Porch

Lot Description

  • Rectangular

Parking

Garage spaces
2

Parking features

  • Garage Door Opener

Utilities

Heating and Cooling

  • Central Heat
  • Central Air
  • Electric
  • Gas

Utilities Available

  • Electricity
  • Natural Gas
  • Water Public
  • Cable TV
  • Underground Utilities
  • Telephone

HOA & community

Amenities Available

  • Home Owners Assoc. Fees
  • Clubhouse/Rec/Facilities
  • Pool - Outdoor Community
  • Long Term Rental Allowed
  • Owner Allowed Motorcycle
  • Owner Allowed Golf Cart

HOA Fee Includes

  • Trash Pickup
  • Manager
  • Recreation Facilities

Schools

Elementary
Lakewood Elementary School
Middle
Socastee Middle School
High
Socastee High School

Price history

Current asking price
$555,000
Original list price
$625,000
Listed
Jun 15, 2026
Last price change
Oct 19, 2026
Listing information

Listed with Century 21 Palms Realty. MLS #2615212. Data source: Coastal Carolinas MLS. Information is deemed reliable but not guaranteed.