
Interior
Primary Bedroom
- Ceiling Fan
Primary Bath
- Shower
- Vanity
Kitchen
- Range
- Dishwasher
- Refrigerator
- Microwave
- Range Hood
Interior Features
- Smoke Detector
- Wshr/Dryer Connection
- Washer/Dryer
Floor Cover
- Vinyl
Myrtle Beach, SC 29588
Jackson Estates
In person or by video.
Adjust the down payment, interest rate, and loan term.
Estimate your payment
Estimated total monthly
$3,237/mo
$2,756 principal & interest · $386 taxes & insurance · $95 HOA
Loan amount $436,000. Estimate only — taxes, insurance, and HOA are approximate. Not a lending quote.
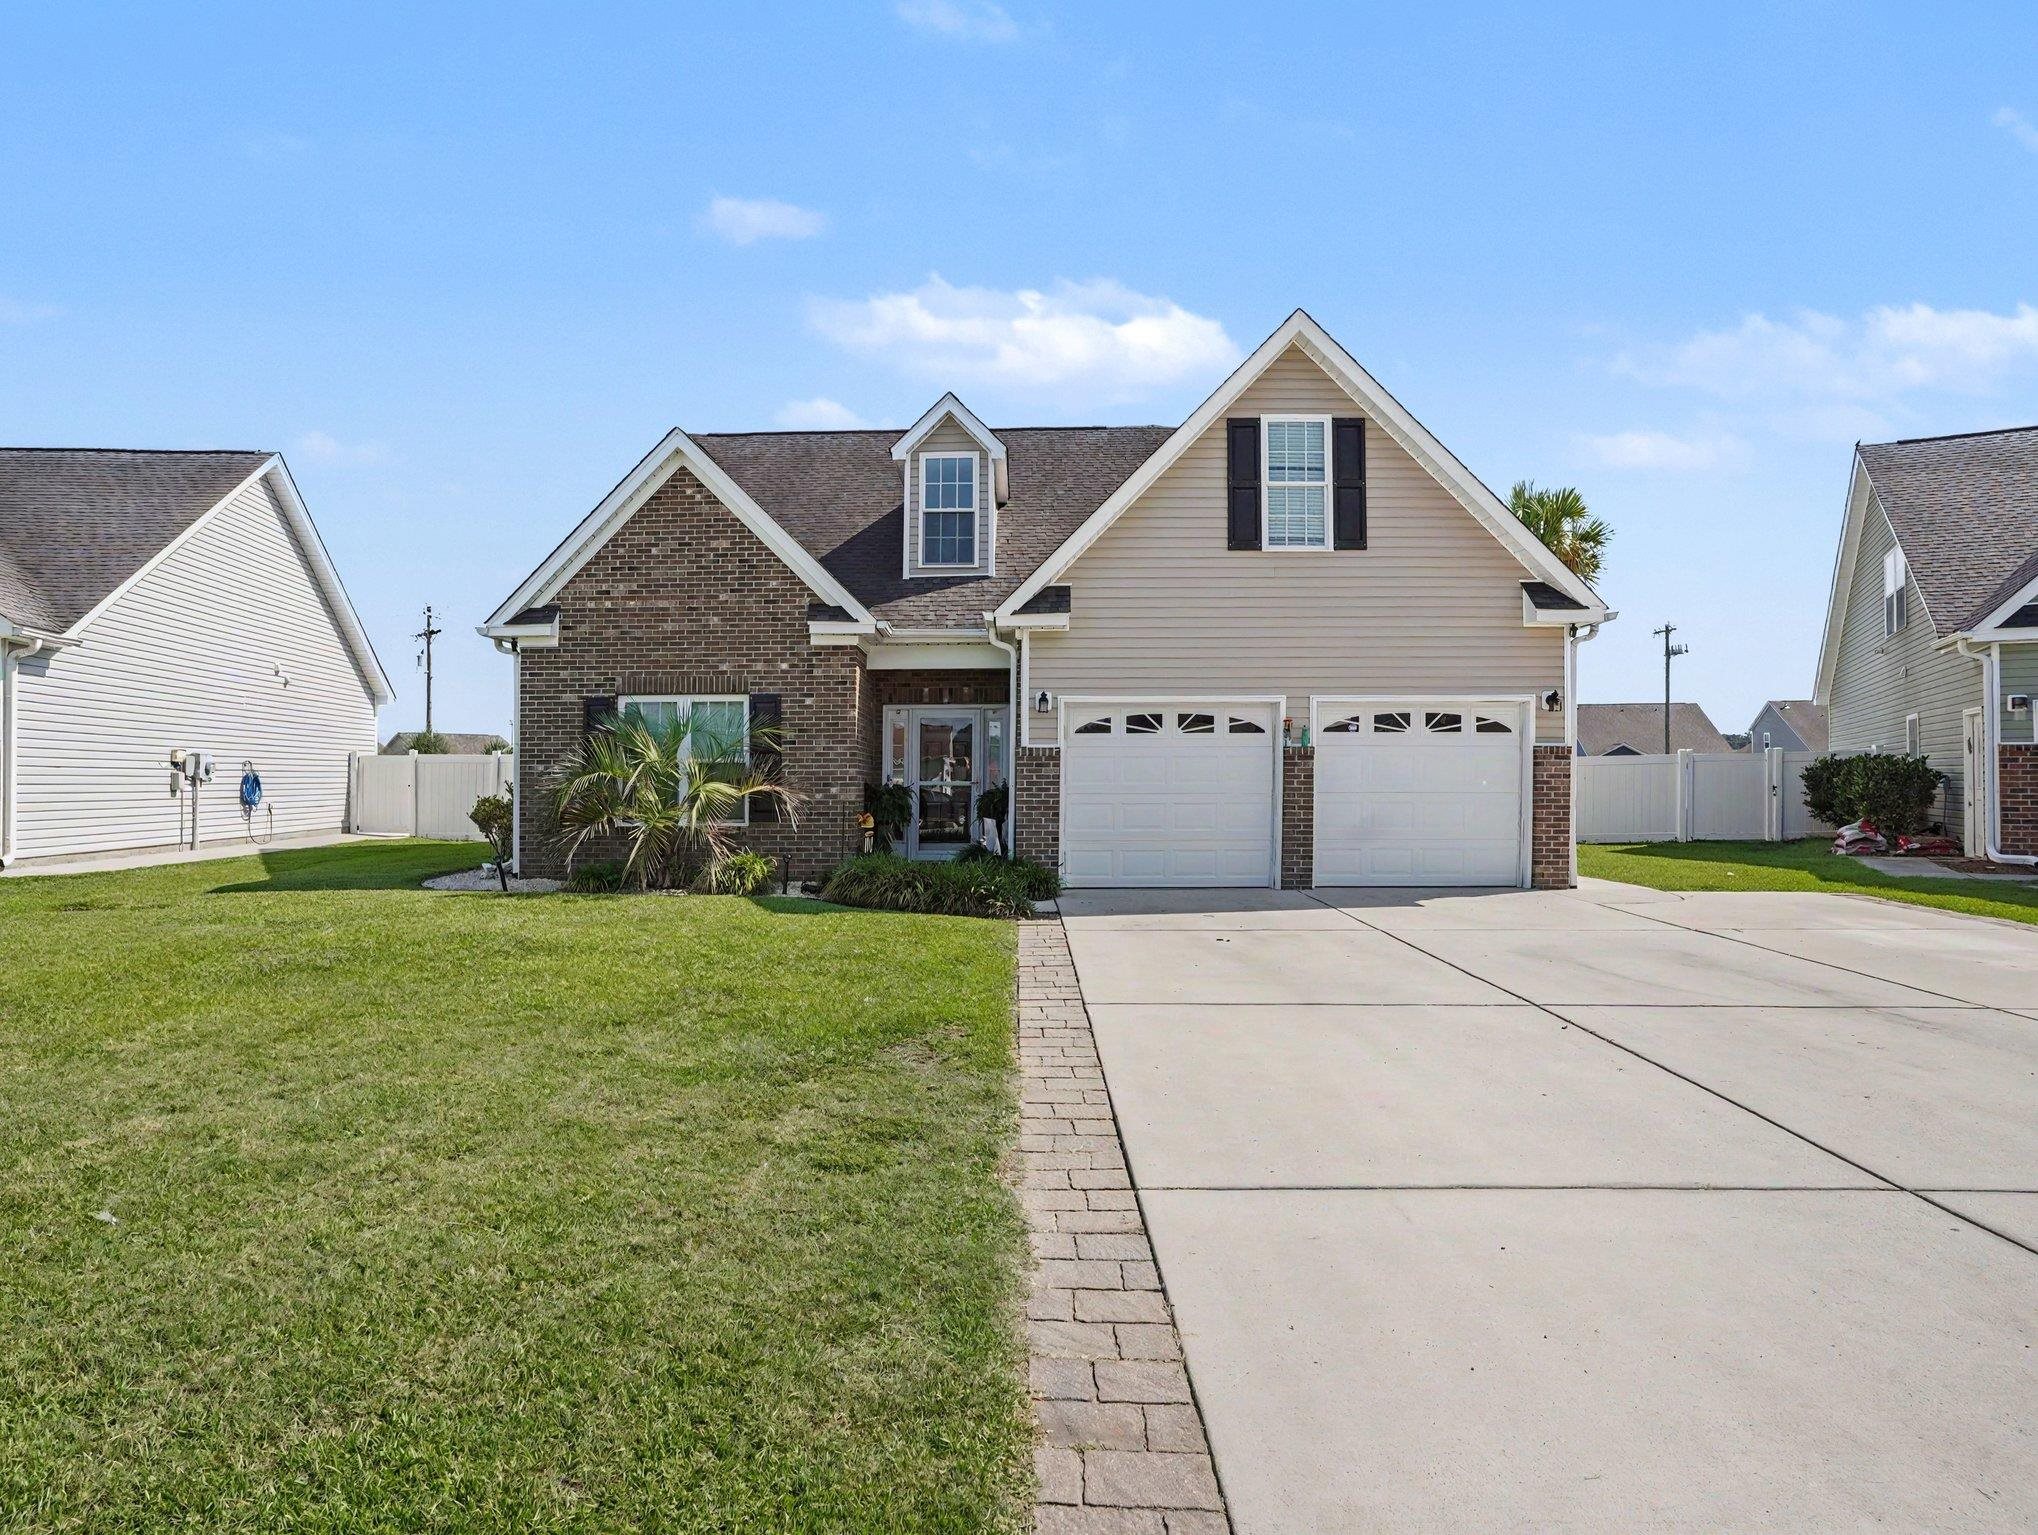
This 5-bedroom, 4-bath single-family home in Myrtle Beach, SC is listed at $545,000. The MLS record shows 2,720 square feet of living area and a 0.19-acre lot, and a 2011 build year. The subdivision on the record is Jackson Estates.
Forturro covers this address as part of the Myrtle Beach area, Horry County.
The MLS records a two-story floor plan, with flooring listed as vinyl. Interior fields note a washer and dryer. Kitchen appliances on the record include a range, dishwasher, refrigerator, microwave, and range hood.
The primary bedroom is recorded with a ceiling fan, and the primary bath with a separate shower and a vanity.
Outside, the MLS lists a patio. Parking is recorded as a 2-car garage and a garage door opener. Construction fields list brick veneer, vinyl siding, and a slab foundation.
The HOA fee is recorded at $95 a month, listed as covering trash pickup, internet, and common-area maintenance. The MLS records long-term rentals as allowed — confirm the current covenants before you rely on that.
Heating and cooling are listed as central air and central heat.
Forturro summary of published Coastal Carolinas MLS fields, assembled automatically. MLS record updated . The listing brokerage's own description follows below.
Motivated Sellers. This spacious 5-bedroom, 4-bath home in Jackson Estates offers the perfect blend of comfort, style, and outdoor living just 3.5 miles from the beach. Designed for flexible living, the home features two primary suites, including a second-floor owner's retreat added in 2021 with a spa-inspired bath showcasing a soaking tub and a tiled walk-in shower. The open-concept floor plan is highlighted by tile flooring throughout the main level and luxury vinyl plank flooring upstairs.
The beautifully appointed kitchen features quartz countertops, a large center island, stainless steel appliances, and ample space for gathering and entertaining. Step outside to your private backyard oasis featuring a 14' x 32' saltwater pool, a 12' x 26' covered patio, an additional 10' x 10' poolside patio, a storage shed, irrigation system, and sidewalks connecting the home and outdoor living spaces. A white vinyl privacy fence encloses the backyard, while a black aluminum fence surrounds the pool for added safety and style.
Additional highlights include a two-car garage and an oversized driveway with parking for up to six vehicles. Conveniently located in Jackson Estates between Highways 707 and 544, the community offers easy access to Highways 17 and 31 and is just minutes from Surfside Beach, Garden City Beach, Murrells Inlet, Myrtle Beach State Park, shopping, dining, and everyday conveniences. Whether you're searching for a primary residence, vacation home, or investment property, this exceptional home offers an ideal coastal lifestyle.
Key highlights
Listed with Century 21 The Harrelson Group. MLS #2616558. Data source: Coastal Carolinas MLS. Information is deemed reliable but not guaranteed.