


Exterior & construction
- Architectural style
- Traditional
- Zoning
- RES
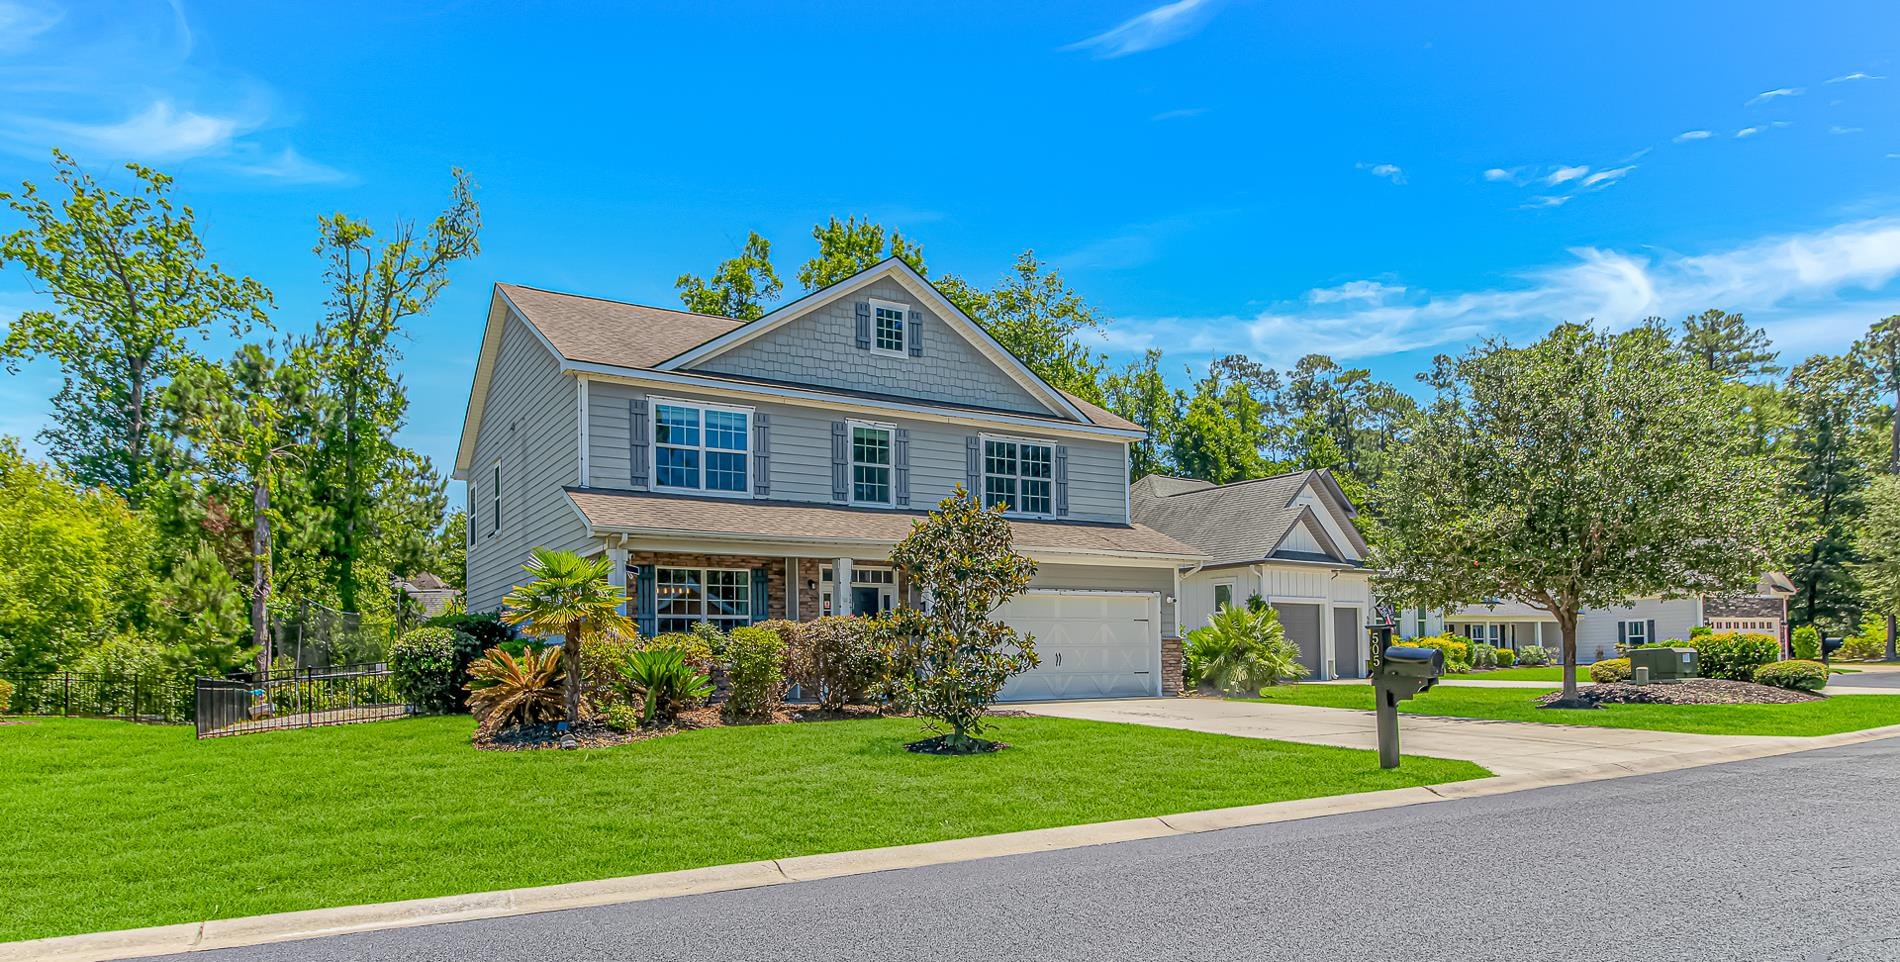
$389,999
Reduced from $430,000
Conway, SC 29526
Rivers Edge Plantation
In person or by video.
Swipe, scroll, or use the arrow controls to compare nearby homes.
This 5-bedroom, 3.5-bath single-family home in Conway, SC is listed at $389,999. It has 2,916 square feet of living area, and the MLS records a 2014 build year. The MLS places it in the Rivers Edge Plantation subdivision, Horry County.
Forturro's MLS data includes 5 active listings in Rivers Edge Plantation. List prices there run from $389,999 to $560,000. Recorded living areas range from 2,002 to 2,916 square feet. Build years on those records span 2014 to 2022. Forturro refreshes this summary about every 15 minutes.
Parking is recorded as a 2-car garage.
The HOA fee is recorded at $110 a month.
Forturro summary of published Coastal Carolinas MLS fields, assembled automatically. MLS record updated . The listing brokerage's own description follows below.
***MOTIVATED SELLERS *** Welcome to the gated community of Rivers Edge Plantation, where comfort, space, and convenience come together in this beautifully designed 5-bedroom, 3.5-bath home. From the moment you arrive, you'll appreciate the inviting front porch with plenty of room for seating, creating the perfect place to relax and enjoy the neighborhood. Step inside to find a bright and spacious formal dining room just off the foyer, offering an elegant setting for family dinners, holiday gatherings, or entertaining guests.
Continuing through the home, you'll discover a well-appointed kitchen designed with both style and functionality in mind. Featuring granite countertops, stainless steel appliances, abundant cabinet and counter space, and a convenient pantry, this kitchen provides everything you need for everyday living and entertaining. The kitchen flows seamlessly into the spacious living room, creating an open and welcoming atmosphere.
The living room serves as the heart of the home and showcases a stunning fireplace with a beautiful mantle and stylish shiplap accents, adding warmth and character to the space. The primary suite is conveniently located on the main level and offers a private retreat complete with a large walk-in closet featuring a custom closet organization system, a double-sink vanity, a spacious walk-in shower, and a relaxing garden soaking tub—perfect for unwinding after a long day.
Upstairs, you'll find a generous loft area that provides the perfect flex space for a second living room, media room, playroom, or home office. Four additional bedrooms, all similar in size, offer plenty of room for family and guests. Two full bathrooms upstairs provide convenience and functionality, while the upstairs laundry room makes daily chores easier and more efficient. Sliding glass doors from the main living area lead to a covered patio, creating an ideal outdoor space for relaxing, grilling, or enjoying time with friends and family.
This home is packed with valuable upgrades, including a 50-gallon natural gas water heater, a whole-home Halo 5 water filtration system, dual-zone heating and air conditioning for enhanced comfort and efficiency, an upgraded security system, and a garage door system with a lifetime warranty on parts. The spacious two-car garage offers additional versatility with a secondary washer and dryer hookup featuring a vent-free system, providing even more convenience for busy households.
Residents of Rivers Edge Plantation enjoy an impressive collection of community amenities, including a large swimming pool, private boat launch, community dock, and a newly approved children's playground that is scheduled for installation. Whether you enjoy spending time on the water, relaxing poolside, or taking advantage of family-friendly recreation, this community offers something for everyone.
Conveniently located near shopping, dining, schools, and everyday conveniences, this home also offers easy access toMyrtle Beach and all the attractions, entertainment, golf, and coastal lifestyle the area has to offer. With its spacious floor plan, multiple living areas, thoughtful upgrades, and sought-after community amenities, this home is the perfect blend of comfort, style, and location
Key highlights
Adjust the down payment, interest rate, and loan term.
Estimate your payment
Estimated total monthly
$2,358/mo
$1,972 principal & interest · $276 taxes & insurance · $110 HOA
Loan amount $311,999. Estimate only — taxes, insurance, and HOA are approximate. Not a lending quote.
Listed with Keller Williams Charleston Mt. Pleasant. MLS #2620801. Data source: Coastal Carolinas MLS. Information is deemed reliable but not guaranteed.