
849 Tilly Lake Rd.
Conway, 29526 · Rivers Edge Plantation
$589,000
Your take
About this property
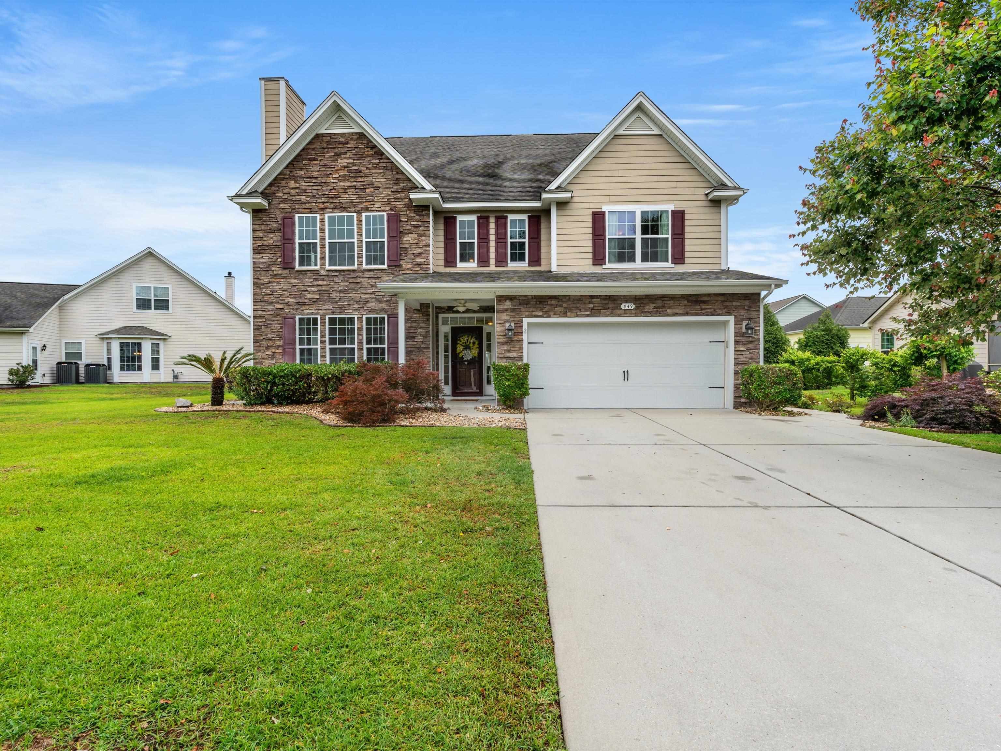
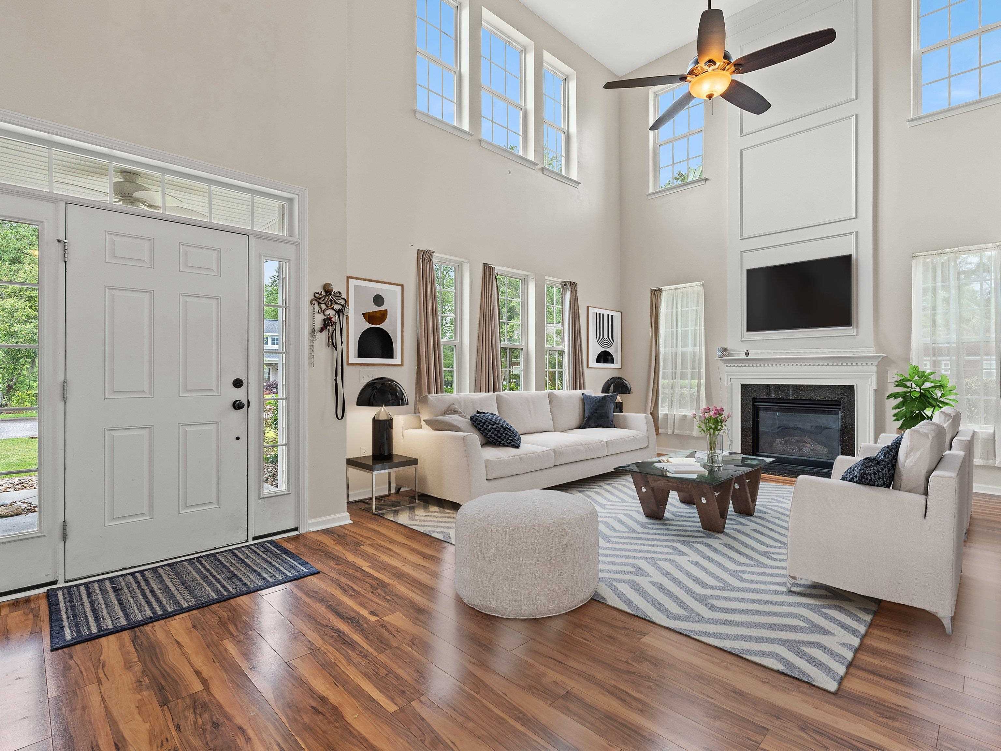
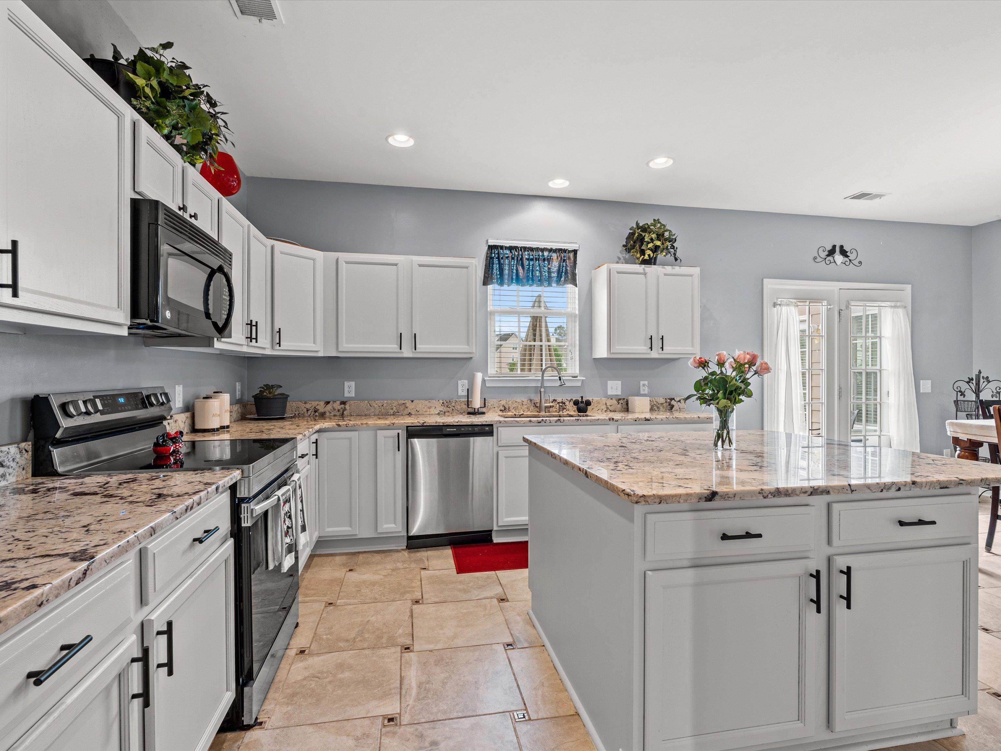
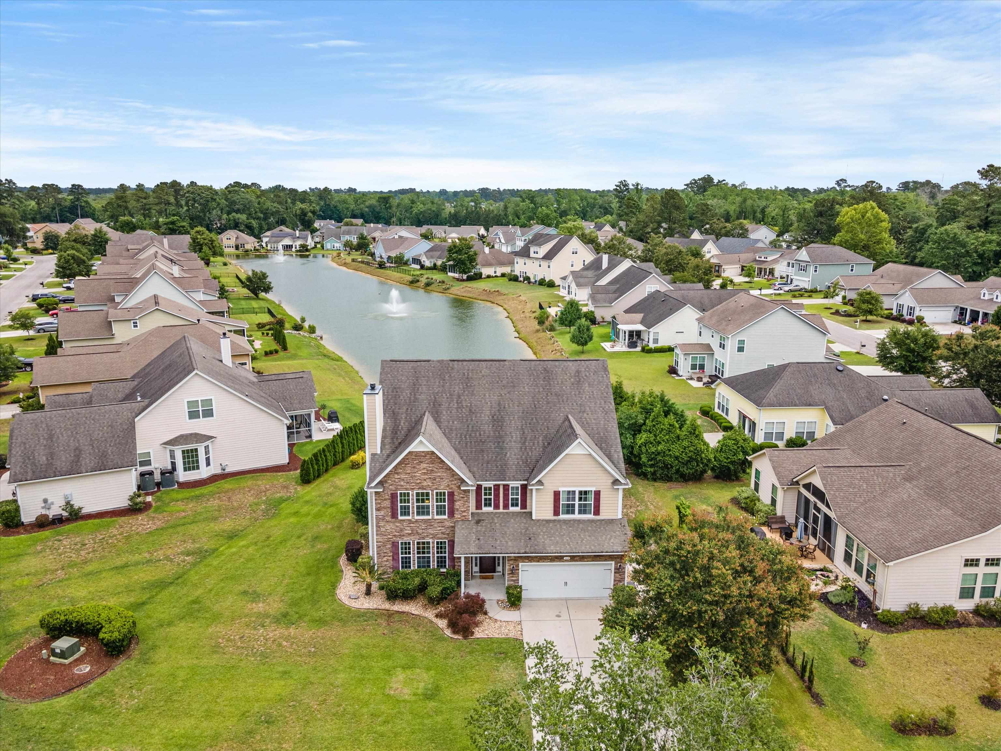
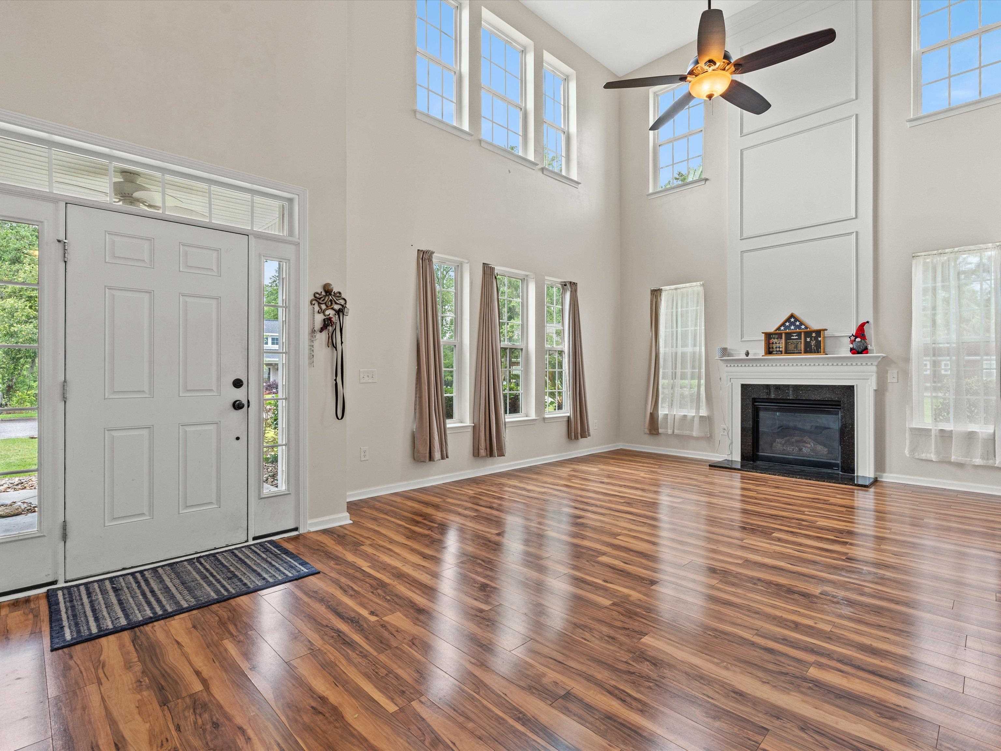
Welcome to this spacious three-story home with peaceful pond views, flexible living areas, and thoughtful storage throughout. The second floor features a comfortable primary suite with two walk-in closets and a private bath with a garden tub, separate shower, and double vanity. Three additional large bedrooms on this floor with two sharing a convenient Jack-and-Jill bath with hallway access. The third floor offers two large bedrooms and a full bathroom creating excellent space for bedrooms, hobbies, work-from-home needs, or bonus living areas. This home has no lack of storage with the 3rd level having three separate storage access points. On the main level, a warm living room with a granite gas fireplace creates an inviting gathering space, while the formal dining room is ready for everyday meals or special occasions. A Carolina room overlooks the pond, offering a calm place to relax, read, or enjoy morning coffee. An additional flex room and hallway half bath add even more function. The kitchen features white cabinetry, upgraded granite countertops, a large center island, and a smart stove that can be controlled by app for added convenience. Outside, the paver patio with fire pit extends the living space and makes it easy to enjoy quiet evenings, outdoor dining, or time by the pond. Gas grill does convey and has permanent natural gas line. Located near shopping, dining, and area beaches, this home offers a practical blend of space, comfort, and coastal convenience. Schedule your showing today.
Property details
- Status
- Active
- Property type
- Detached
- Bedrooms
- 6
- Bathrooms
- 3.5
- Living area
- 4,342 sqft
- Year built
- 2010
- Lot size
- 0.25 acres
- Subdivision
- Rivers Edge Plantation
- County
- Horry
- Days on market
- Listed today
- HOA
- $141 / month
- MLS #
- 2616371
Property Pulse
See the Property Pulse
Market tempo and recent activity around this home — then verify what matters with a local expert.
Property & area research
Researching this property and its surroundings? Ask Forturro and we'll help.
Need property, flood, wetlands, zoning, permit, or nearby-development research?
Property, flood, wetlands, zoning, permit, and development information should be independently verified. Forturro makes no legal, flood, wetlands, zoning, permit, deed, ownership, or development-status determination.
On the map
Explore Conway →Nearby active homes — this home + 12 nearby for sale
More in Conway
View all


MLS #2616371 · Listed by RE/MAX Southern Shores
Data source: Coastal Carolinas MLS. Information is deemed reliable but not guaranteed.