258 Rivers Edge Dr., Conway
Photo 1 of 60

$519,500

Estimated monthly payment

Reduced from $545,900

Price reduced

258 Rivers Edge Dr.

Conway, SC 29526

Rivers Edge Plantation

In person or by video.

Home type
Single family
Beds
5
Baths
3
Sq ft
2,568
Acreage
0.58 acres
Year built
2020
Garage
2-car
HOA
$141
Compare
Shop together

Estimated monthly payment

Adjust the down payment, interest rate, and loan term.

Down payment
20% · $103,900

Estimate your payment

Estimated total monthly

$3,136/mo

$2,627 principal & interest · $368 taxes & insurance · $141 HOA

20% · $103,900

Loan amount $415,600. Estimate only — taxes, insurance, and HOA are approximate. Not a lending quote.

Location and Local Market

About this home

This 5-bedroom, 3-bath single-family home in Conway, SC is listed at $519,500. The MLS record shows 2,568 square feet of living area and a 0.58-acre lot, and a 2020 build year. The subdivision on the record is Rivers Edge Plantation.

Conway area

Forturro covers this address as part of the Conway area, Horry County.

See the Conway area guide

Rivers Edge Plantation active-listing snapshot

In Forturro's MLS data, Rivers Edge Plantation has 5 active listings. List prices there run from $399,500 to $579,900. Recorded living areas range from 2,002 to 4,342 square feet. Build years on those records span 2010 to 2022. Forturro refreshes this summary about every 15 minutes.

The setting

Lot-location fields record river frontage.

Inside the home

The MLS records a two-story floor plan, with flooring listed as tile, carpet, and vinyl. Inside, the record notes a fireplace, a split-bedroom plan, and washer and dryer connections. Kitchen appliances on the record include a range, dishwasher, refrigerator, microwave, and garbage disposal.

Room details

The primary bedroom is recorded with a walk-in closet and a ceiling fan, and the primary bath with a separate shower and a vanity. The kitchen is recorded with a breakfast bar and a pantry. The dining area is recorded as a kitchen/dining combination.

Outdoor space and parking

Outdoor features on the record include a rear porch and a deck. Parking is recorded as a 2-car garage and a garage door opener. Construction fields list a slab foundation.

The community and HOA

The HOA fee is recorded at $141 a month, listed as covering trash pickup, pool service, recreation facilities, and common-area maintenance. Community amenities on the record include a gated entrance, a clubhouse and recreation facilities, an outdoor community pool, and a security service. The MLS records long-term rentals and owner golf carts as allowed — confirm the current covenants before you rely on that.

Systems and utilities

Heating and cooling are listed as central air and central heat. Available utilities are listed as natural gas, public water, and cable TV.

Forturro summary of published Coastal Carolinas MLS fields, assembled automatically. MLS record updated . The listing brokerage's own description follows below.

Imagine coming home to a beautifully appointed 2020-built home in the gated Rivers Edge Plantation community, where everyday living meets peaceful coastal-Carolina privacy. Set on .58 acres backing to protected wooded land and a tributary of the Waccamaw River, this 5-bedroom, 3-full-bath home offers an exceptional combination of sophisticated interiors, flexible living spaces, and a beautiful, private natural setting. From the moment you enter, the light-filled interior is welcoming and thoughtfully designed.

The open-concept living area is the heart of the home, with the kitchen, dining area and living room seamlessly connected for everyday life and entertaining. Plantation shutters, luxury vinyl flooring and timeless custom finishes bring an upscale, refined aesthetic to the living spaces. The spacious living room is anchored by a floor-to-ceiling gas fireplace, creating a warm focal point for relaxing or gathering with family and friends.

The beautifully appointed kitchen features granite countertops, a custom tile backsplash, large center island, coffee bar, abundant staggered cabinetry and a large walk-in pantry. The dining area overlooks the lush backyard, while the covered rear deck extends the living space outdoors—perfect for morning coffee or evening cocktails. A convenient drop zone connects the kitchen to the two-car garage, making daily arrivals and departures easy and organized. The main-level primary suite is a private retreat featuring a distinctive feature wall and double tray ceiling.

The suite flows naturally into the primary bath and spacious walk-in closet with built-ins, with the laundry room conveniently connected. A second main-level bedroom with its own walk-in closet connects to a full bath, providing flexibility as a guest suite, home office or multigenerational living space. An open-rail switch-back wood staircase leads to the spacious second level with three additional bedrooms and a full bathroom. One oversized bedroom offers remarkable versatility as a bedroom, media room, playroom or second family room. Another features bench seating along an entire wall.

The upstairs bath includes dual sinks with granite countertops and a tub/shower combination. One of the home's most appealing features is the expansive covered rear deck overlooking a peaceful wooded backdrop with a waterway beyond. The .58-acre lot offers a rare sense of privacy, with the rear portion extending toward a tributary of the Waccamaw River. The wooded area includes a wetlands buffer and wetlands, creating a beautiful natural setting. The home and yard sit on an elevated foundation within an X Zone, meaning the home and yard itself are not situated in a flood-prone area.

Residents also enjoy convenient river access through the community's private boat launch. Additional features include durable Hardie Plank siding, full-yard irrigation, abundant storage, a large under-stair closet and walk-in attic. Thoughtful 2023 updates include plantation shutters, gutter guards, whole-house interior paint, an updated kitchen backsplash, new appliances and comfort-height toilets, including a bidet in the primary bath.

Rivers Edge Plantation is a gated community of just 156 homes with a community pool, clubhouse, new playground, and private boat launch providing direct Waccamaw River access for boating, fishing and exploring. Location, location, location! Rivers Edge is 1 mile to International Dr. which takes you directly to Myrtle Beach, Carolina Forest, and River Oaks for easy access anywhere!

Other notable locations are 5.5 miles to Highway 22 for direct access to Tanger Outlets, "Restaurant Row" or Longs, SC, 7 miles to public beach access, 9 miles from downtown Historic Conway, and 11 miles to Broadway at the Beach making the location ideal for any resident looking for tranquility whilst still being close to everything! Schedule your private showing today!

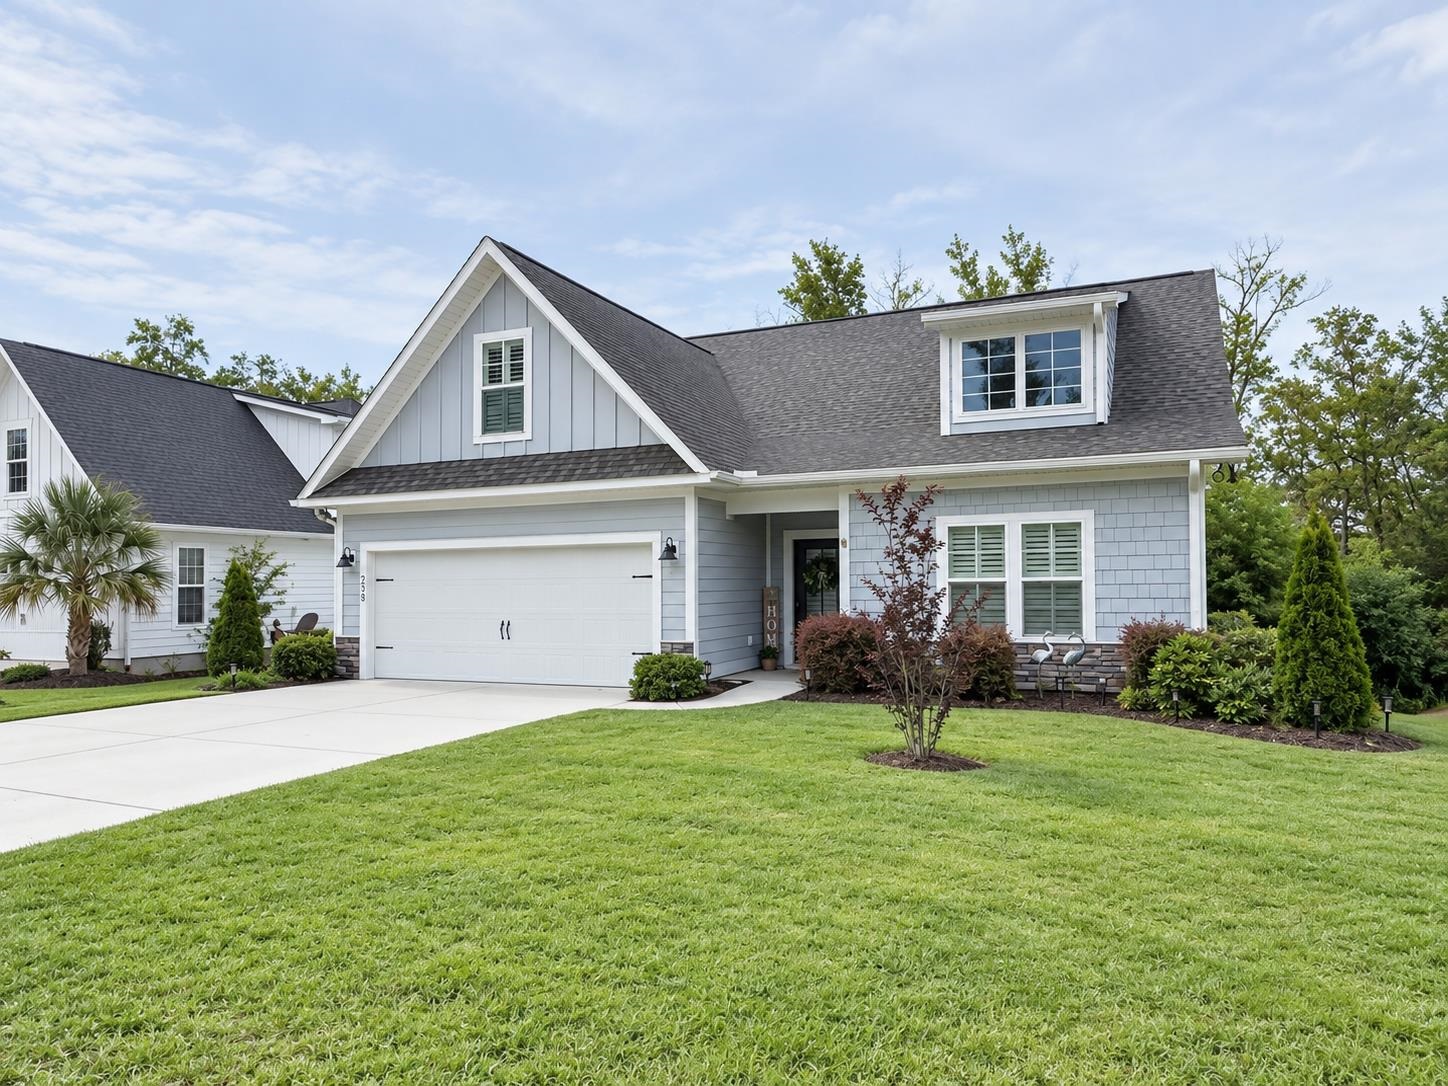
Key highlights

  • Imagine coming home to a beautifully appointed 2020-built home in the gated Rivers Edge Plantation community, where everyday living meets peaceful coastal-Carolina privacy.
  • From the moment you enter, the light-filled interior is welcoming and thoughtfully designed.
  • The open-concept living area is the heart of the home, with the kitchen, dining area and living room seamlessly connected for everyday life and entertaining.

More property details

Interior

Dining Room

  • Kit/DR Combo

Primary Bedroom

  • Ceiling Fan
  • Walk-in Closet

Primary Bath

  • Shower
  • Vanity

Kitchen

  • Range
  • Dishwasher
  • Garbage Disposal
  • Refrigerator
  • Microwave
  • Breakfast Bar
  • Pantry

Interior Features

  • Window Treat Convey
  • Smoke Detector
  • Wshr/Dryer Connection
  • Split Bedroom Plan
  • Fireplace

Floor Cover

  • Vinyl
  • Tile
  • Carpeting

Exterior & construction

Architectural style
Ranch
Zoning
SF 8.5

Levels

  • Two-Story

Foundation

  • Slab

Exterior Features

  • Deck
  • Rear Porch

Lot Description

  • Rectangular

Lot Location

  • River Front

Parking

Garage spaces
2

Parking features

  • Garage Door Opener

Utilities

Heating and Cooling

  • Central Heat
  • Central Air
  • Electric
  • Gas

Utilities Available

  • Natural Gas
  • Water Public
  • Cable TV

HOA & community

Amenities Available

  • Home Owners Assoc. Fees
  • Clubhouse/Rec/Facilities
  • Pool - Outdoor Community
  • Association security service
  • Seller Disclosure
  • Controlled-access community
  • Long Term Rental Allowed
  • Owner Allowed Motorcycle
  • Tenant Allowed Motorcycle
  • Owner Allowed Golf Cart
  • Tenant Allowed Golf Cart

HOA Fee Includes

  • Trash Pickup
  • Pool Service
  • Manager
  • Common Maint/Repair
  • Recreation Facilities

Schools

Elementary
Waccamaw Elementary School
Middle
Black Water Middle School
High
Carolina Forest High School

Price history

Current asking price
$519,500
Original list price
$545,900
Listed
Jun 8, 2026
Last price change
Oct 18, 2026
Listing information

Listed with CB Sea Coast Advantage CF. MLS #2614767. Data source: Coastal Carolinas MLS. Information is deemed reliable but not guaranteed.