


Interior
Kitchen
- Range
- Dishwasher
- Microwave
Interior Features
- Smoke Detector
- Wshr/Dryer Connection
- Fireplace
Floor Cover
- Tile
- Wood
- Carpeting
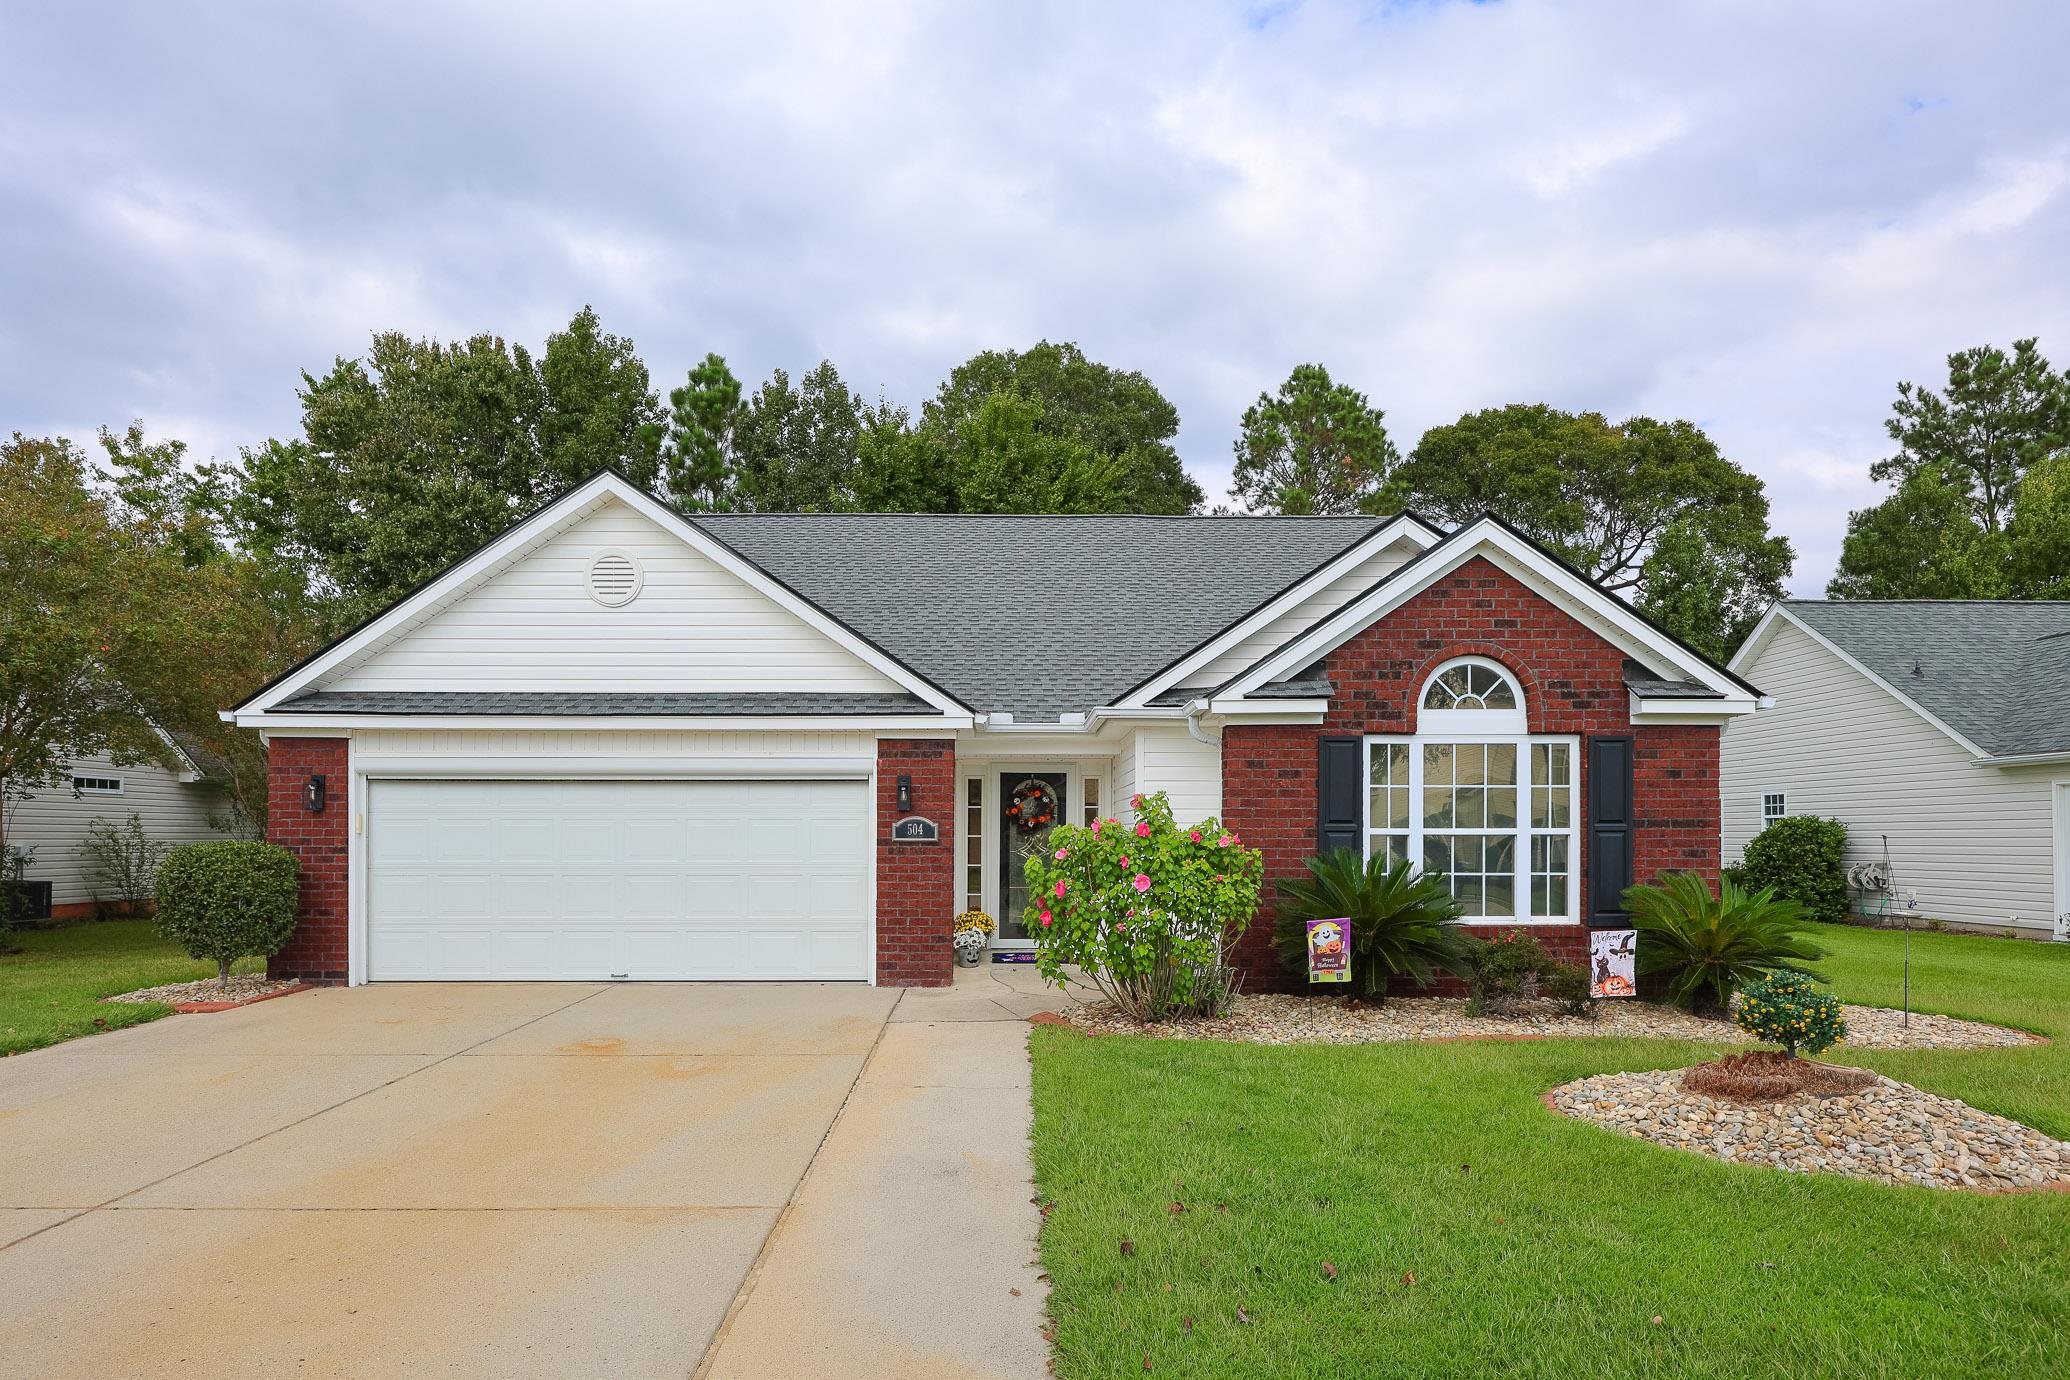
$334,900
Estimated monthly paymentMyrtle Beach, SC 29588
Queens Harbour
In person or by video.
Swipe, scroll, or use the arrow controls to compare nearby homes.
Adjust the down payment, interest rate, and loan term.
Estimate your payment
Estimated total monthly
$1,983/mo
$1,693 principal & interest · $237 taxes & insurance · $52 HOA
Loan amount $267,920. Estimate only — taxes, insurance, and HOA are approximate. Not a lending quote.
This 3-bedroom, 3-bath single-family home in Myrtle Beach, SC is listed at $334,900. The MLS record shows 1,602 square feet of living area and a 0.19-acre lot, and a 2004 build year. It sits in the Queens Harbour subdivision in Horry County.
In Forturro's MLS data, Queens Harbour has 6 active listings. List prices there run from $120,000 to $334,900. Recorded living areas range from 1,450 to 1,724 square feet. Build years on those records span 2003 to 2005. Forturro refreshes this summary about every 15 minutes.
The MLS records a single-level floor plan, with flooring listed as wood, tile, and carpet. Inside, the record notes a fireplace and washer and dryer connections. Kitchen appliances on the record include a range, dishwasher, and microwave.
Outside, the MLS lists a patio. Parking is recorded as a 2-car garage and a garage door opener. Construction fields list brick veneer, vinyl siding, and a slab foundation.
The HOA fee is recorded at $52 a month, listed as covering common-area maintenance. The MLS records long-term rentals and owner golf carts as allowed — confirm the current covenants before you rely on that.
Heating and cooling are listed as central air and central heat. Available utilities are listed as public water and cable TV.
Forturro summary of published Coastal Carolinas MLS fields, assembled automatically. MLS record updated . The listing brokerage's own description follows below.
Welcome to 504 Pennington Loop, a well-appointed 3-bedroom, 2-bathroom home offering comfortable living spaces, thoughtful features, and a private setting that backs up to a natural area. The inviting living room and dining area feature wood flooring, vaulted ceilings, and a gas fireplace, creating an open and comfortable space for everyday living or entertaining. The kitchen offers Spanish tile countertops and backsplash, a convenient breakfast bar, and stainless steel appliances.
The primary suite features a tray ceiling, ceiling fan, wood flooring, and a peaceful view toward the natural area behind the home. The primary bathroom includes a large tile-enclosed shower, while the additional bedrooms are comfortably carpeted and share a hall bathroom. Step outside to the screened porch and continue onto the patio area, where the private backyard setting provides a great place to enjoy the outdoors. The landscaped yard includes defined curbscaping around the flower beds for added definition and appeal.
A two-car garage provides convenient parking and storage, with pull-down attic stairs leading to a floored attic storage area. Conveniently located near shopping, recreation, dining, and other everyday amenities, with an easy drive to the beach, this home offers a great combination of comfort, privacy, and location in the Myrtle Beach area.
Key highlights
Listed with Sloan Realty Group. MLS #2625015. Data source: Coastal Carolinas MLS. Information is deemed reliable but not guaranteed.