


Interior
Kitchen
- Range
- Dishwasher
- Refrigerator
- Freezer
- Range Hood
Interior Features
- Smoke Detector
- Wshr/Dryer Connection
- Split Bedroom Plan
- Fireplace
Floor Cover
- Luxury Vinyl Plank/Tile
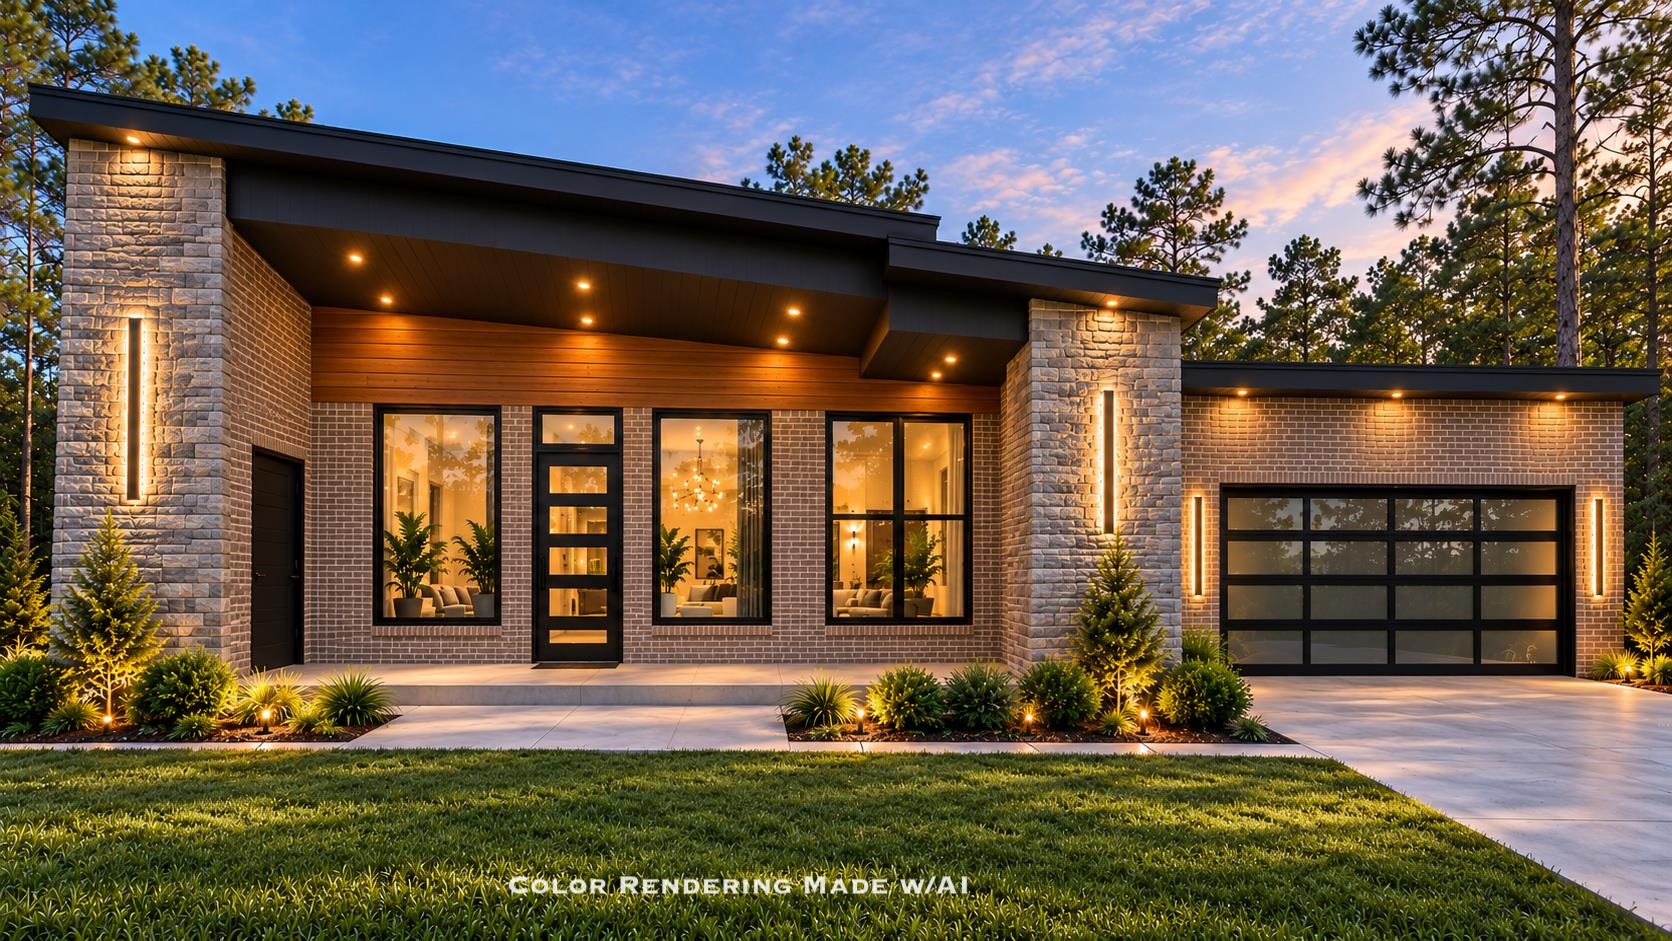
$645,000
Estimated monthly paymentConway, SC 29526
In person or by video.
Swipe, scroll, or use the arrow controls to compare nearby homes.
Adjust the down payment, interest rate, and loan term.
Estimate your payment
Estimated total monthly
$3,718/mo
$3,261 principal & interest · $457 taxes & insurance
Loan amount $516,000. Estimate only — taxes, insurance, and HOA are approximate. Not a lending quote.
This 3-bedroom, 2.5-bath single-family home in Conway, SC is listed at $645,000. The MLS record shows 1,781 square feet of living area and a 2.99-acre lot, and a 2026 build year. The MLS places it in Horry County.
The MLS records a single-level floor plan, with flooring listed as vinyl plank or tile. Interior fields note a fireplace, a split-bedroom plan, and washer and dryer connections. Kitchen appliances on the record include a range, dishwasher, refrigerator, range hood, and freezer.
Outdoor features on the record include a built-in grill, a rear porch, a front porch, a deck, and a patio. Parking is recorded as a 2-car garage and a garage door opener. Construction fields list a wood frame and a slab foundation.
The MLS records short-term rentals, long-term rentals, and owner golf carts as allowed — confirm the current covenants before you rely on that.
Heating and cooling are listed as central air and central heat. Available utilities are listed as septic, underground utilities, and cable TV.
Forturro summary of published Coastal Carolinas MLS fields, assembled automatically. MLS record updated . The listing brokerage's own description follows below.
Contemporary Luxury Meets Private Country Living! This stunning new construction home is nestled among mature trees on a private 3-acre lot with NO HOA! Set back from the road for exceptional privacy, this 3-bedroom, 2.5-bath home showcases quality construction with 2x6 walls, black Ply-Gem casement windows, soaring 10- to 16-foot ceilings, and a striking all brick home with black metal roof and stacked stone and cedar accents. Modern fence and lighting accents at the driveway entrance will complete the impressive approach to this one-of-a-kind property. Step inside and prepare to be WOWED!
The open, contemporary interior features LVP flooring throughout, dramatic ceiling heights, and an abundance of windows that bring the beauty of the outdoors in. The show-stopping kitchen features white shaker soft-close cabinetry, granite countertops, stainless steel appliances, a custom range hood, and a stunning accent wall treatment extending all the way to the soaring ceiling. A convenient pass-through window connects the kitchen to the outdoor entertaining area.
The spectacular living room boasts 16-foot ceilings with decorative beams, a floor-to-ceiling stacked stone gas fireplace, and double sliding doors opening to an expansive 14' x 35' deck. The primary suite offers a contemporary bath with floating vanities and a beautifully tiled walk-in shower. Outdoor living and entertaining are taken to another level!
Enjoy a welcoming front porch, screened-in back porch with an outdoor kitchen featuring gas cooktops, a range hood, and cedar accent wall, plus an additional patio, oversized treated-wood deck, and a dedicated fire pit area surrounded by nature. The spacious 2-car garage includes a bathroom, utility sink, and lots of storage. The house is equipped with a tankless hot water heater and an attached outside storage room as well.
Located in North Conway, just minutes from the Hwy 22 and Hwy 701 interchange for convenient access to the Grand Strand, approximately 10 minutes to Conway and 20 minutes to Loris. Plenty of room for your toys, RVs, boats, work trailer, etc - expansive backyard with plenty of room for a pool or build a workshop. Experience the privacy of country living with the sophistication of modern design — a truly exceptional place to call home!
Key highlights
Listed with Realty ONE Group Dockside. MLS #2625178. Data source: Coastal Carolinas MLS. Information is deemed reliable but not guaranteed.