
Interior
Dining Room
- Kit/DR Combo
- Fam/DR Combo
Primary Bath
- Shower
Kitchen
- Range
- Dishwasher
- Garbage Disposal
- Microwave
Conway, SC 29526
Jordan Grove
In person or by video.
Adjust the down payment, interest rate, and loan term.
Estimate your payment
Estimated total monthly
$1,954/mo
$1,643 principal & interest · $230 taxes & insurance · $81 HOA
Loan amount $259,920. Estimate only — taxes, insurance, and HOA are approximate. Not a lending quote.
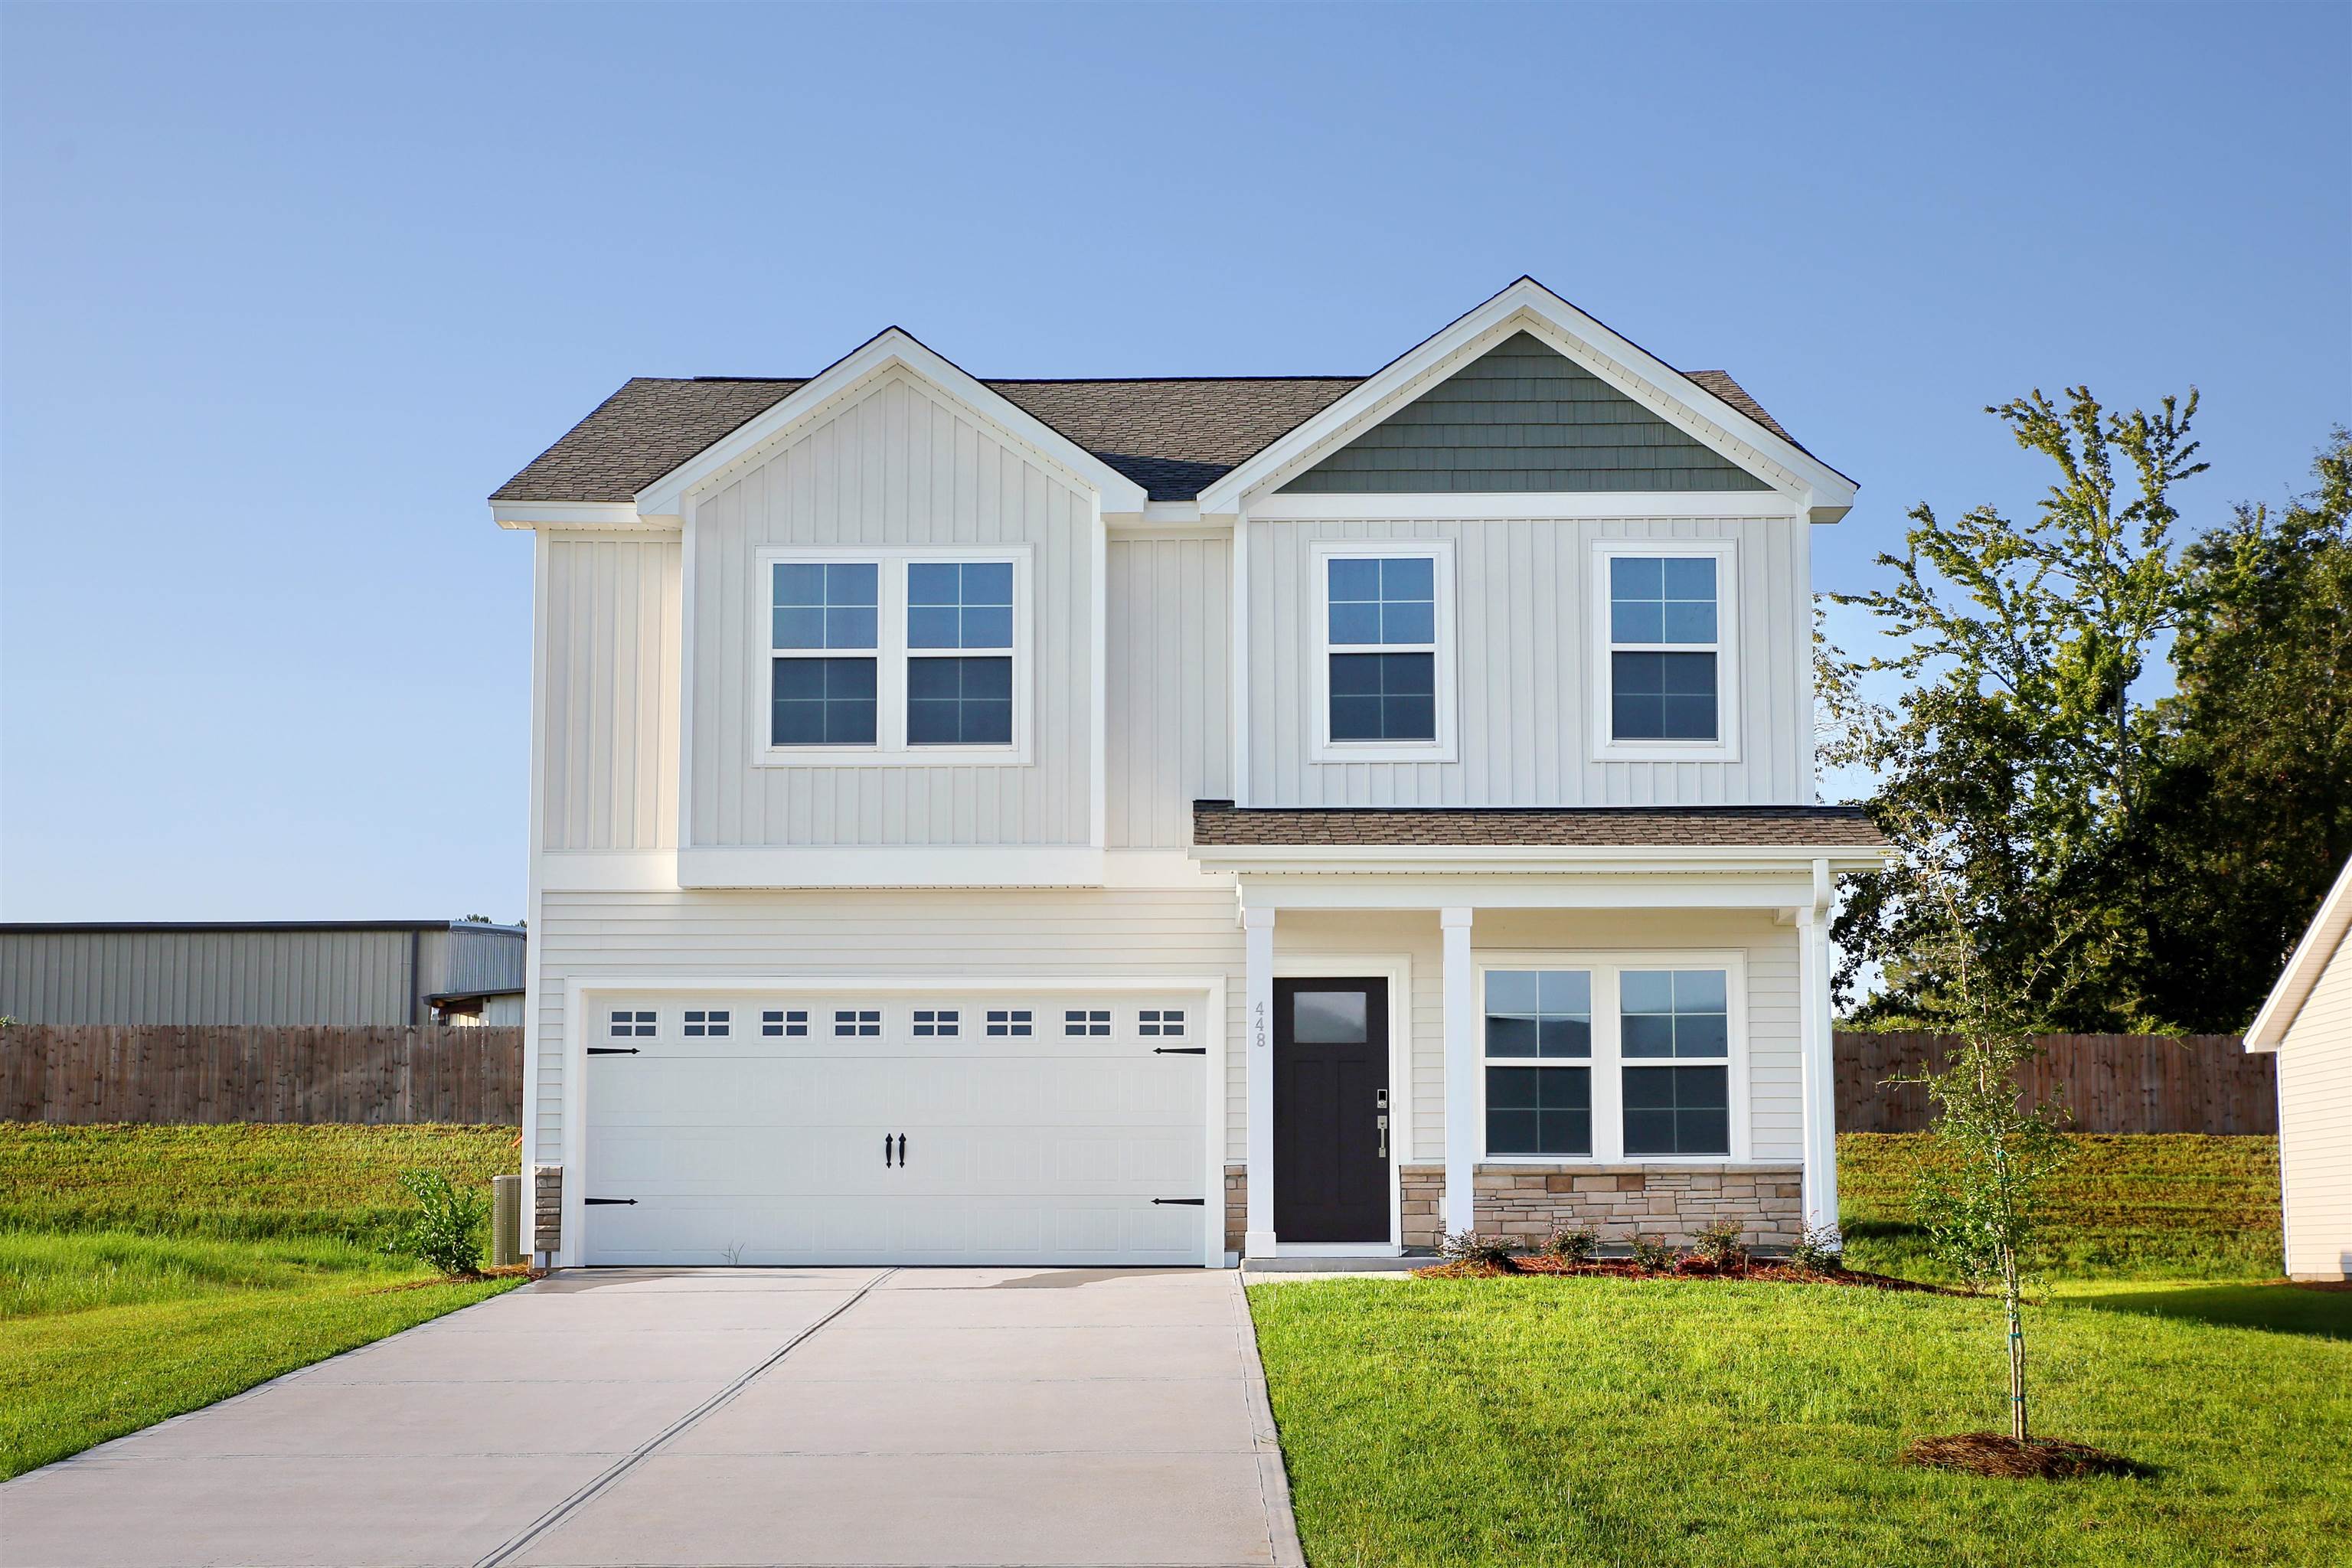
This 4-bedroom, 2.5-bath single-family home in Conway, SC is listed at $324,900. It has 2,175 square feet of living area and a 0.23-acre lot, and the MLS records a 2026 build year. The subdivision on the record is Jordan Grove.
This address is in the Conway area, Horry County, which Forturro covers with its own area guide.
Forturro's MLS data includes 13 active listings in Jordan Grove. List prices there run from $278,900 to $349,900. Recorded living areas range from 1,383 to 2,551 square feet. Forturro refreshes this summary about every 15 minutes.
The MLS records a two-story floor plan. Kitchen appliances on the record include a range, dishwasher, microwave, and garbage disposal.
The primary bath is recorded with a separate shower. The dining area is recorded as a kitchen/dining combination and a family/dining combination.
Outside, the MLS lists a rear porch and a front porch. Parking is recorded as a 2-car garage. Construction fields list a wood frame and a slab foundation.
The HOA fee is recorded at $81 a month.
Heating and cooling are listed as central air and central heat. Available utilities are listed as public water and underground utilities.
Forturro summary of published Coastal Carolinas MLS fields, assembled automatically. MLS record updated . The listing brokerage's own description follows below.
Welcome to The Lancaster, a new floorplan in our popular Jordan Grove community. This gorgeous two-story home boasts four bedrooms and two-and-one-half baths. Upon entry, you are greeted by a flex space that can be used as a formal dining room, game room, or office—the choice is yours! A half-bath down the hall from the flex room leads to the expansive living area. The large kitchen has stainless steel appliances, white cabinets, and quartz countertops and overlooks the dining and living room, which provides ample space for relaxing or entertaining.
Upstairs, the primary bedroom is a true retreat with a spacious bath, and huge walk-in closet. The upstairs also holds three generous bedrooms and another full bath. This home sits on a private homesite as well.
Key highlights
Listed with CPG Inc. dba Mungo Homes. MLS #2611213. Data source: Coastal Carolinas MLS. Information is deemed reliable but not guaranteed.