


Interior
Kitchen
- Range
- Dishwasher
- Garbage Disposal
- Refrigerator
- Microwave
- Freezer
Interior Features
- Wshr/Dryer Connection
- Split Bedroom Plan
Floor Cover
- Carpeting
- Luxury Vinyl Plank/Tile
$227,000
Estimated monthly paymentMyrtle Beach, SC 29588
Cooper's Bluff Townhomes
In person or by video.
Swipe, scroll, or use the arrow controls to compare nearby homes.
Adjust the down payment, interest rate, and loan term.
Estimate your payment
Estimated total monthly
$1,607/mo
$1,148 principal & interest · $161 taxes & insurance · $298 HOA
Loan amount $181,600. Estimate only — taxes, insurance, and HOA are approximate. Not a lending quote.
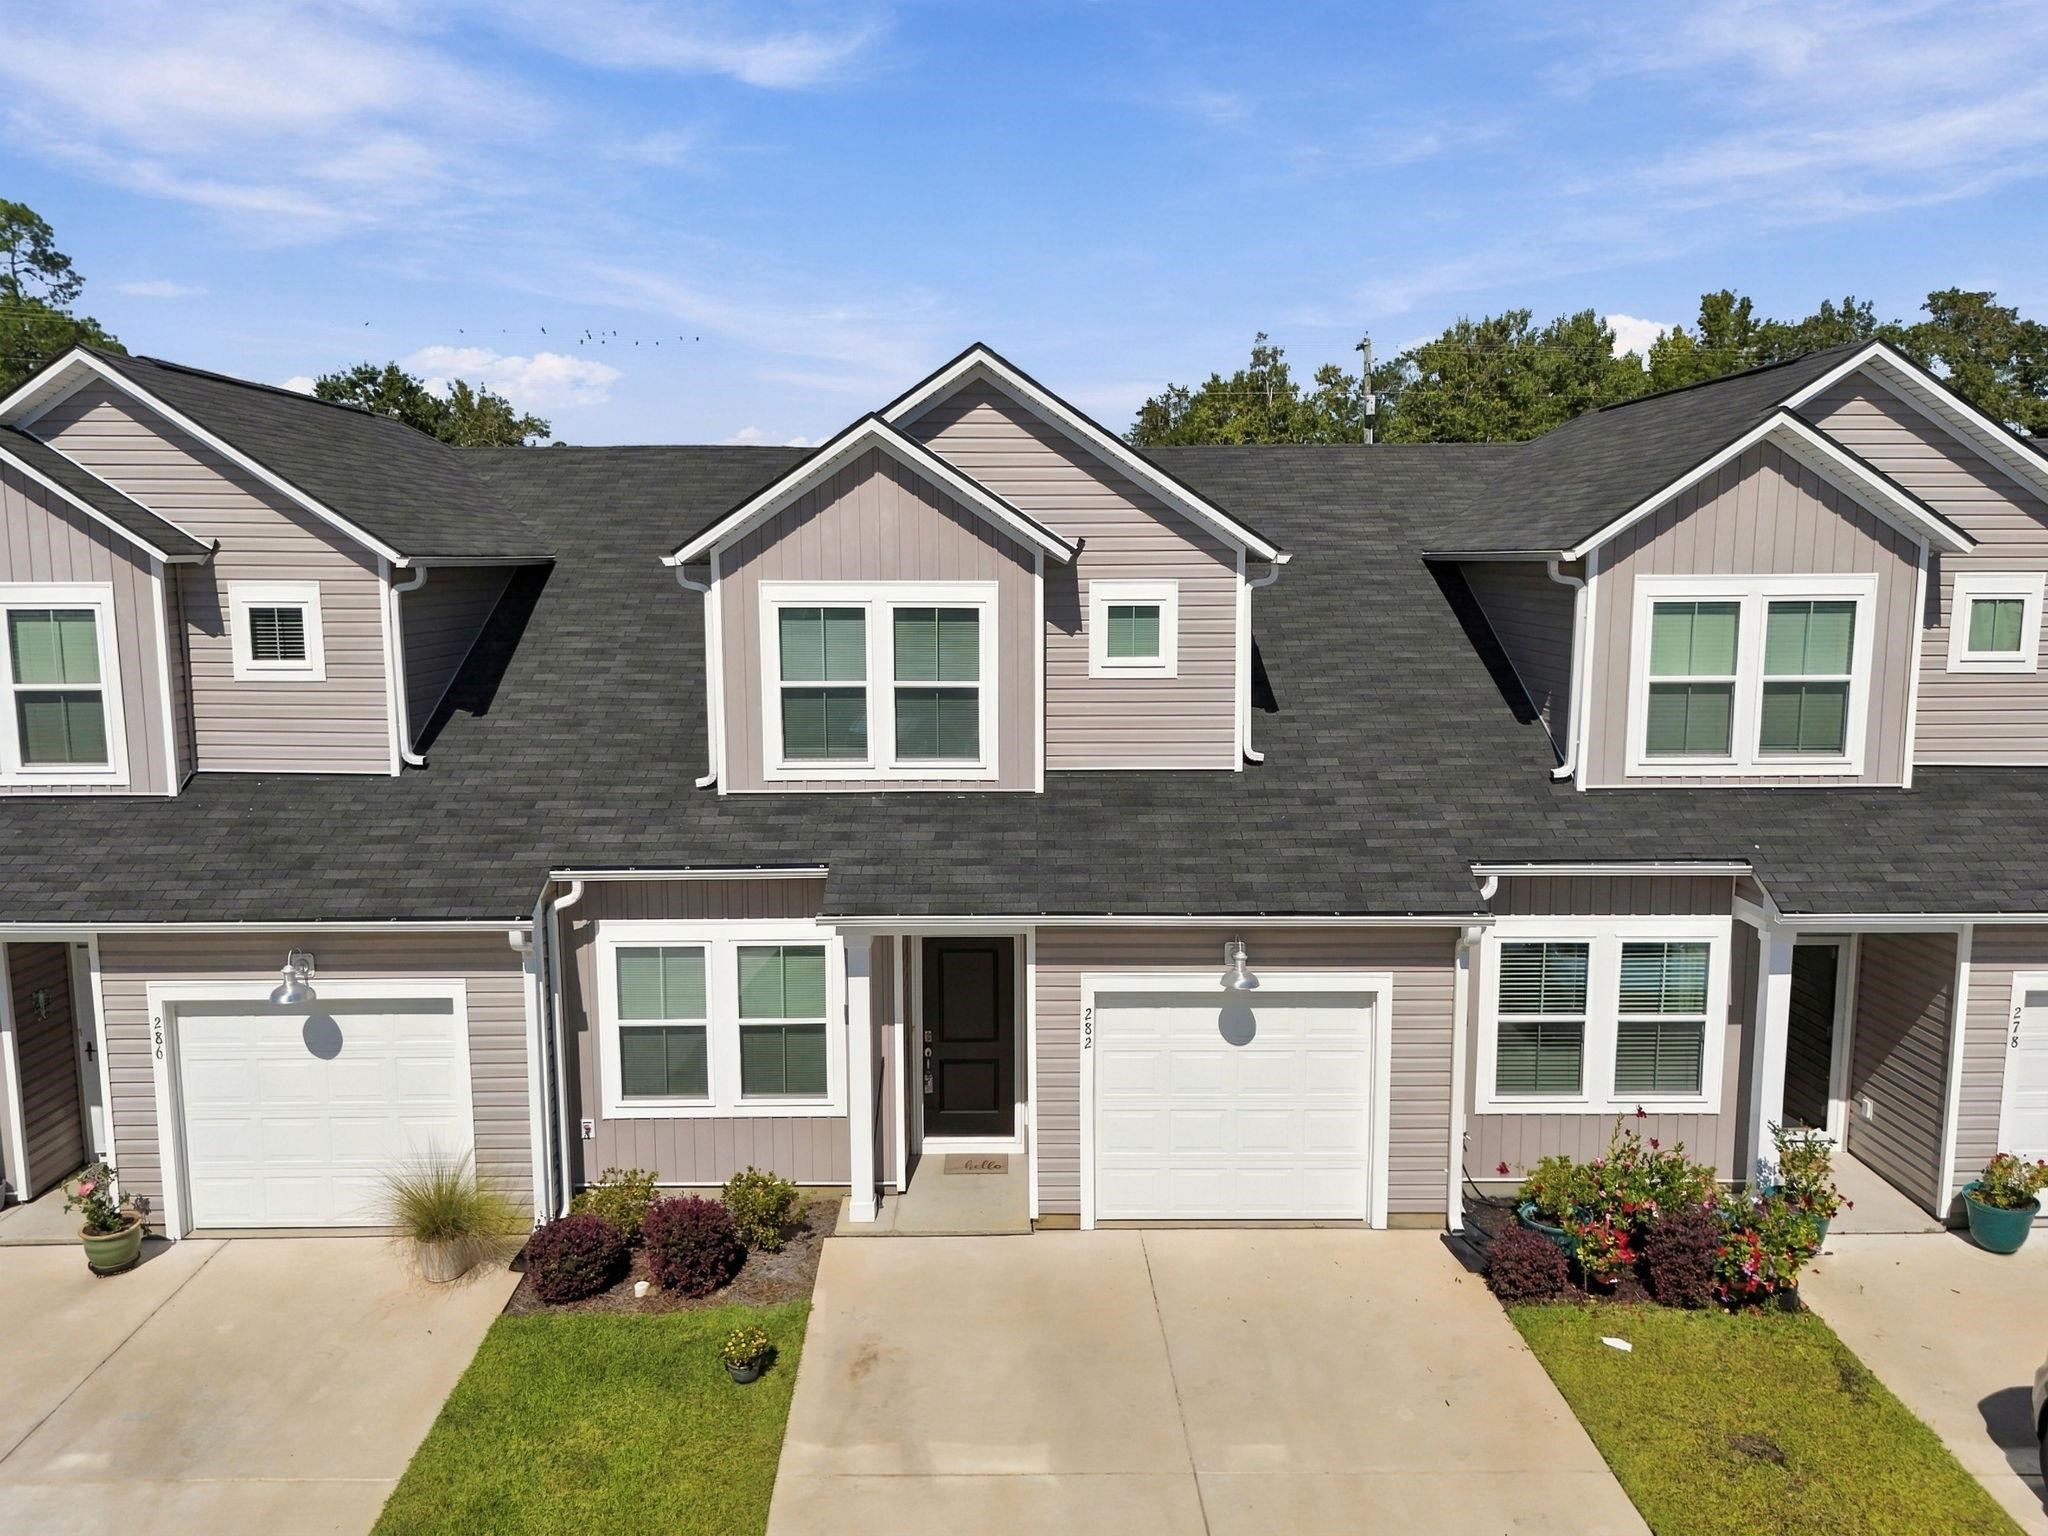
This 3-bedroom, 3-bath townhouse in Myrtle Beach, SC is listed at $227,000. It has 1,437 square feet of living area, and the MLS records a 2023 build year. It sits in the Cooper's Bluff Townhomes subdivision in Horry County.
Flooring is listed as vinyl plank or tile and carpet. Inside, the record notes a split-bedroom plan and washer and dryer connections. Kitchen appliances on the record include a range, dishwasher, refrigerator, microwave, and garbage disposal.
Parking is recorded as a 1-car garage. Construction fields list vinyl siding and a slab foundation.
The HOA fee is recorded at $298 a month. Community amenities on the record include a clubhouse and recreation facilities and an outdoor community pool. The MLS records long-term rentals as allowed — confirm the current covenants before you rely on that.
Heating and cooling are listed as central air and central heat. Available utilities are listed as public water and cable TV.
Forturro summary of published Coastal Carolinas MLS fields, assembled automatically. MLS record updated . The listing brokerage's own description follows below.
Built in 2024 this 3-bedroom, 3-bath townhome in Cooper's Bluff is move-in ready and packed with value. Ready for immediate occupancy from day one. The main floor features an open-concept kitchen, dining, and living area, a primary bedroom with full bath and a walk in closet, and a second bedroom with guest bath. The entire second level is a bedroom with private ensuite with a larger full bath and attic access for extra storage.
The kitchen offers white shaker cabinets, granite countertops, stainless steel appliances, a center island with sink, pantry and luxury vinyl plank flooring throughout the main living area and plush carpeting upstairs. One-car garage is attached. Clean finishes and a layout that works for real life. The numbers make sense from every angle. LOW Annual property taxes for primary residents. Investment opportunity: Previous documented rent available for review, long-term rentals are permitted. LOCATION LOCATION LOCATION Location puts you close to everything.
Trader Joe's and Target are 3 miles away. Market Common restaurants and activities like Powerhouse Pilates are 5 to 6 miles. close to Coastal University, Broadway at the Beach AND public Beach access and Myrtle Beach State Park are within 10 miles. FHA, VA, Conventional, Cash, and Portfolio financing accepted. All measurements approximate. sqft obtained from county records Buyer responsible for verification. OWN for less than rent.
Key highlights
Listed with Realty ONE Group DocksideNorth. MLS #2624824. Data source: Coastal Carolinas MLS. Information is deemed reliable but not guaranteed.