5015 Shore Breeze Dr., Myrtle Beach
Photo 1 of 16

$419,990

Estimated monthly payment

Reduced from $448,928

Price reduced

5015 Shore Breeze Dr.

Myrtle Beach, SC 29588

Coopers Bluff

In person or by video.

Home type
Single family
Beds
4
Baths
3
Sq ft
2,043
Acreage
0.17 acres
Year built
2026
Garage
2-car
HOA
$88
Builder
Beverly Homes
Compare
Shop together

Estimated monthly payment

Adjust the down payment, interest rate, and loan term.

Down payment
20% · $83,998

Estimate your payment

Estimated total monthly

$2,509/mo

$2,124 principal & interest · $297 taxes & insurance · $88 HOA

20% · $83,998

Loan amount $335,992. Estimate only — taxes, insurance, and HOA are approximate. Not a lending quote.

Location and Local Market

About this home

This 4-bedroom, 3-bath single-family home in Myrtle Beach, SC is listed at $419,990. It has 2,043 square feet of living area and a 0.17-acre lot, and the MLS records a 2026 build year. The subdivision on the record is Coopers Bluff.

Myrtle Beach area

This address is in the Myrtle Beach area, Horry County, which Forturro covers with its own area guide.

See the Myrtle Beach area guide

Coopers Bluff active-listing snapshot

In Forturro's MLS data, Coopers Bluff has 15 active listings. List prices there run from $320,000 to $499,990. Recorded living areas range from 1,736 to 2,535 square feet. Build years on those records span 2022 to 2027. Forturro refreshes this summary about every 15 minutes.

Inside the home

The MLS records a two-story floor plan, with flooring listed as vinyl plank or tile and carpet. Interior fields note washer and dryer connections. Kitchen appliances on the record include a range, dishwasher, microwave, and garbage disposal.

Room details

The primary bedroom is recorded with a ceiling fan, and the primary bath with a separate shower. The dining area is recorded as a living/dining combination, and the family room with a ceiling fan.

Outdoor space and parking

Outdoor features on the record include a rear porch and a front porch. Parking is recorded as a 2-car garage. Construction fields list a slab foundation and a brick or masonry foundation.

The community and HOA

The HOA fee is recorded at $88 a month, listed as covering trash pickup and pool service. The community fields list an outdoor community pool.

Systems and utilities

Heating and cooling are listed as central air and central heat. Available utilities are listed as public water.

Forturro summary of published Coastal Carolinas MLS fields, assembled automatically. MLS record updated . The listing brokerage's own description follows below.

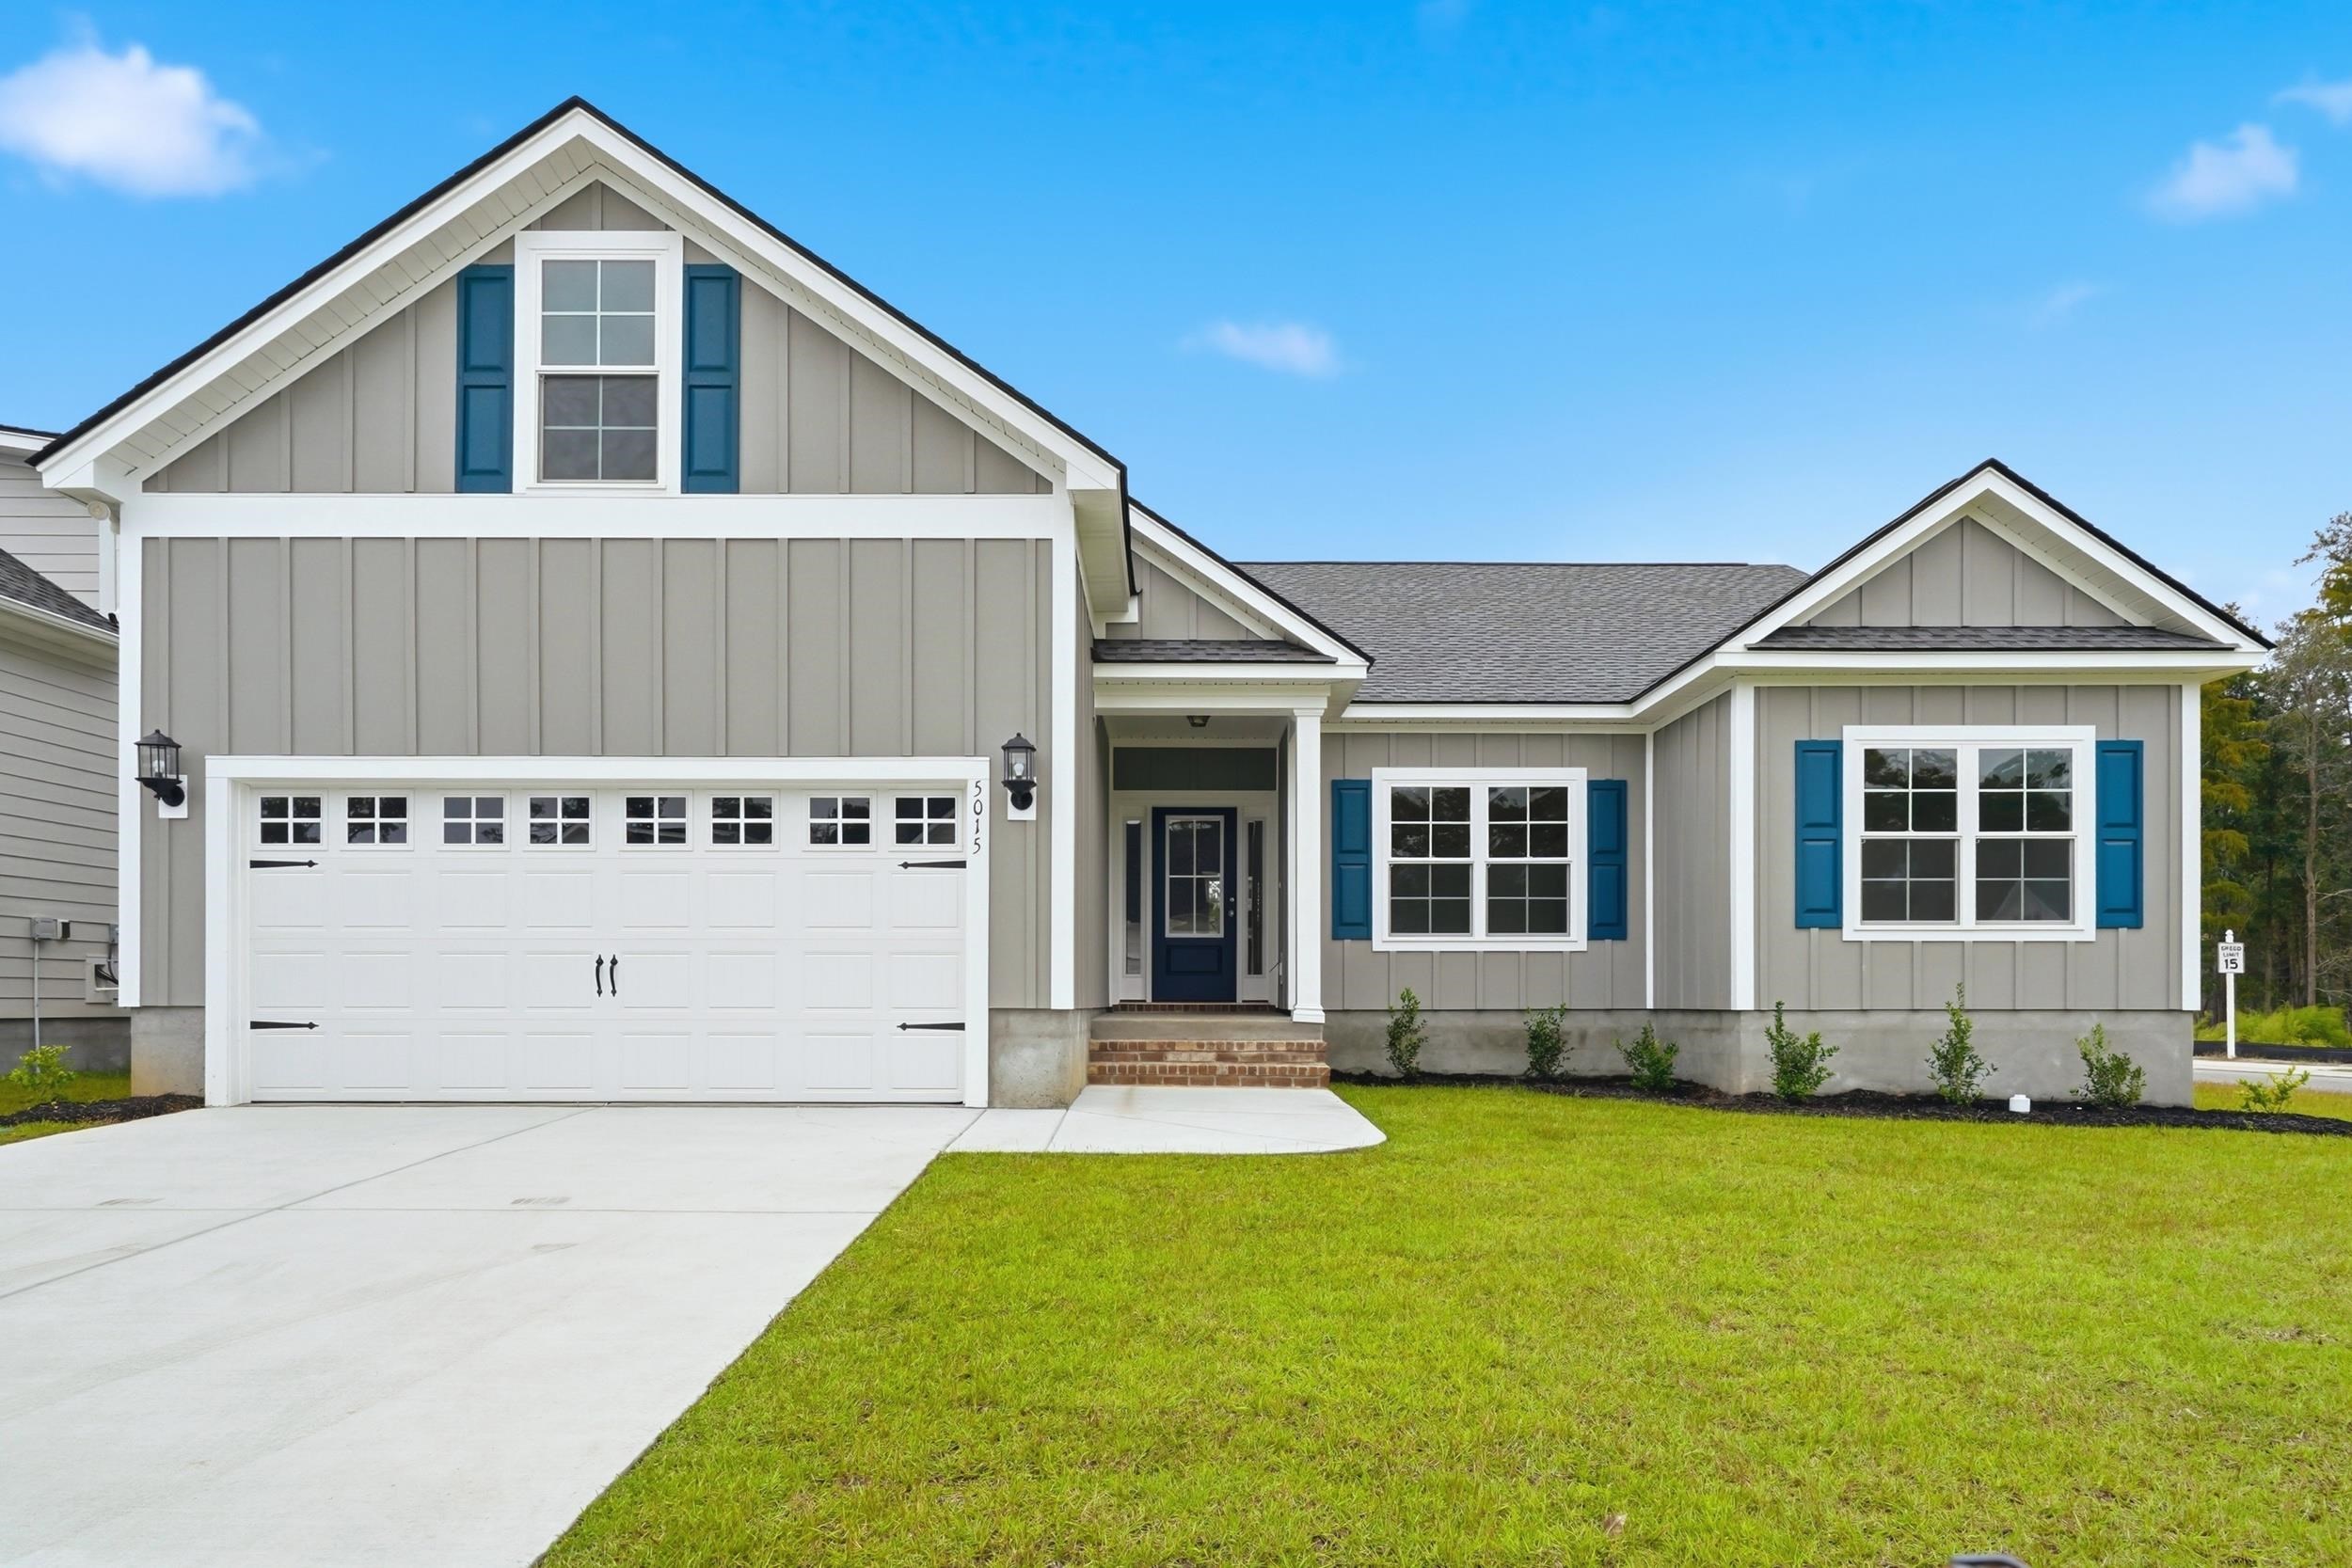
Welcome Home! This beautifully designed 4-bedroom, 3-bathroom Sanibel B floor plan offers a thoughtfully planned layout ideal for everyday living and entertaining. The great room features 11-foot ceilings, creating an open and airy living space that enhances the home’s spacious feel. The kitchen is designed with quartz countertops, a farmhouse sink, soft-close cabinets, a stylish tile backsplash, and a gas range, offering both functionality and appeal for cooking and gathering.

The open-concept layout flows seamlessly between the kitchen, dining area, and living room, creating a bright and welcoming atmosphere. The primary suite is a relaxing retreat, complete with a custom tile shower and quartz countertops in the master bath, while cultured marble countertops are featured in bathrooms two and three. Enjoy your mornings and evenings on the covered front and rear porches, perfect for relaxing or entertaining.

Additional features include a tankless water heater, lawn irrigation,Ion Gray Smart Thermostats, and a fully painted and trimmed 2-car garage featuring a steel-reinforced garage door with MyQ® Wi-Fi connectivity for mobile operation. Located in an Intracoastal Waterway community, homeowners enjoy access to a private kayak launch—perfect for paddling and exploring the surrounding waterways just steps from your door. Just a short 8-mile drive brings you to the heart of Surfside Beach, where you can enjoy sandy shores, local dining, and vibrant coastal charm.

The nearby Saybrooke Town Center offers shopping, dining, and essential services just minutes away, adding even more convenience to this prime location. Building lifestyles for over 40 years, we remain the premier home builder along the Grand Strand.

We’re proud to be the 2021, 2022, 2023, and 2024 winners of both WMBF News’ and The Sun News Best Home Builder awards, and the 2025 winner of The Sun News Best Home Builder. 2023, 2024, 2025, & 2026 winners of the Myrtle Beach Herald's Best Residential Real Estate Developer award, and 2024 & 2025 winners of The Horry Independent’s Best Residential Real Estate Developer and Best New Home Builder award. We began and remain in the Grand Strand, and we want you to experience the local pride we build today and every day in Horry and Georgetown Counties.

Pictures, photos, colors, and layouts are for illustration purposes only and can vary from home to home. Some photos have been virtually staged. Customization may be possible – call listing agent for availability. Square footages are approximate.

Key highlights

  • This beautifully designed 4-bedroom, 3-bathroom Sanibel B floor plan offers a thoughtfully planned layout ideal for everyday living and entertaining.
  • The great room features 11-foot ceilings, creating an open and airy living space that enhances the home’s spacious feel.
  • The kitchen is designed with quartz countertops, a farmhouse sink, soft-close cabinets, a stylish tile backsplash, and a gas range, offering both functionality and appeal for cooking and gathering.

More property details

Interior

Dining Room

  • Lvr/DR Combo

Family Rm/Great Rm

  • Ceiling Fan

Primary Bedroom

  • Ceiling Fan

Primary Bath

  • Shower

Kitchen

  • Range
  • Dishwasher
  • Garbage Disposal
  • Microwave

Interior Features

  • Wshr/Dryer Connection

Floor Cover

  • Carpeting
  • Luxury Vinyl Plank/Tile

Exterior & construction

Zoning
MRD3

Levels

  • Two-Story

Foundation

  • Slab
  • Brick/Masonry

Exterior Features

  • Front Porch
  • Rear Porch

Parking

Garage spaces
2

Utilities

Heating and Cooling

  • Central Heat
  • Central Air
  • Electric

Utilities Available

  • Electricity
  • Water Public

HOA & community

Amenities Available

  • Home Owners Assoc. Fees
  • Pool - Outdoor Community

HOA Fee Includes

  • Trash Pickup
  • Pool Service

Schools

Elementary
Forestbrook Elementary School
Middle
Forestbrook Middle School
High
Socastee High School

Price history

Current asking price
$419,990
Original list price
$448,928
Listed
Jan 31, 2026
Last price change
Oct 19, 2026
Listing information

Listed with The Beverly Group. MLS #2602794. Data source: Coastal Carolinas MLS. Information is deemed reliable but not guaranteed.