
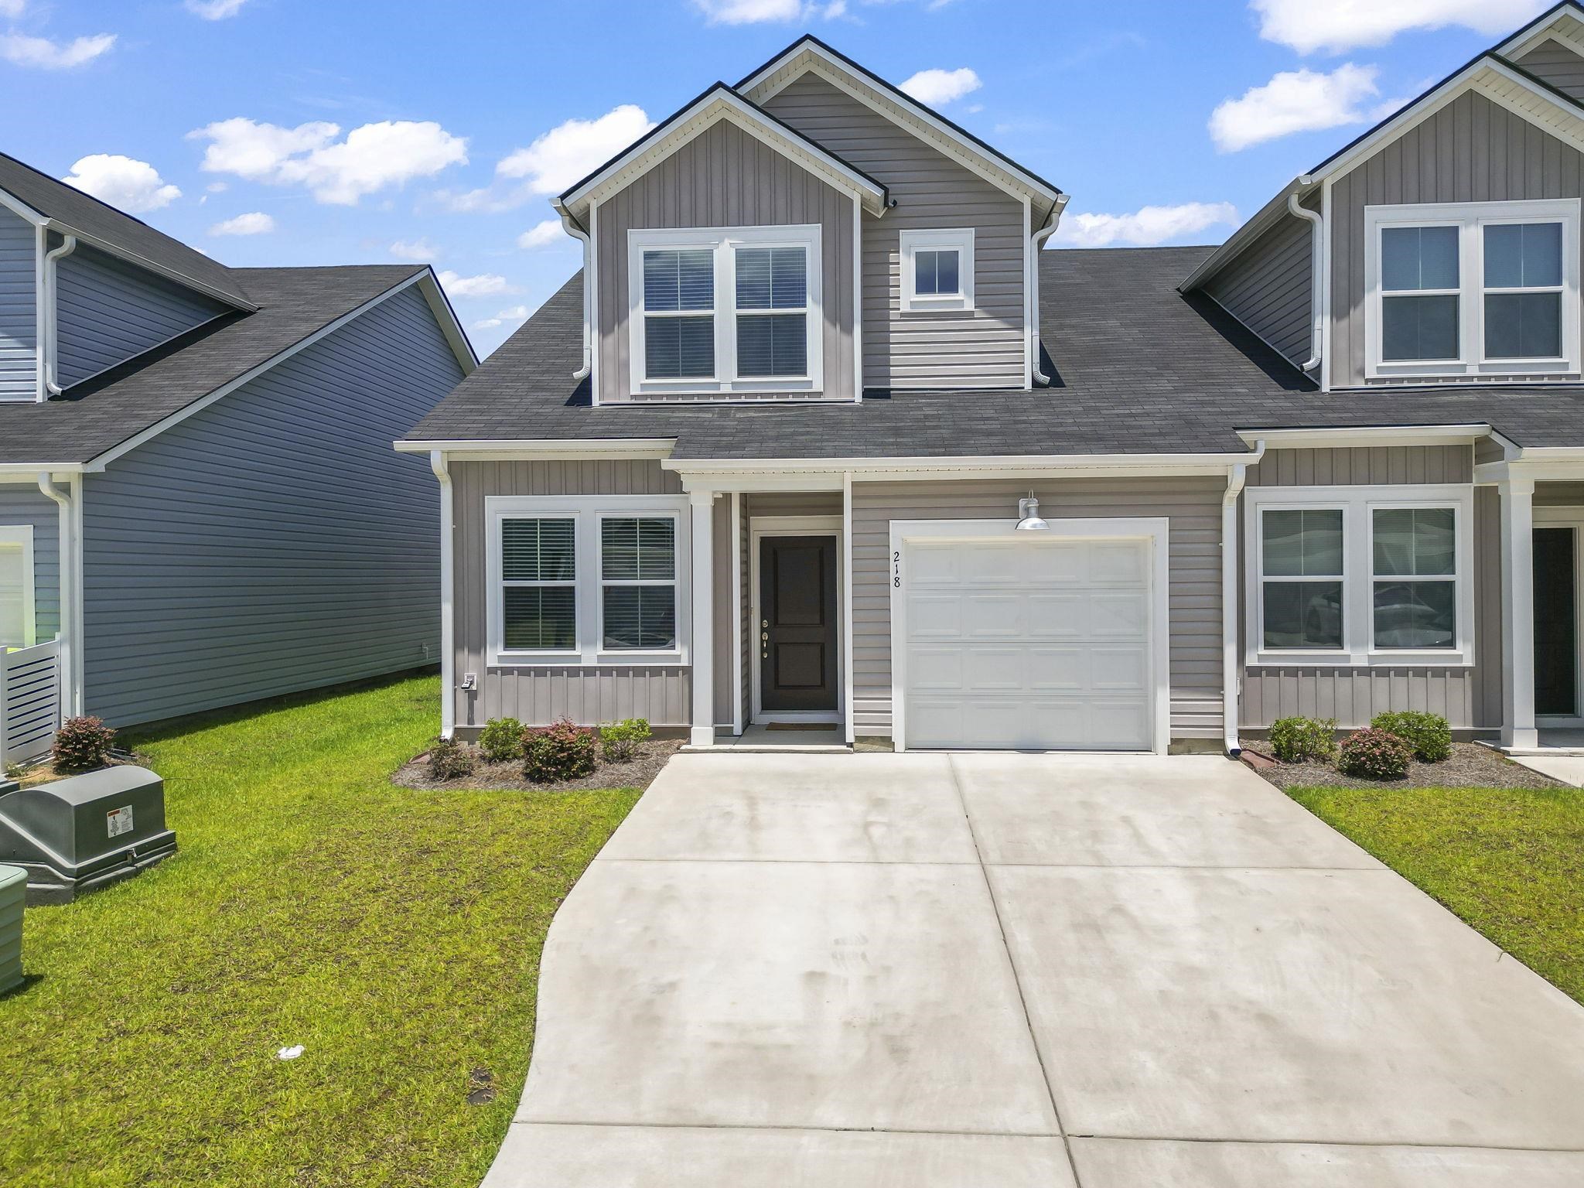
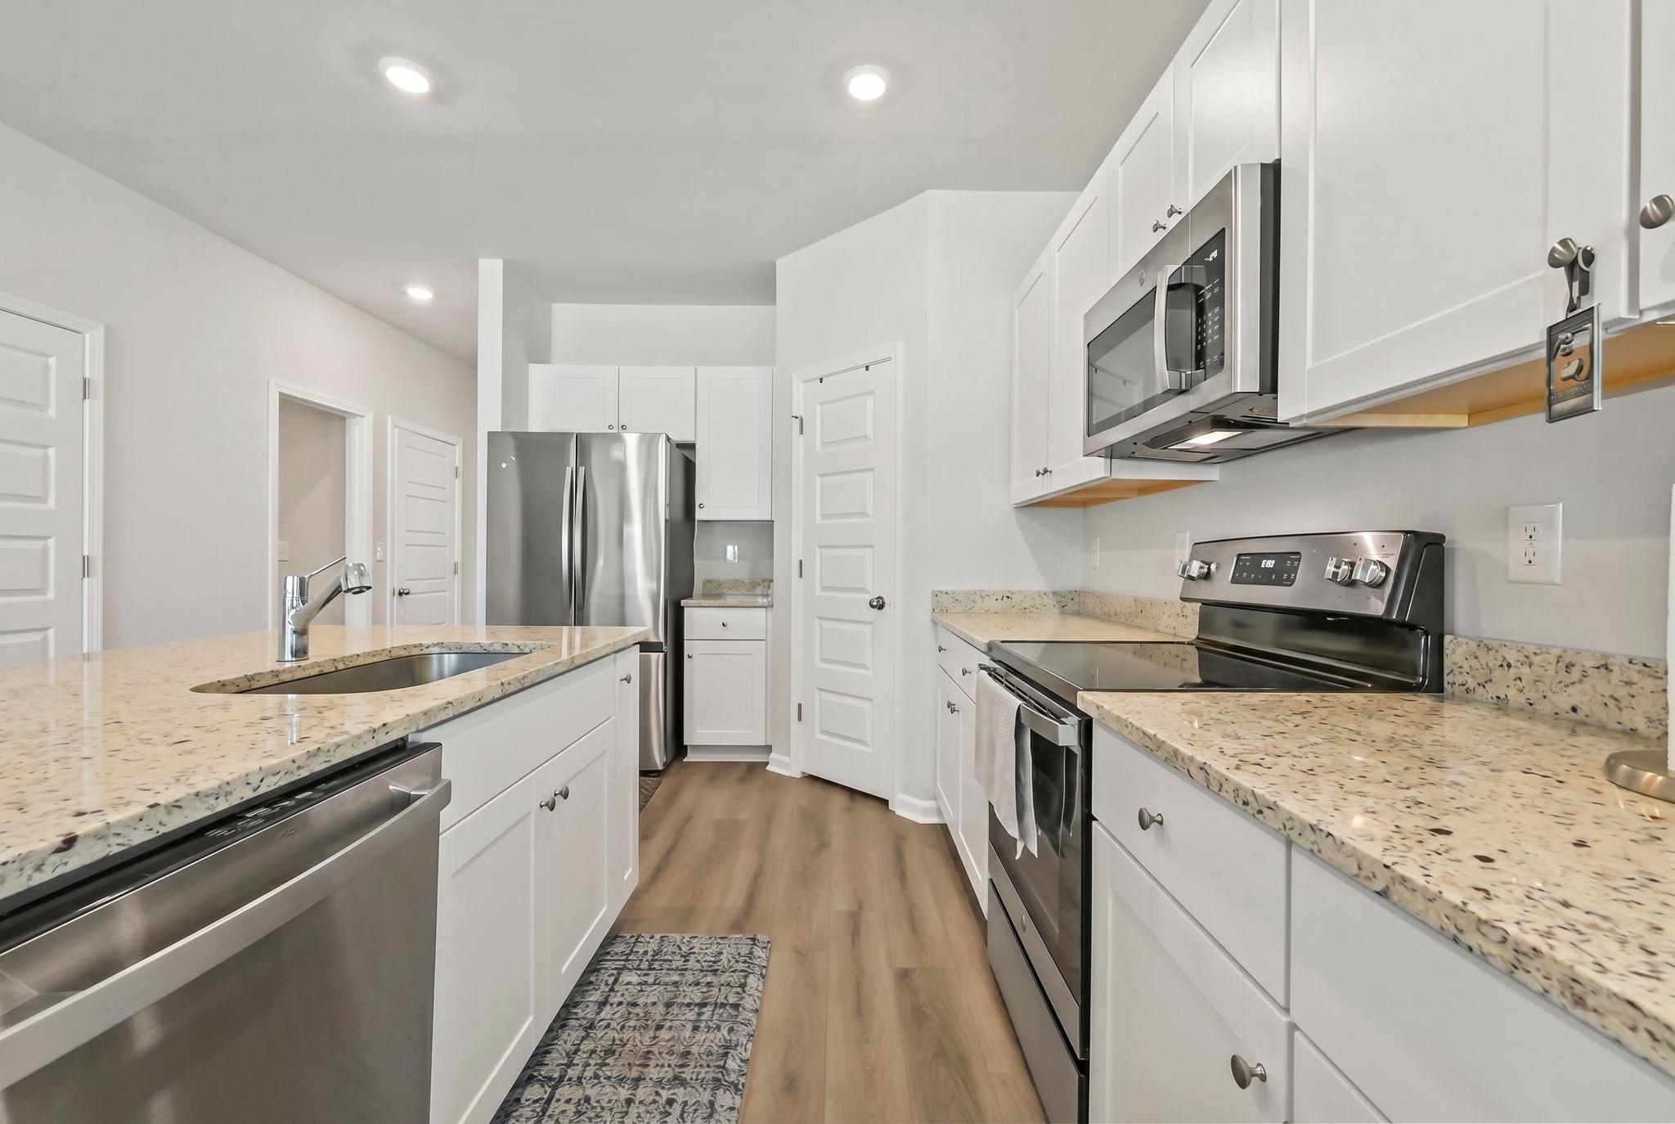
218 Brackish Dr.
Myrtle Beach, 29588 · Cooper's Bluff Townhomes
$245,000
Your take
About this property
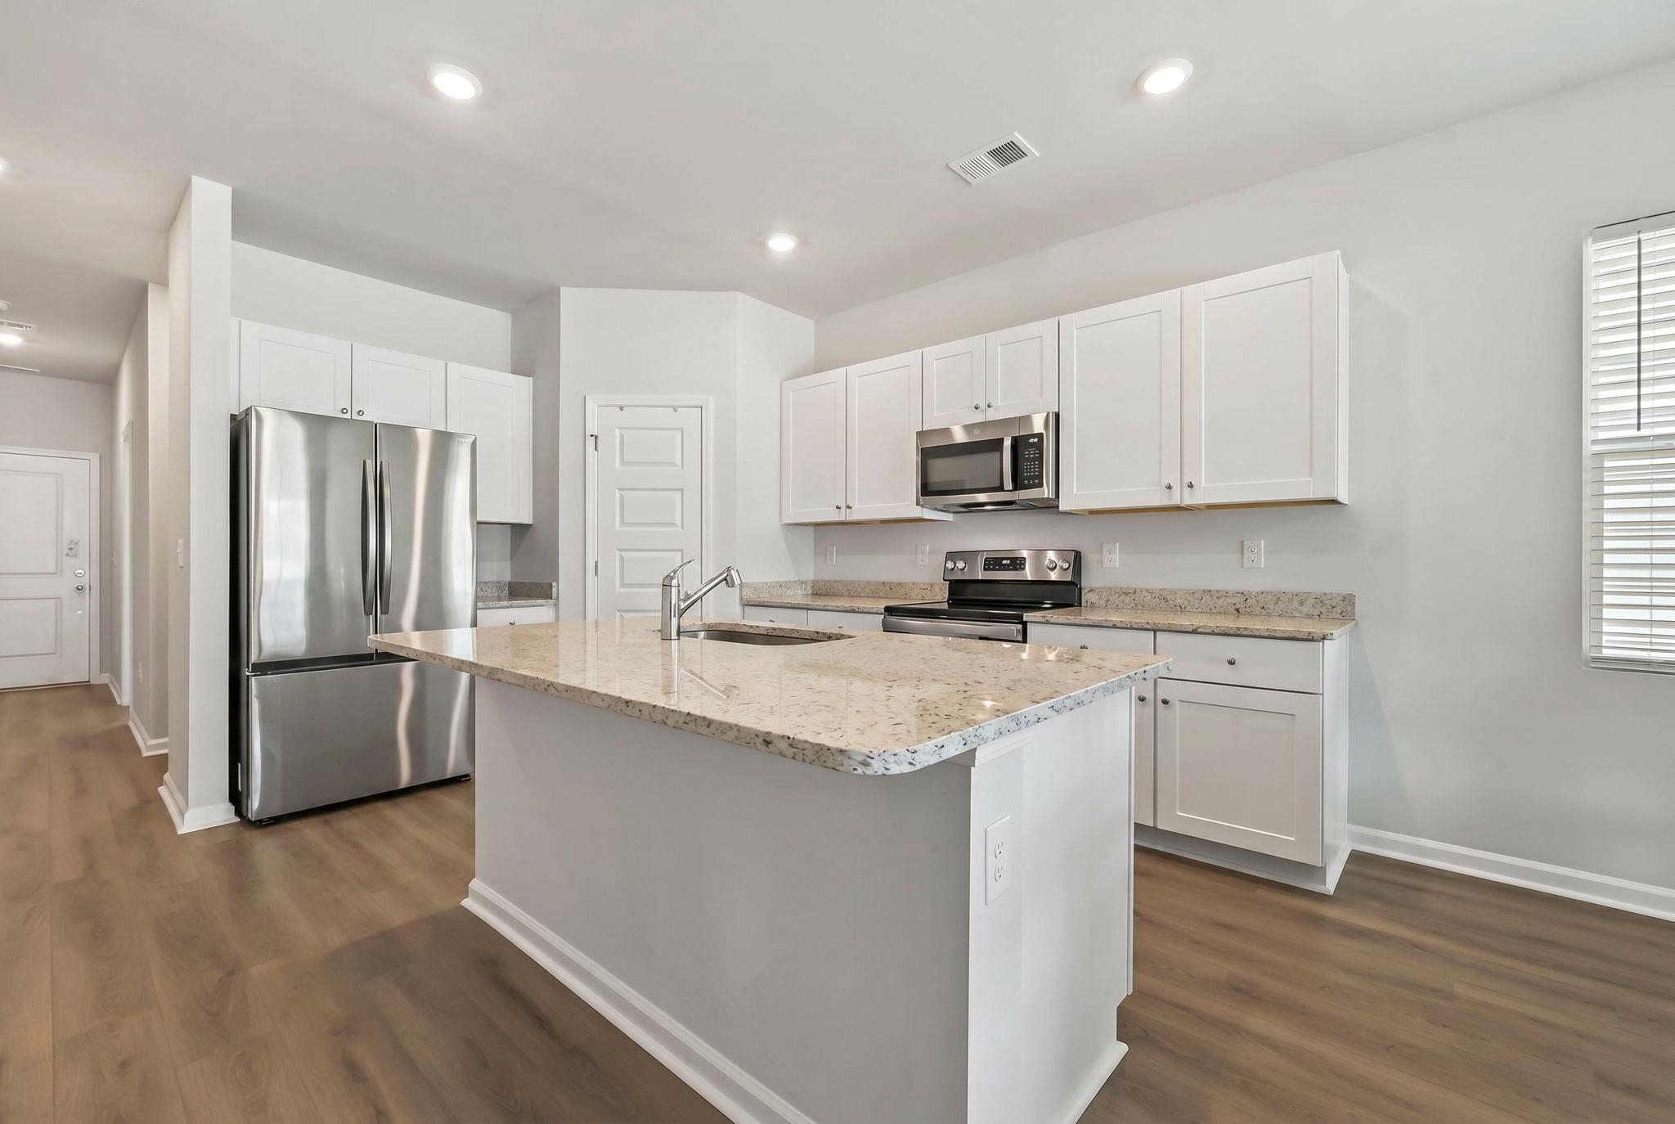
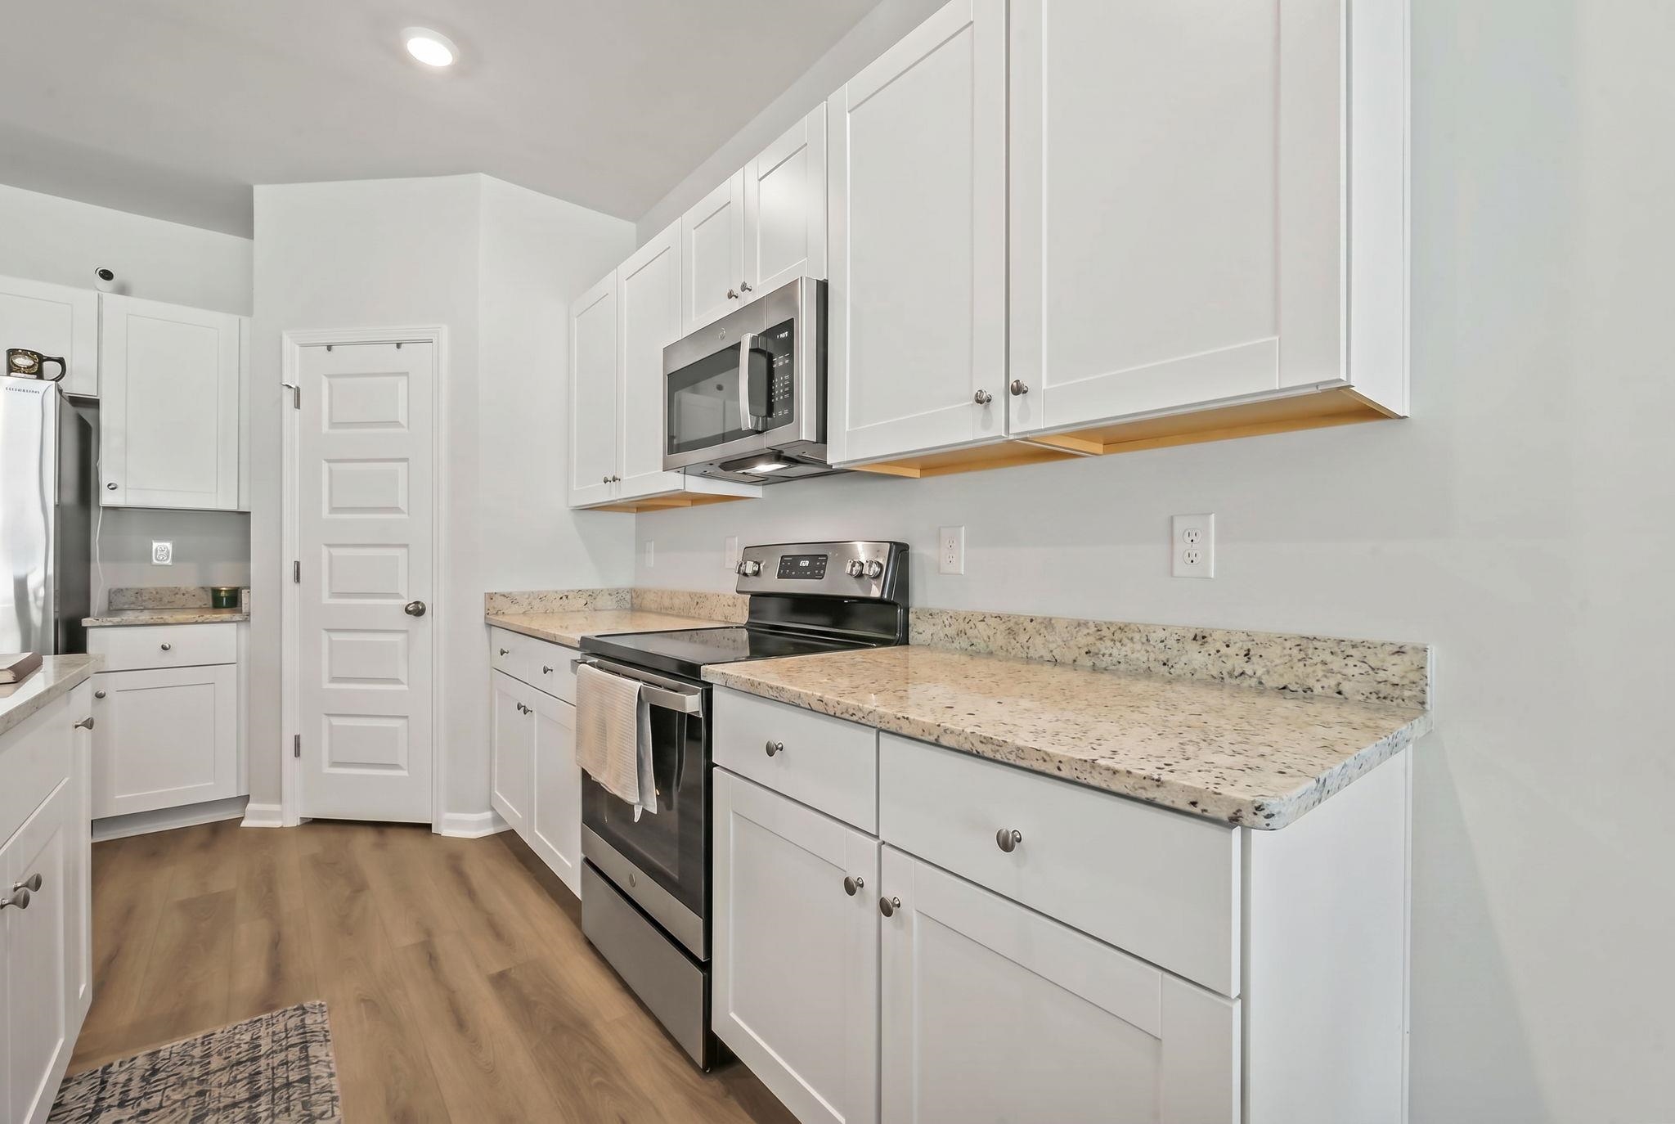
The best homes aren't always the biggest or the most expensive. They're the ones that make everyday life easier, more comfortable, and more enjoyable from the moment you walk through the front door. This is one of those homes. Built in 2024, this thoughtfully designed three-bedroom, three-bath townhome offers something that's surprisingly difficult to find—a floor plan that adapts to your lifestyle instead of asking you to adapt to it. With two bedrooms on the main level, including the spacious primary suite, you can enjoy the convenience of first-floor living while still having the flexibility every stage of life demands. Picture yourself starting each morning in the front bedroom, transformed into a bright home office where your commute is just a few steps down the hall. As life changes, that same space can effortlessly become a nursery, guest room, fitness room, or hobby room. Upstairs, the private third bedroom and full bath create the perfect retreat for overnight guests, older children, or anyone who appreciates a little extra privacy. It's a home designed to evolve with you—not one you'll outgrow. At the center of it all is a kitchen that naturally brings people together. The oversized island overlooks the open living and dining areas, creating the kind of space where conversations flow, meals become memories, and no one ever feels separated from the moment. Whether you're hosting friends for the game or enjoying a quiet evening at home, everything about the design feels connected. Then step outside and you'll discover one of this home's most overlooked luxuries. Instead of simply offering a patio, this home gives you a backyard with room to actually enjoy. Let the dog run, fire up the grill, toss a football, or unwind with a cup of coffee as the sun comes up. It's the kind of outdoor space that's becoming increasingly rare in newer townhome communities. Life at Cooper's Bluff is about spending less time maintaining your home and more time enjoying where you live. The community pool, lawn care, landscaping, and common area maintenance are all handled for you, freeing up your weekends for beach days, golf, boating, dinner at Market Common, or evenings along the Murrells Inlet MarshWalk. Whether you're searching for your first home, looking to downsize without giving up comfort, or investing in one of the Grand Strand's fastest-growing areas, this property delivers the flexibility, convenience, and lifestyle today's buyers have been waiting for. Long-term rentals are permitted, offering even more possibilities for the future. Some buyers will see three bedrooms and three bathrooms. The right buyer will see a home that simply fits the way they want to live. Those are the homes people remember long after they've left—and they're the ones worth seeing in person.
Property details
- Status
- Active
- Property type
- Townhouse
- Bedrooms
- 3
- Bathrooms
- 3
- Living area
- 1,437 sqft
- Year built
- 2024
- Subdivision
- Cooper's Bluff Townhomes
- County
- Horry
- Days on market
- 15
- HOA
- $298 / month
- MLS #
- 2616788
Property Pulse
See the Property Pulse
Market tempo and recent activity around this home — then verify what matters with a local expert.
Property & area research
Researching this property and its surroundings? Ask Forturro and we'll help.
Need property, flood, wetlands, zoning, permit, or nearby-development research?
Property, flood, wetlands, zoning, permit, and development information should be independently verified. Forturro makes no legal, flood, wetlands, zoning, permit, deed, ownership, or development-status determination.
On the map
Nearby active homes — this home + 12 nearby for sale
MLS #2616788 · Listed by RE/MAX Executive - Grande Dunes
Data source: Coastal Carolinas MLS. Information is deemed reliable but not guaranteed.