
Interior
Kitchen
- Range
- Dishwasher
- Garbage Disposal
- Refrigerator
- Microwave
Interior Features
- Window Treat Convey
- Smoke Detector
- Wshr/Dryer Connection
- Washer/Dryer
- Split Bedroom Plan
Floor Cover
- Vinyl
- Carpeting
Longs, SC 29568
Sun Colony
In person or by video.
Adjust the down payment, interest rate, and loan term.
Estimate your payment
Estimated total monthly
$1,718/mo
$1,461 principal & interest · $205 taxes & insurance · $52 HOA
Loan amount $231,200. Estimate only — taxes, insurance, and HOA are approximate. Not a lending quote.
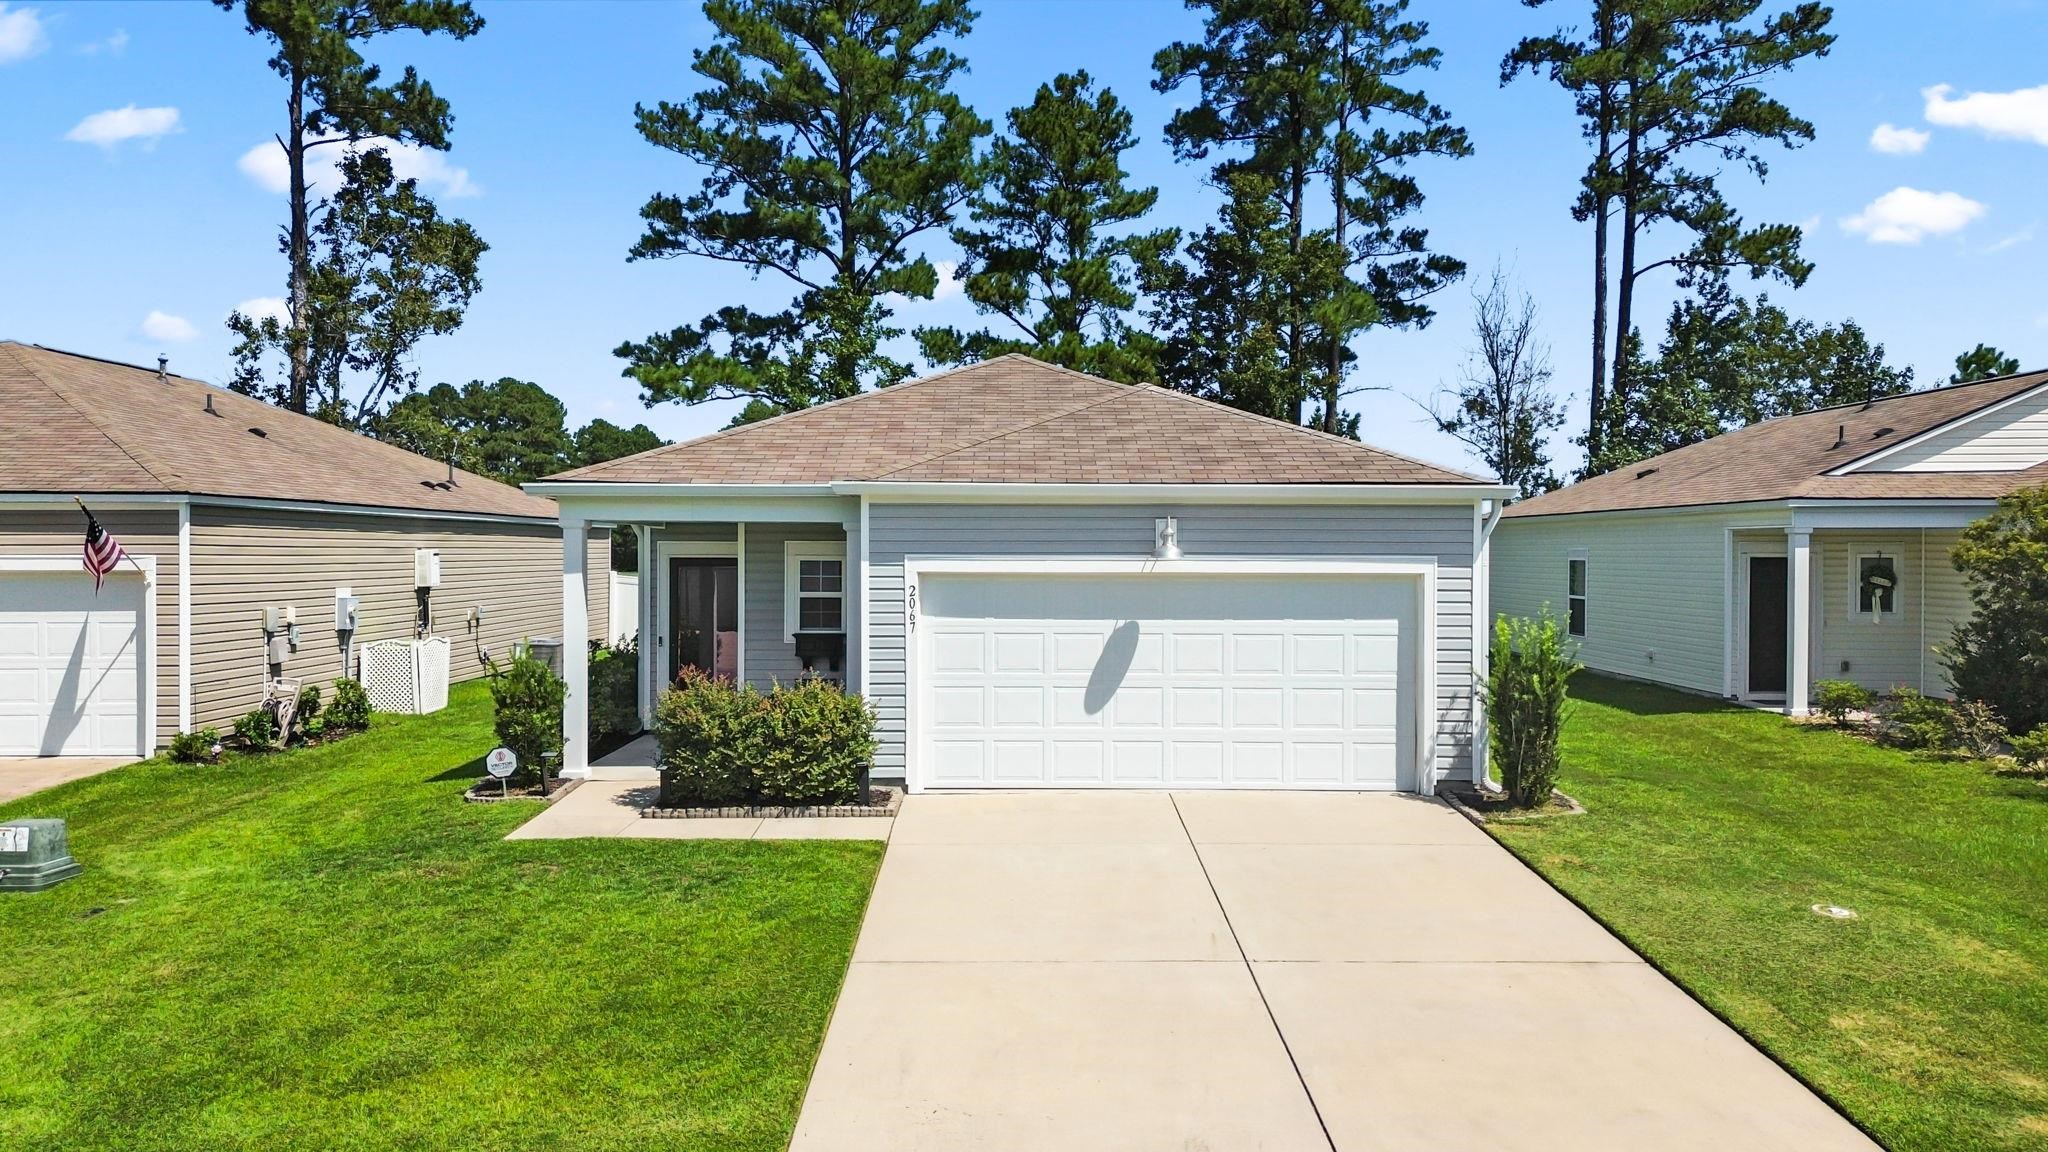
This 3-bedroom, 2-bath single-family home in Longs, SC is listed at $289,000. It has 1,419 square feet of living area and a 0.14-acre lot, and the MLS records a 2019 build year. The MLS places it in the Sun Colony subdivision, Horry County.
Lot-location fields record a golf course view and a golf course community.
The MLS records a single-level floor plan, with flooring listed as carpet and vinyl. Interior fields note a split-bedroom plan and a washer and dryer. Kitchen appliances on the record include a range, dishwasher, refrigerator, microwave, and garbage disposal.
Outdoor features on the record include a patio. Parking is recorded as a 2-car garage and a garage door opener. Construction fields list vinyl siding, a slab foundation, and storm doors.
The HOA fee is recorded at $52 a month, listed as covering trash pickup and common-area maintenance. The MLS records long-term rentals and owner golf carts as allowed — confirm the current covenants before you rely on that.
Heating and cooling are listed as central air and central heat. Available utilities are listed as public water and cable TV.
Forturro summary of published Coastal Carolinas MLS fields, assembled automatically. MLS record updated . The listing brokerage's own description follows below.
GOLF COURSE VIEWS, A GARAGE & LOW-MAINTENANCE LIVING IN SUN COLONY! Enjoy the best of Grand Strand living in this beautifully maintained Annapolis floor plan in Sun Colony. Built in 2019, this 3-bedroom, 2-bath home offers approximately 1,419 square feet of thoughtfully designed living space, an attached garage, and a backyard setting overlooking the golf course. Inside, the open-concept layout creates a comfortable flow between the main living areas, making everyday living and entertaining easy.
The kitchen features crisp white 36-inch cabinetry, granite countertops, a classic subway tile backsplash, and Frigidaire stainless steel appliances, including a gas range. Shaw laminate flooring and LED recessed lighting complete the polished look of the main living areas. The spacious owner's suite offers a walk-in closet and private bath with double-bowl sinks, an elevated vanity, and a 5-foot walk-in shower. Two additional bedrooms and a second full bath provide flexibility for guests, a home office, or additional living needs.
Enjoy your morning coffee or unwind in the evening on the 10x12 patio while taking in the peaceful golf-course setting. Additional features include natural gas, a Rinnai tankless water heater, Moen fixtures, soft-close elongated toilets, and thoughtful finishes throughout. Conveniently located near shopping, dining, and entertainment, with the beaches of North Myrtle Beach and the surrounding Grand Strand within reach, Sun Colony offers an appealing location for enjoying the coastal lifestyle.
If you're looking for a newer home with a garage, golf-course views, and an inviting open layout, this Sun Colony property is worth a closer look! Buyer to verify measurements, features, golf-course access, community rules, and distances as applicable.
Key highlights
Listed with Weichert Realtors Southern Coast. MLS #2621873. Data source: Coastal Carolinas MLS. Information is deemed reliable but not guaranteed.