
Interior
Kitchen
- Range
- Dishwasher
- Garbage Disposal
- Microwave
Interior Features
- Spa/Hot Tub
- Smoke Detector
- Wshr/Dryer Connection
- Split Bedroom Plan
- Fireplace
Floor Cover
- Tile
- Wood
- Carpeting
$525,000
Estimated monthly paymentMyrtle Beach, SC 29577
Summit at Meridian - Market Common
In person or by video.
Adjust the down payment, interest rate, and loan term.
Estimate your payment
Estimated total monthly
$3,142/mo
$2,655 principal & interest · $372 taxes & insurance · $115 HOA
Loan amount $420,000. Estimate only — taxes, insurance, and HOA are approximate. Not a lending quote.
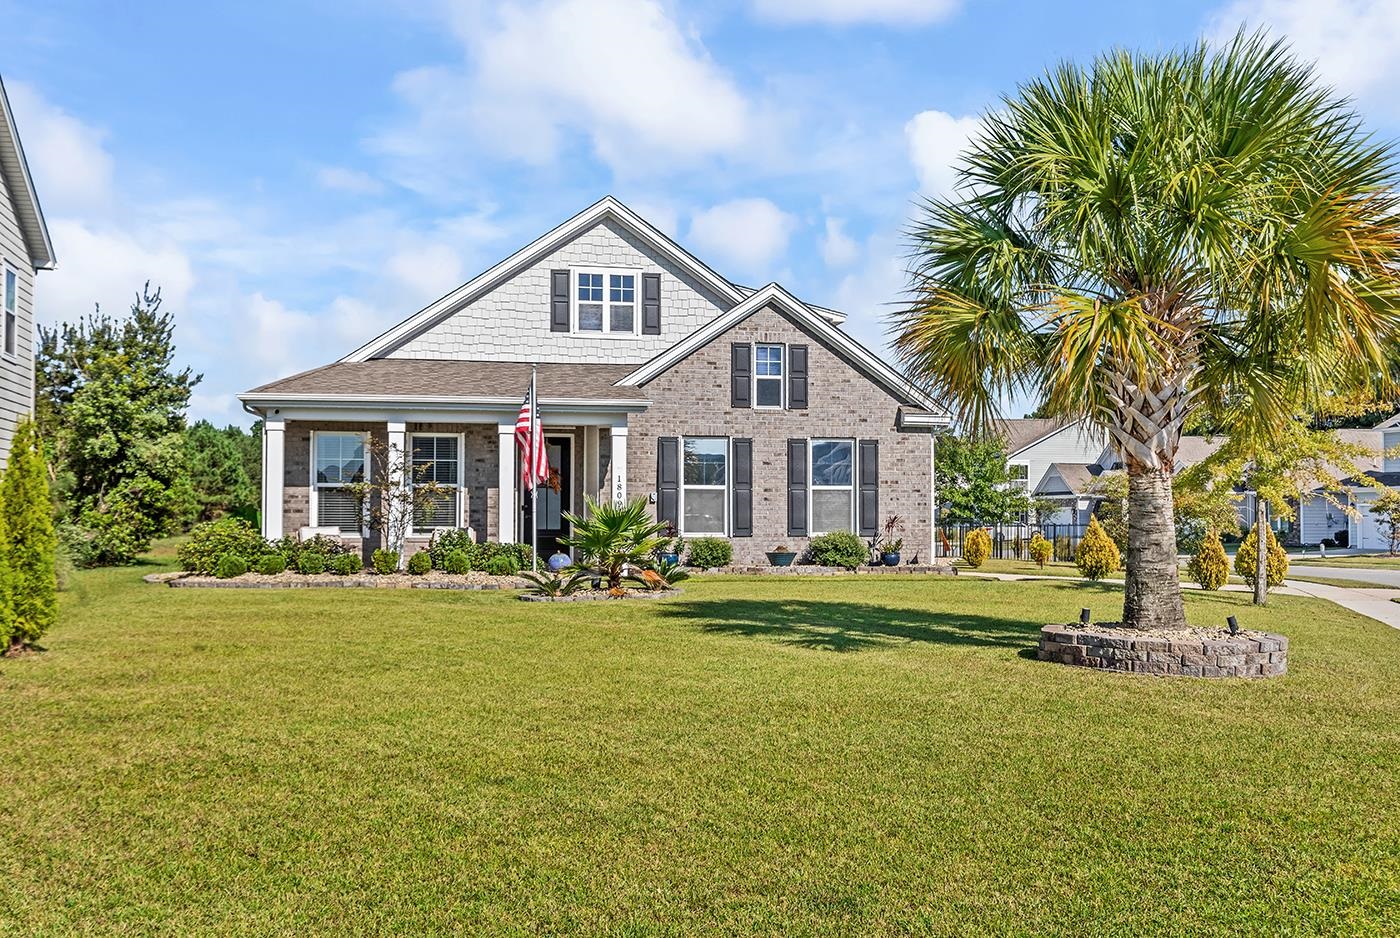
Listed at $525,000, this 4-bedroom, 3-bath single-family home is in Myrtle Beach, SC. The MLS record shows 2,671 square feet of living area and a 0.25-acre lot, and a 2019 build year. The MLS places it in the Summit at Meridian - Market Common subdivision, Horry County.
Flooring is listed as wood, tile, and carpet. Inside, the record notes a fireplace, a spa or hot tub, a split-bedroom plan, and washer and dryer connections. Kitchen appliances on the record include a range, dishwasher, microwave, and garbage disposal.
Outdoor features on the record include a rear porch. Parking is recorded as a 2-car garage and a garage door opener. Construction fields list a slab foundation.
The HOA fee is recorded at $115 a month, listed as covering pool service, recreation facilities, and common-area maintenance. Community amenities on the record include a clubhouse and recreation facilities and an outdoor community pool. The MLS records long-term rentals and owner golf carts as allowed — confirm the current covenants before you rely on that.
Heating and cooling are listed as central air and central heat. Available utilities are listed as natural gas, public water, underground utilities, and cable TV.
Forturro summary of published Coastal Carolinas MLS fields, assembled automatically. MLS record updated . The listing brokerage's own description follows below.
Enjoy the best of coastal living in this beautifully appointed 4-bedroom home just a golf cart ride from Market Common’s restaurants, shopping, and recreational fields! The versatile floor plan features a flex room ideal for a home office or formal dining, and an upstairs private retreat with a bedroom, full bath, and bonus room—perfect for guests or an in-law suite. The outdoor haven is made for entertaining, featuring a pergola, hot tub, mounted TV on the screened porch, fenced yard, and expansive green views backing to HOA-owned community space.
The primary suite features custom built closets and upgraded tile shower. Additional highlights include a side-load garage, recessed modern electric feature , tankless water heater, hurricane shutters, irrigation system, garage screen door, Trimlight exterior lighting, and generator interlock kit. Upgraded appliances and window treatments convey! Enjoy community amenities including an indoor pickleball court, pool, and hot tub. A wonderful blend of flexible living, outdoor enjoyment, and a convenient Market Common lifestyle!
Key highlights
Listed with RE/MAX Southern Shores GC. MLS #2625549. Data source: Coastal Carolinas MLS. Information is deemed reliable but not guaranteed.