1513 Cravens St., Georgetown
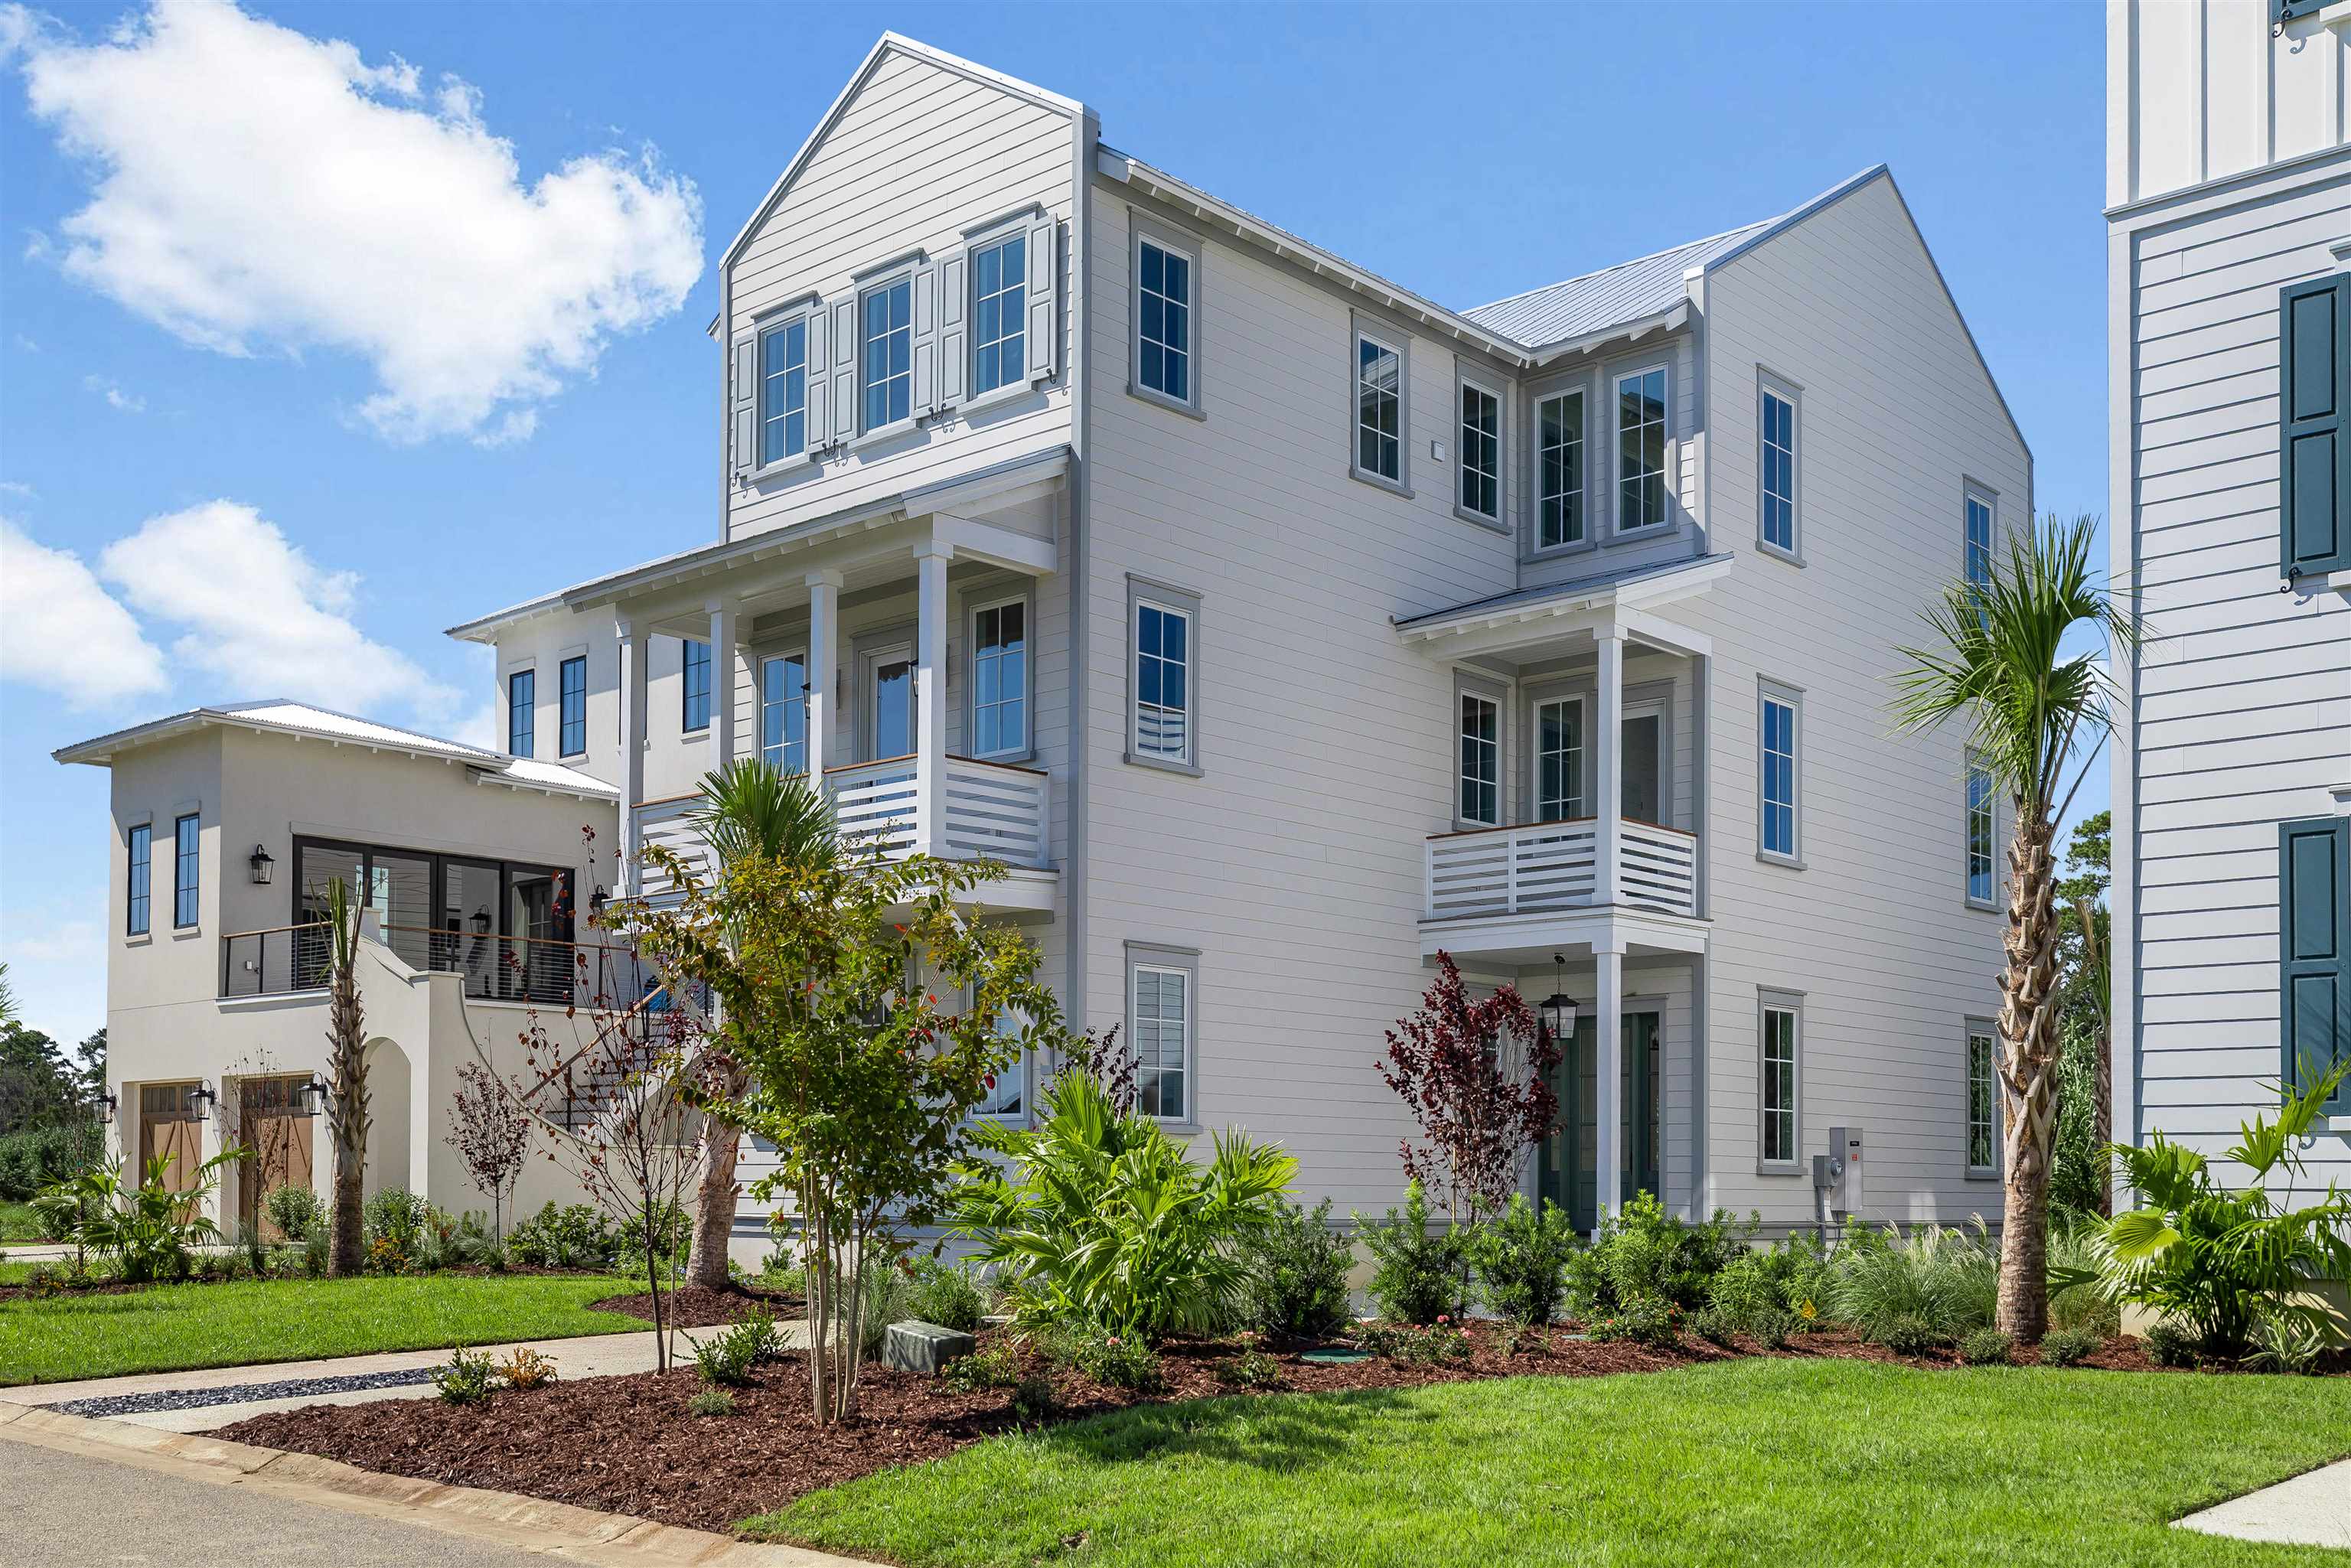
Photo 1 of 52

1513 Cravens St.

Georgetown, SC 29440

Cravens Grant

In person or by video.

Home type
Single family
Beds
3
Baths
3.5
Sq ft
3,479
Acreage
0.14 acres
Year built
2026
Garage
Not reported
HOA
$86
Builder
Palm Development Partners, LLC
Model
Waccamaw
Compare
Shop together

Estimated monthly payment

Adjust the down payment, interest rate, and loan term.

Down payment
20% · $275,800

Estimate your payment

Estimated total monthly

$8,036/mo

$6,973 principal & interest · $977 taxes & insurance · $86 HOA

20% · $275,800

Loan amount $1,103,200. Estimate only — taxes, insurance, and HOA are approximate. Not a lending quote.

Location and Local Market

About this home

Listed at $1,379,000, this 3-bedroom, 3.5-bath single-family home is in Georgetown, SC. It has 3,479 square feet of living area and a 0.14-acre lot, and the MLS records a 2026 build year. The MLS places it in the Cravens Grant subdivision, Georgetown County.

Inside the home

The MLS records three or more stories, with flooring listed as wood and tile. Interior fields note washer and dryer connections. Kitchen appliances on the record include a range, dishwasher, refrigerator, microwave, and range hood.

Room details

The primary bedroom is recorded with a walk-in closet and a ceiling fan, and the primary bath with a separate shower and a vanity. The dining area is recorded as a living/dining combination and a kitchen/dining combination.

Outdoor space and parking

Outdoor features on the record include a rear porch, a front porch, a balcony, a deck, and a lawn sprinkler system. Construction fields list a wood frame and a slab foundation.

The community and HOA

The HOA fee is recorded at $86 a month. The community fields list a gated entrance, a clubhouse and recreation facilities, and an outdoor community pool.

Systems and utilities

Heating and cooling are listed as central air and central heat. Available utilities are listed as natural gas, public water, underground utilities, and cable TV.

Forturro summary of published Coastal Carolinas MLS fields, assembled automatically. MLS record updated . The listing brokerage's own description follows below.

1513 Cravens Street | Craven's Grant — The Waccamaw 3 BR / 3.5 BA | 3,479 heated sf (4,338 total) | NOW AVAILABLE IN CRAVEN'S GRANT, Georgetown's premier waterfront community on the Intracoastal Waterway. 1513 Cravens Street is a luxury new construction Waccamaw floor plan, with every finish individually selected by Anna Kemper Atelier and built by Palm Development Group. This 3-bed, 3.5-bath home spans three levels connected by a private elevator, with covered porches throughout. The kitchen features quartz counters, a herringbone backsplash, and a full Fisher & Paykel suite.

The top-floor primary retreat offers a private porch and spa bath with a freestanding tub. White oak flooring and black matte hardware run throughout. Enjoy the clubhouse and pool now, with a marina proposed. Minutes to historic Georgetown. Schedule your private showing today. Renderings, photos, and specifications are subject to change and may include AI-generated or digitally enhanced imagery. Buyers should verify all information with their agent/broker. Marina is proposed, not yet complete; verify with listing agent.

Key highlights

  • 1513 Cravens Street | Craven's Grant — The Waccamaw 3 BR / 3.5 BA | 3,479 heated sf (4,338 total) | NOW AVAILABLE IN CRAVEN'S GRANT, Georgetown's premier waterfront community on the Intracoastal Waterway.
  • This 3-bed, 3.5-bath home spans three levels connected by a private elevator, with covered porches throughout.
  • The kitchen features quartz counters, a herringbone backsplash, and a full Fisher & Paykel suite.

More property details

Interior

Dining Room

  • Lvr/DR Combo
  • Kit/DR Combo

Primary Bedroom

  • Ceiling Fan
  • Walk-in Closet

Primary Bath

  • Shower
  • Vanity

Kitchen

  • Range
  • Dishwasher
  • Refrigerator
  • Microwave
  • Range Hood

Interior Features

  • Smoke Detector
  • Wshr/Dryer Connection

Floor Cover

  • Tile
  • Wood

Exterior & construction

Zoning
PD

Exterior Finish

  • Wood Frame

Levels

  • Three or More

Foundation

  • Slab

Exterior Features

  • Deck
  • Balcony
  • Front Porch
  • Rear Porch
  • Lawn Sprinkler

Lot Description

  • Rectangular

Parking

Parking features

  • Garage Door Opener

Utilities

Heating and Cooling

  • Central Heat
  • Central Air
  • Electric

Utilities Available

  • Electricity
  • Natural Gas
  • Water Public
  • Cable TV
  • Underground Utilities
  • Telephone

HOA & community

Amenities Available

  • Home Owners Assoc. Fees
  • Clubhouse/Rec/Facilities
  • Pool - Outdoor Community
  • Controlled-access community

Schools

Elementary
Maryville Elementary School
Middle
Georgetown Middle School
High
Georgetown High School

Price history

Current asking price
$1,379,000
Listed
Sep 3, 2026
Last price change
Sep 2, 2026
Listing information

Listed with ERA Wilder Realty Inc. MLS #2621932. Data source: Coastal Carolinas MLS. Information is deemed reliable but not guaranteed.