


Interior
Kitchen
- Range
- Dishwasher
- Garbage Disposal
- Microwave
Interior Features
- Smoke Detector
- Wshr/Dryer Connection
Floor Cover
- Carpeting
- Luxury Vinyl Plank/Tile
Conway, SC 29527
Oak Grove
In person or by video.
Swipe, scroll, or use the arrow controls to compare nearby homes.
Adjust the down payment, interest rate, and loan term.
Estimate your payment
Estimated total monthly
$2,043/mo
$1,704 principal & interest · $239 taxes & insurance · $100 HOA
Loan amount $269,616. Estimate only — taxes, insurance, and HOA are approximate. Not a lending quote.
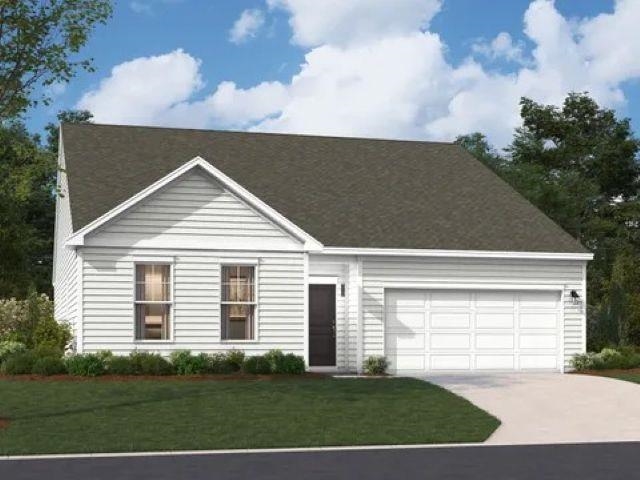
This 3-bedroom, 2-bath single-family home in Conway, SC is listed at $337,020. The MLS record shows 1,897 square feet of living area and a 0.46-acre lot, and a 2026 build year. The MLS places it in the Oak Grove subdivision, Horry County.
In Forturro's MLS data, Oak Grove has 7 active listings. List prices there run from $296,930 to $389,990. Recorded living areas range from 1,346 to 2,454 square feet. Build years on those records span 2025 to 2026. Forturro refreshes this summary about every 15 minutes.
The MLS records a single-level floor plan, with flooring listed as vinyl plank or tile and carpet. Interior fields note washer and dryer connections. Kitchen appliances on the record include a range, dishwasher, microwave, and garbage disposal.
Outdoor features on the record include a rear porch. Parking is recorded as a 2-car garage and a garage door opener. Construction fields list a slab foundation.
The HOA fee is recorded at $100 a month, listed as covering trash pickup and common-area maintenance.
Heating and cooling are listed as central air and central heat. Available utilities are listed as public water and septic.
Forturro summary of published Coastal Carolinas MLS fields, assembled automatically. MLS record updated . The listing brokerage's own description follows below.
[]Welcome to Oak Grove a small community with large 1/2 Acre Lots. Introducing Easton – a beautifully designed, single-level home that perfectly balances comfort, style, and functionality. This thoughtfully crafted layout features an open-concept kitchen, dining, and living area – ideal for everyday living and entertaining alike. The spacious primary bedroom offers a peaceful retreat, complete with a walk-in closet and a shower. Step outside to a covered back patio, perfect for relaxing or enjoying the outdoors year-round.
Additional highlights include Raised Tray Ceiling in Primary Bedroom, 2 sinks in Gast Bath and an Electric Fireplace, irrigated yard with a sprinkler system, and the added peace of mind of a termite bond. The Easton is more than just a house – it’s a place to call home. Ideally located near Historic Downtown Conway, residents enjoy easy access to the Riverwalk, local restaurants, shops, and the stunning coastal beaches. It’s the perfect spot for modern living with the convenience of nearby attractions. All measurements are approximate and should be verified by the Purchaser/ Buyer Agent.
Pricing, features, terms & availability are subject to change without notice or obligation. Photos are for illustrative purposes only and may be of a similar house built elsewhere. Each home will have a Septic System with Public Water.
Key highlights
Listed with SM South Carolina Brokerage, LLC. MLS #2621458. Data source: Coastal Carolinas MLS. Information is deemed reliable but not guaranteed.