
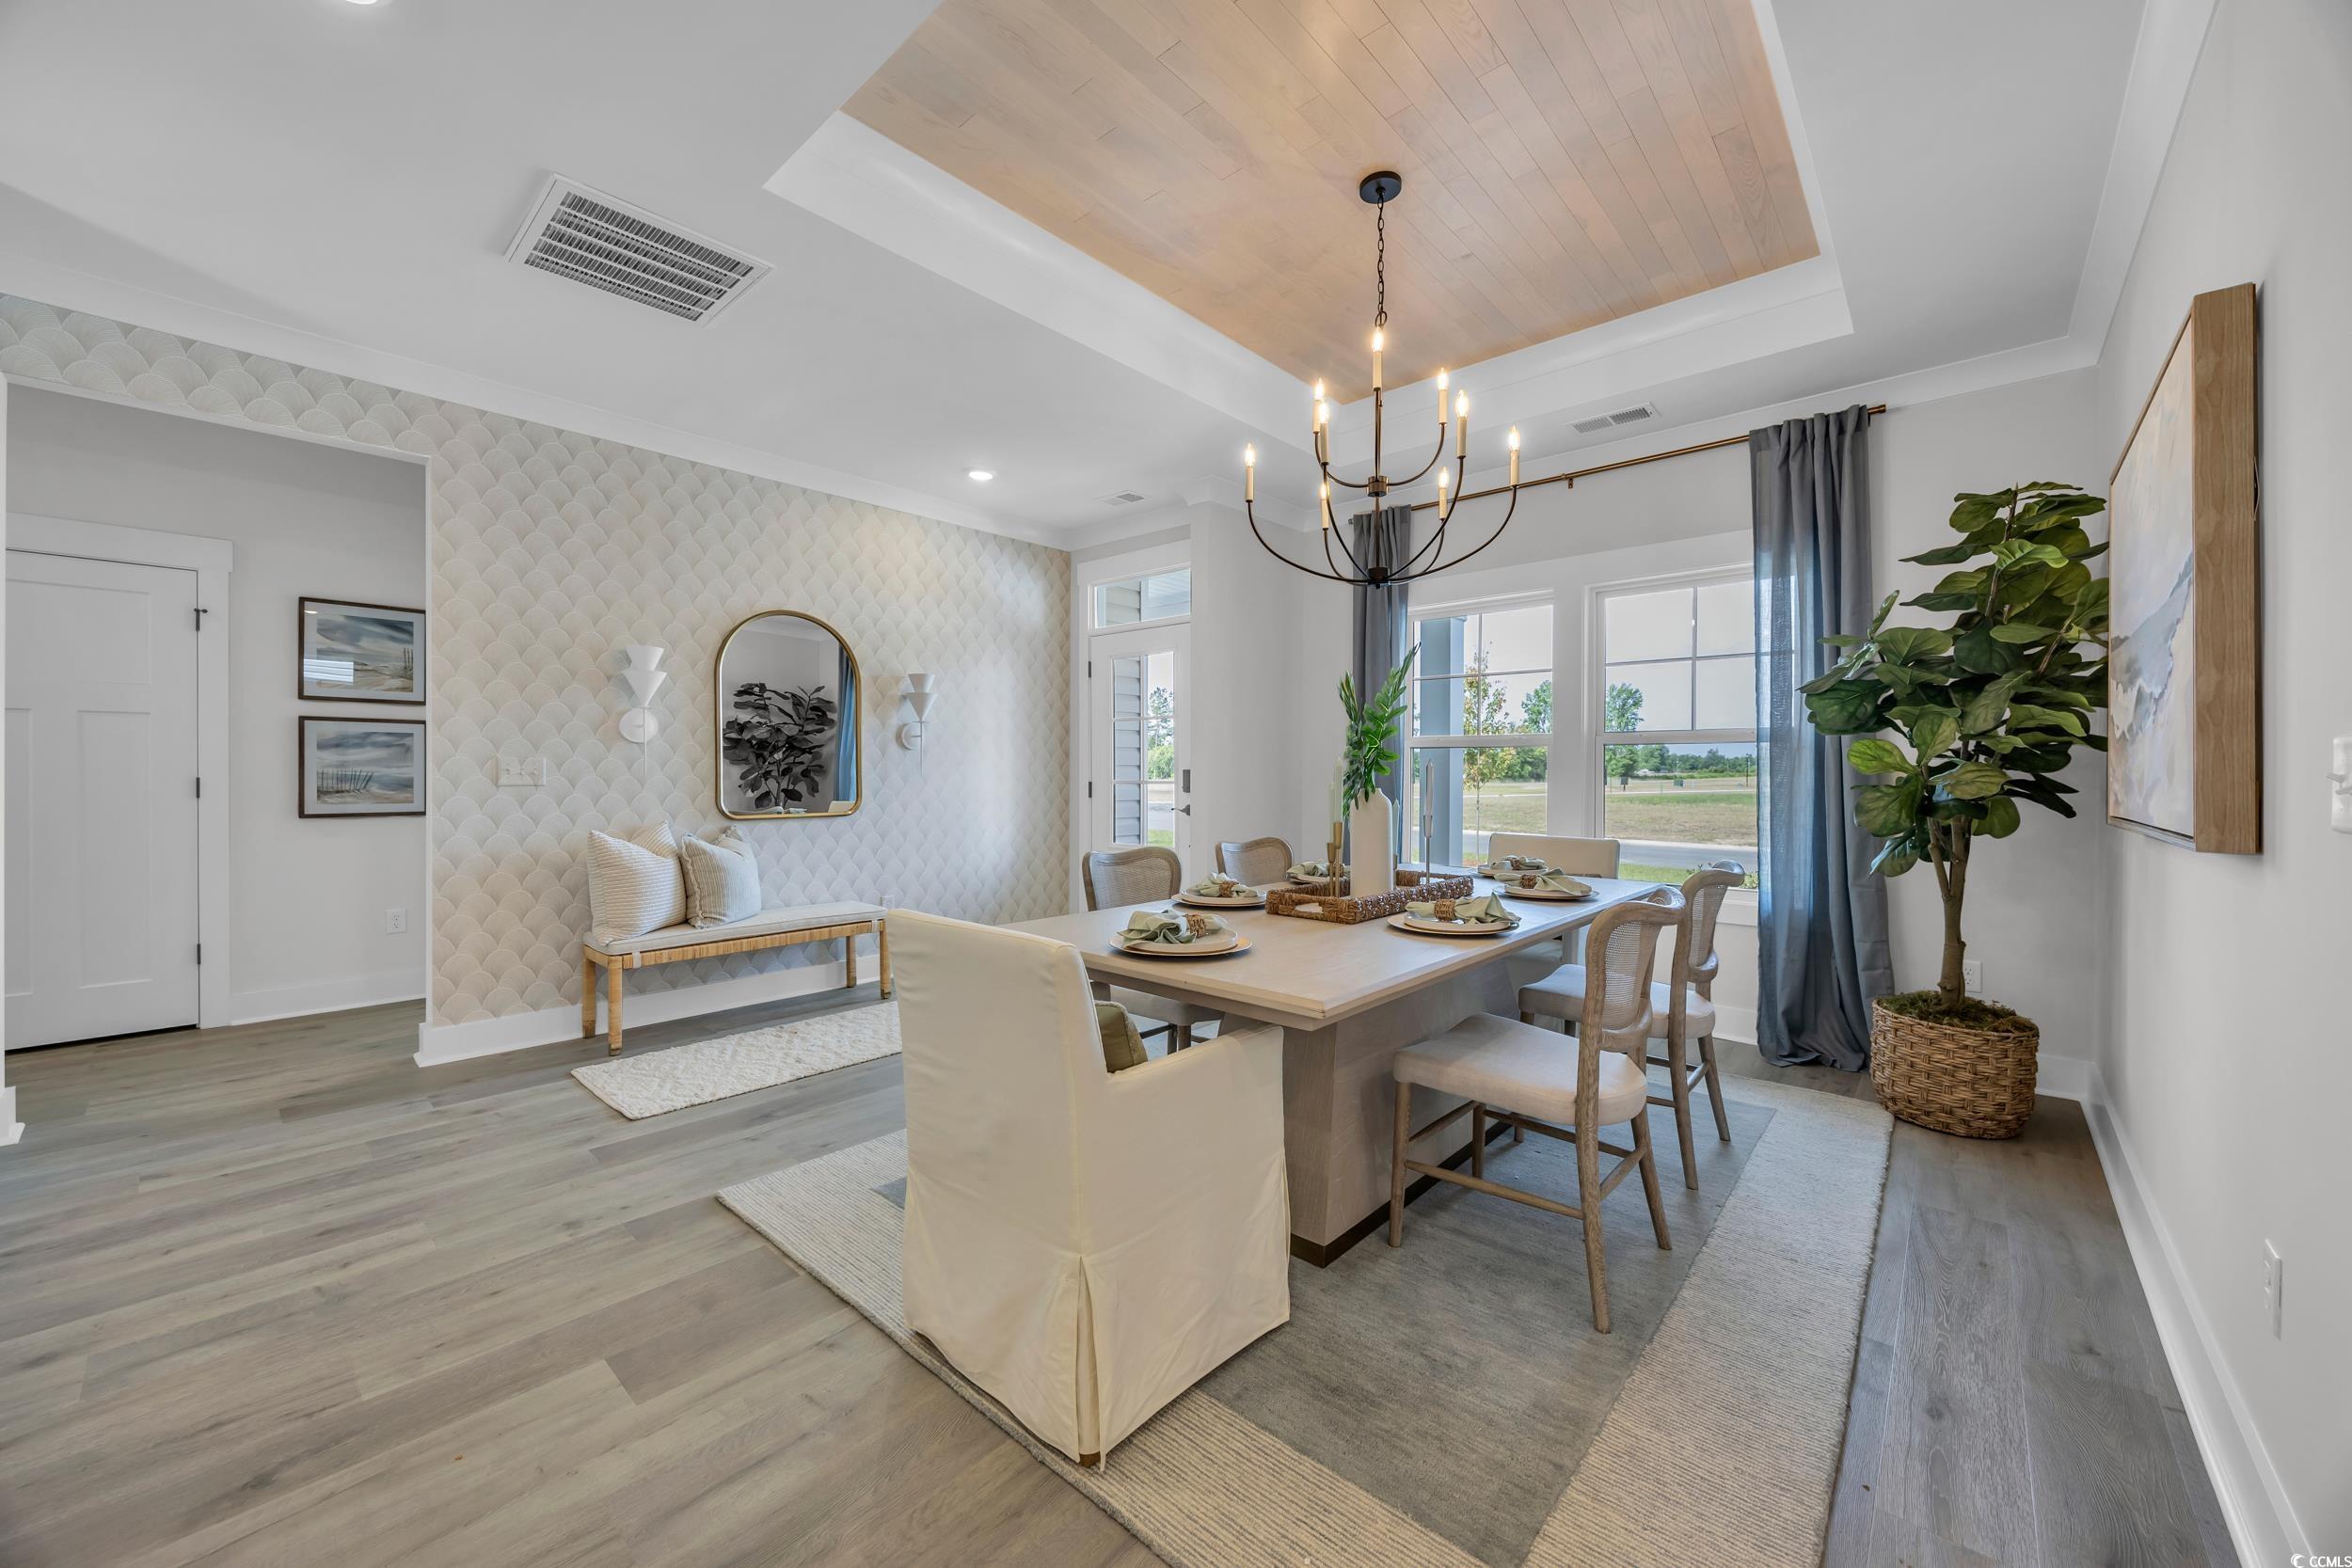
208 Blue Wing Court
Conway, 29527 · Oak Grove
$339,990
Reduced from $343,663
Your take
About this property

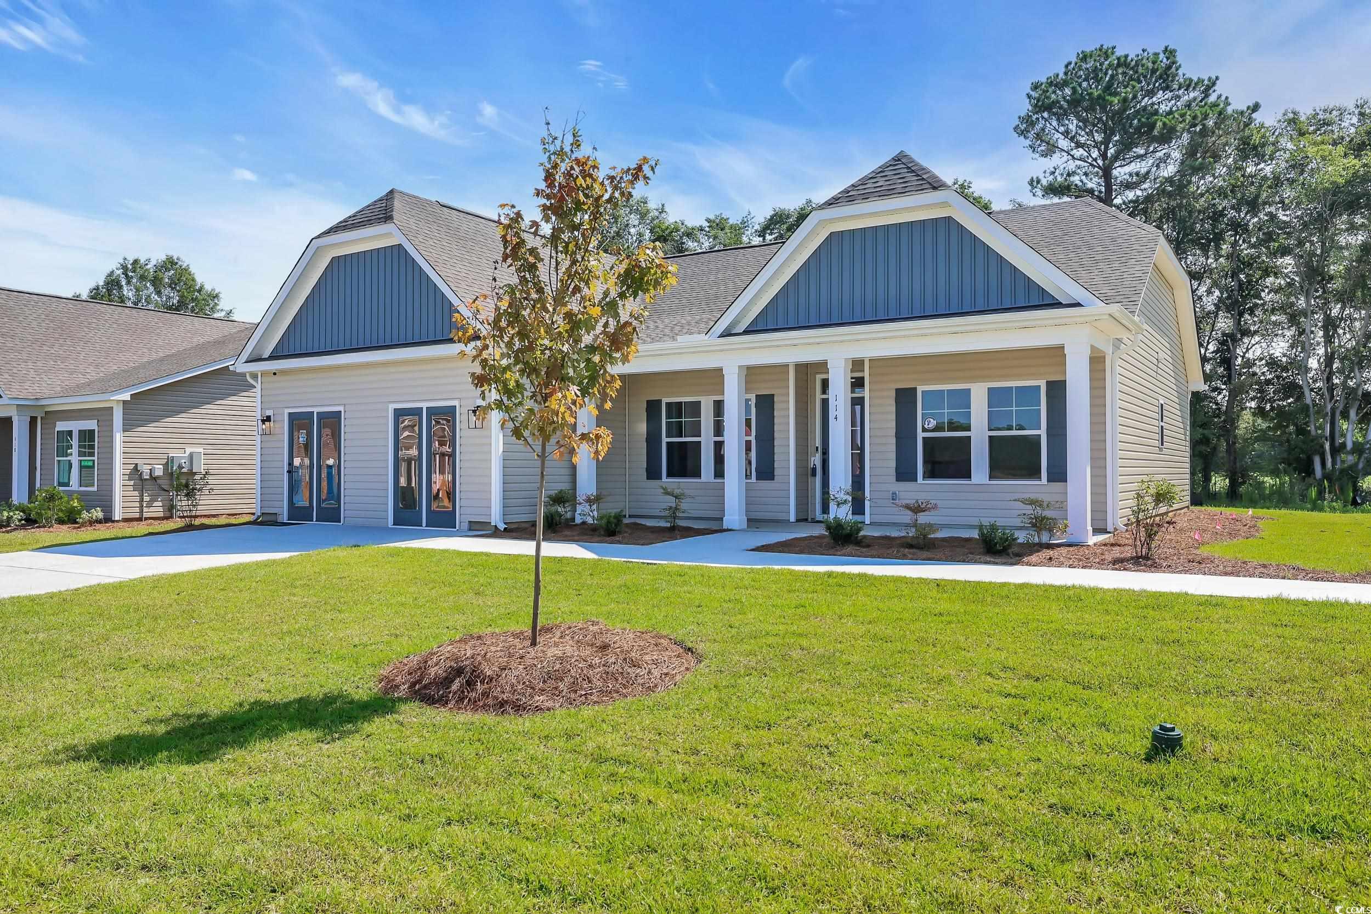
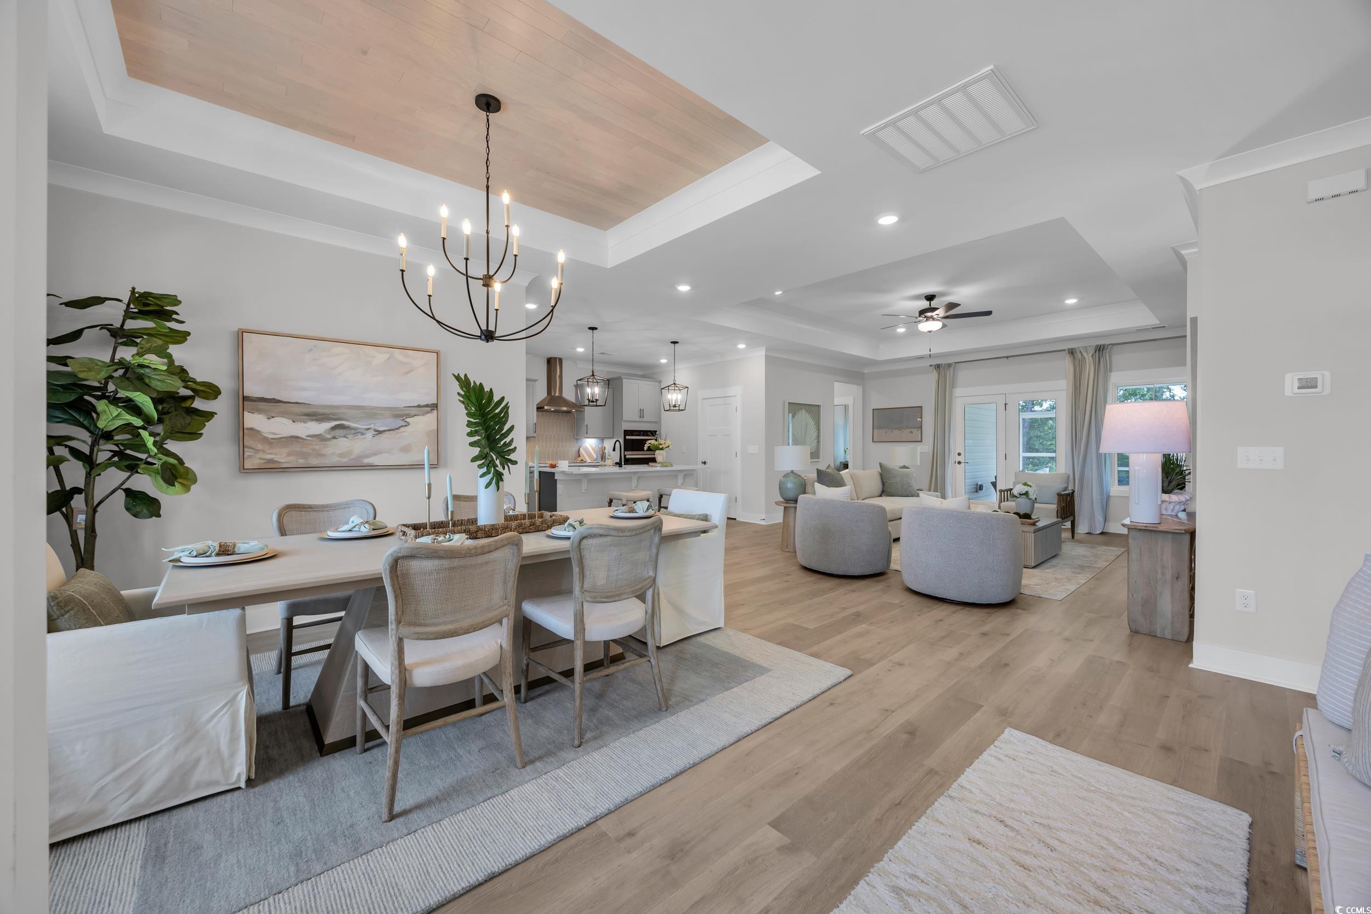
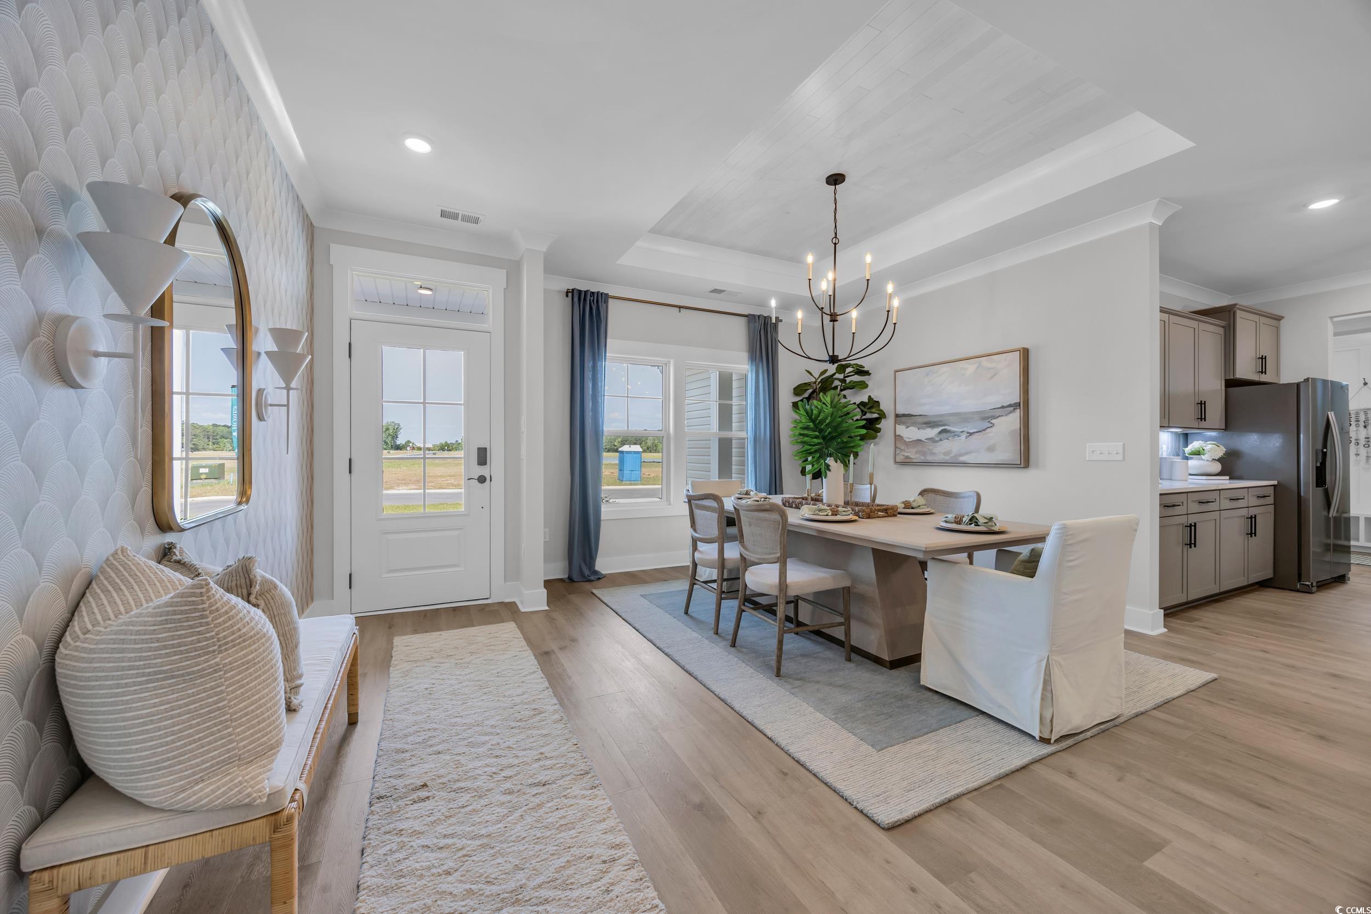
[]Welcome to Oak Grove a small community with large 1/2 Acre Lots. Introducing Wisteria – a beautifully designed, single-level home that perfectly balances comfort, style, and functionality. This thoughtfully crafted layout features an open-concept kitchen, dining, and living area – ideal for everyday living and entertaining alike. The spacious primary bedroom offers a peaceful retreat, complete with a walk-in closet and a luxurious en-suite bathroom featuring a tiled shower. Step outside to a covered back patio, perfect for relaxing or enjoying the outdoors year-round. Additional highlights include a two-car garage, a tankless gas water heater for energy efficiency, a fully irrigated yard with a sprinkler system, and the added peace of mind of a termite bond. The Wisteria is more than just a house – it’s a place to call home. Ideally located near Historic Downtown Conway, residents enjoy easy access to the Riverwalk, local restaurants, shops, and the stunning coastal beaches. It’s the perfect spot for modern living with the convenience of nearby attractions. Photos are of a representative model. All measurements are approximate and should be verified by the Purchaser/ Buyer Agent. Pricing, features, terms & availability are subject to change without notice or obligation. Photos are for illustrative purposes only and may be of a similar house built elsewhere. Each home will have a Septic System with Public Water. Oak Grove will have an HOA, but offers flexibility with Boat & RV Storage onsite. The final Documents and cost will be available soon.
Property details
- Status
- Active
- Property type
- Detached
- Bedrooms
- 3
- Bathrooms
- 2
- Living area
- 1,831 sqft
- Year built
- 2025
- Lot size
- 0.53 acres
- Subdivision
- Oak Grove
- County
- Horry
- Days on market
- 266
- HOA
- $102 / month
- MLS #
- 2524538
Property Pulse
See the Property Pulse
Market tempo and recent activity around this home — then verify what matters with a local expert.
Property & area research
Researching this property and its surroundings? Ask Forturro and we'll help.
Need property, flood, wetlands, zoning, permit, or nearby-development research?
Property, flood, wetlands, zoning, permit, and development information should be independently verified. Forturro makes no legal, flood, wetlands, zoning, permit, deed, ownership, or development-status determination.
On the map
Explore Conway →Nearby active homes — this home + 12 for sale within about 6 mi
Directions to this home
Add a starting point to open directions in Google Maps.
Saved only in this browser. Reference map layers are nearby-place references, not travel time, distance, walkability, school quality, or a lifestyle rating.
More in Conway
View all


MLS #2524538 · Listed by GSH Realty SC, LLC
Data source: Coastal Carolinas MLS. Information is deemed reliable but not guaranteed.