
Interior
Kitchen
- Range
- Dishwasher
- Microwave
Interior Features
- Smoke Detector
- Wshr/Dryer Connection
- Split Bedroom Plan
- Fireplace
Floor Cover
- Luxury Vinyl Plank/Tile
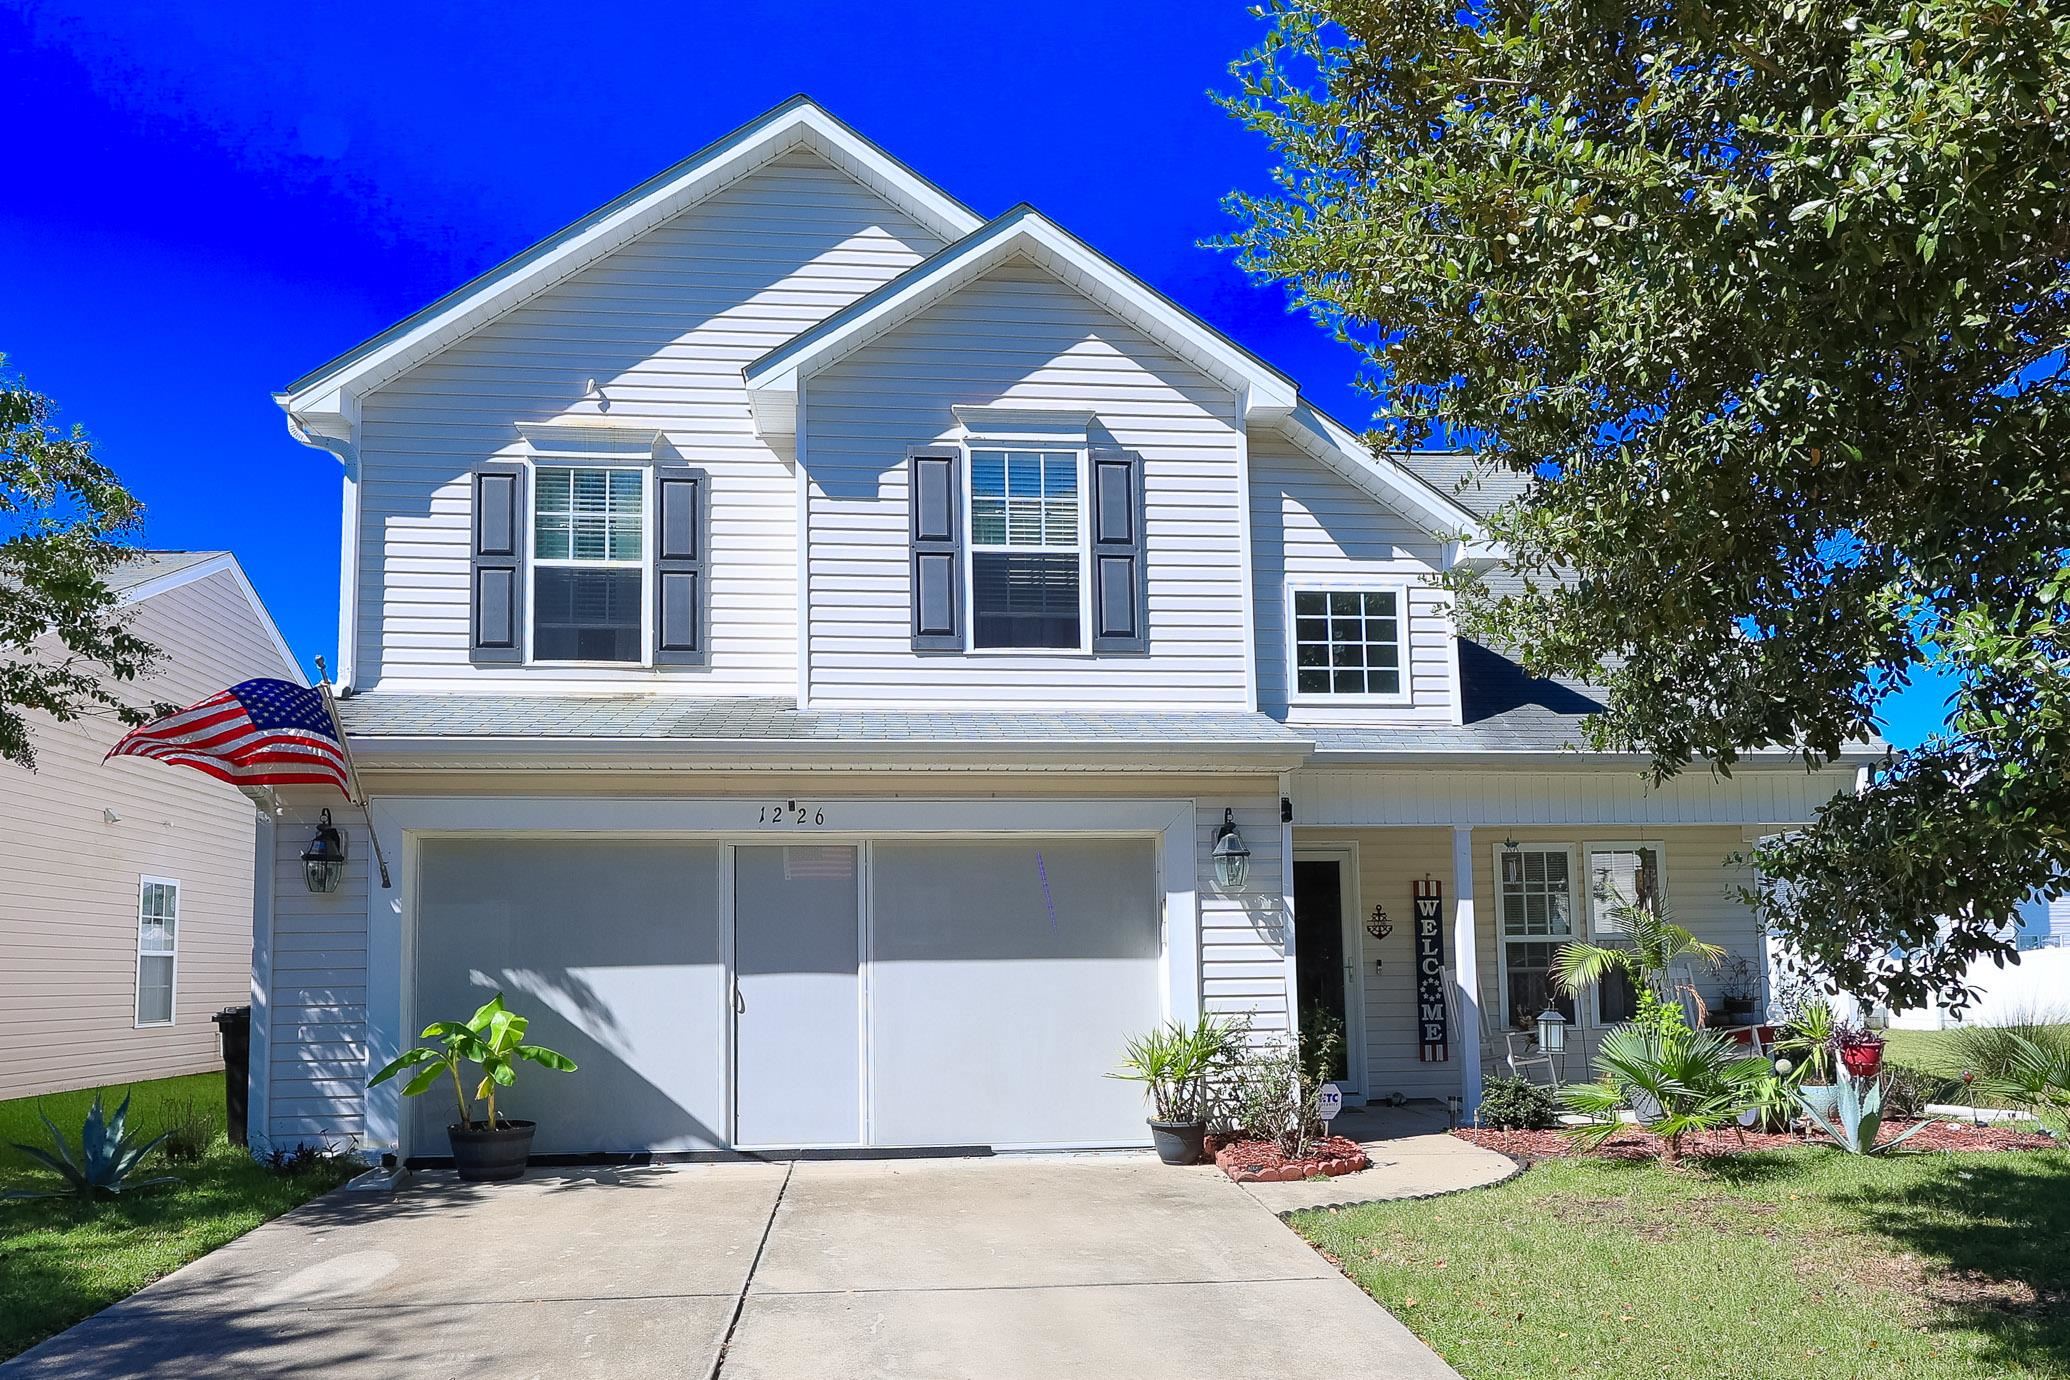
$365,000
Estimated monthly paymentMyrtle Beach, SC 29588
Brighton Woods
In person or by video.
Adjust the down payment, interest rate, and loan term.
Estimate your payment
Estimated total monthly
$2,194/mo
$1,846 principal & interest · $259 taxes & insurance · $90 HOA
Loan amount $292,000. Estimate only — taxes, insurance, and HOA are approximate. Not a lending quote.
This 4-bedroom, 2.5-bath single-family home in Myrtle Beach, SC is listed at $365,000. The MLS record shows 1,893 square feet of living area and a 0.12-acre lot, and a 2008 build year. It sits in the Brighton Woods subdivision in Horry County.
The MLS records a two-story floor plan, with flooring listed as vinyl plank or tile. Interior fields note a fireplace, a split-bedroom plan, and washer and dryer connections. Kitchen appliances on the record include a range, dishwasher, and microwave.
Outdoor features on the record include a rear porch, a front porch, and fencing. Parking is recorded as a 2-car garage. Construction fields list vinyl siding and a slab foundation.
The HOA fee is recorded at $90 a month, listed as covering trash pickup, pest control, and common-area maintenance. The MLS records short-term rentals, long-term rentals, and owner golf carts as allowed — confirm the current covenants before you rely on that.
Heating and cooling are listed as central air and central heat. Available utilities are listed as public water and cable TV.
Forturro summary of published Coastal Carolinas MLS fields, assembled automatically. MLS record updated . The listing brokerage's own description follows below.
Welcome to 1226 Brighton Ave! This spacious 4-bedroom, 2.5-bathroom home offers a comfortable layout, flexible living space, and a backyard designed for enjoying the outdoors. The spacious living room provides plenty of room to relax or gather with guests and flows into the kitchen, creating a welcoming space for everyday living and entertaining. A dedicated area for a computer or desk offers added versatility for working from home, printing, organizing, or enjoying hobbies and crafts.
The primary suite features an elegant tray ceiling, a walk-in closet, and a private bathroom with a separate tub and shower, providing a relaxing place to unwind. Three additional bedrooms offer flexibility for guests, hobbies, or additional workspace, while the convenient half bath downstairs is ideal for visitors. Step outside to enjoy the fenced backyard, complete with an above-ground pool and a screened-in back porch featuring a hot tub, creating an inviting space for relaxing or entertaining throughout the year.
Conveniently located near the Grand Strand's shopping, dining, beaches, and entertainment, this home offers easy access to popular destinations including The Market Common, Coastal Grand Mall, Broadway at the Beach, and the Myrtle Beach Boardwalk. From beach days and local restaurants to shopping and family-friendly attractions, there is plenty to enjoy nearby. With four bedrooms, functional living spaces, and outdoor features that make it easy to enjoy life at home, 1226 Brighton Ave offers a wonderful opportunity to enjoy all that the Myrtle Beach area has to offer.
Key highlights
Listed with Sloan Realty Group. MLS #2625540. Data source: Coastal Carolinas MLS. Information is deemed reliable but not guaranteed.