


Interior
Kitchen
- Range
- Dishwasher
- Garbage Disposal
- Refrigerator
- Range Hood
Interior Features
- Window Treat Convey
- Smoke Detector
- Wshr/Dryer Connection
- Washer/Dryer
- Fireplace
Floor Cover
- Tile
- Carpeting
- Laminate
$524,900
Estimated monthly paymentConway, SC 29526
Wild Wing Plantation
In person or by video.
Swipe, scroll, or use the arrow controls to compare nearby homes.
Adjust the down payment, interest rate, and loan term.
Estimate your payment
Estimated total monthly
$3,161/mo
$2,654 principal & interest · $372 taxes & insurance · $135 HOA
Loan amount $419,920. Estimate only — taxes, insurance, and HOA are approximate. Not a lending quote.
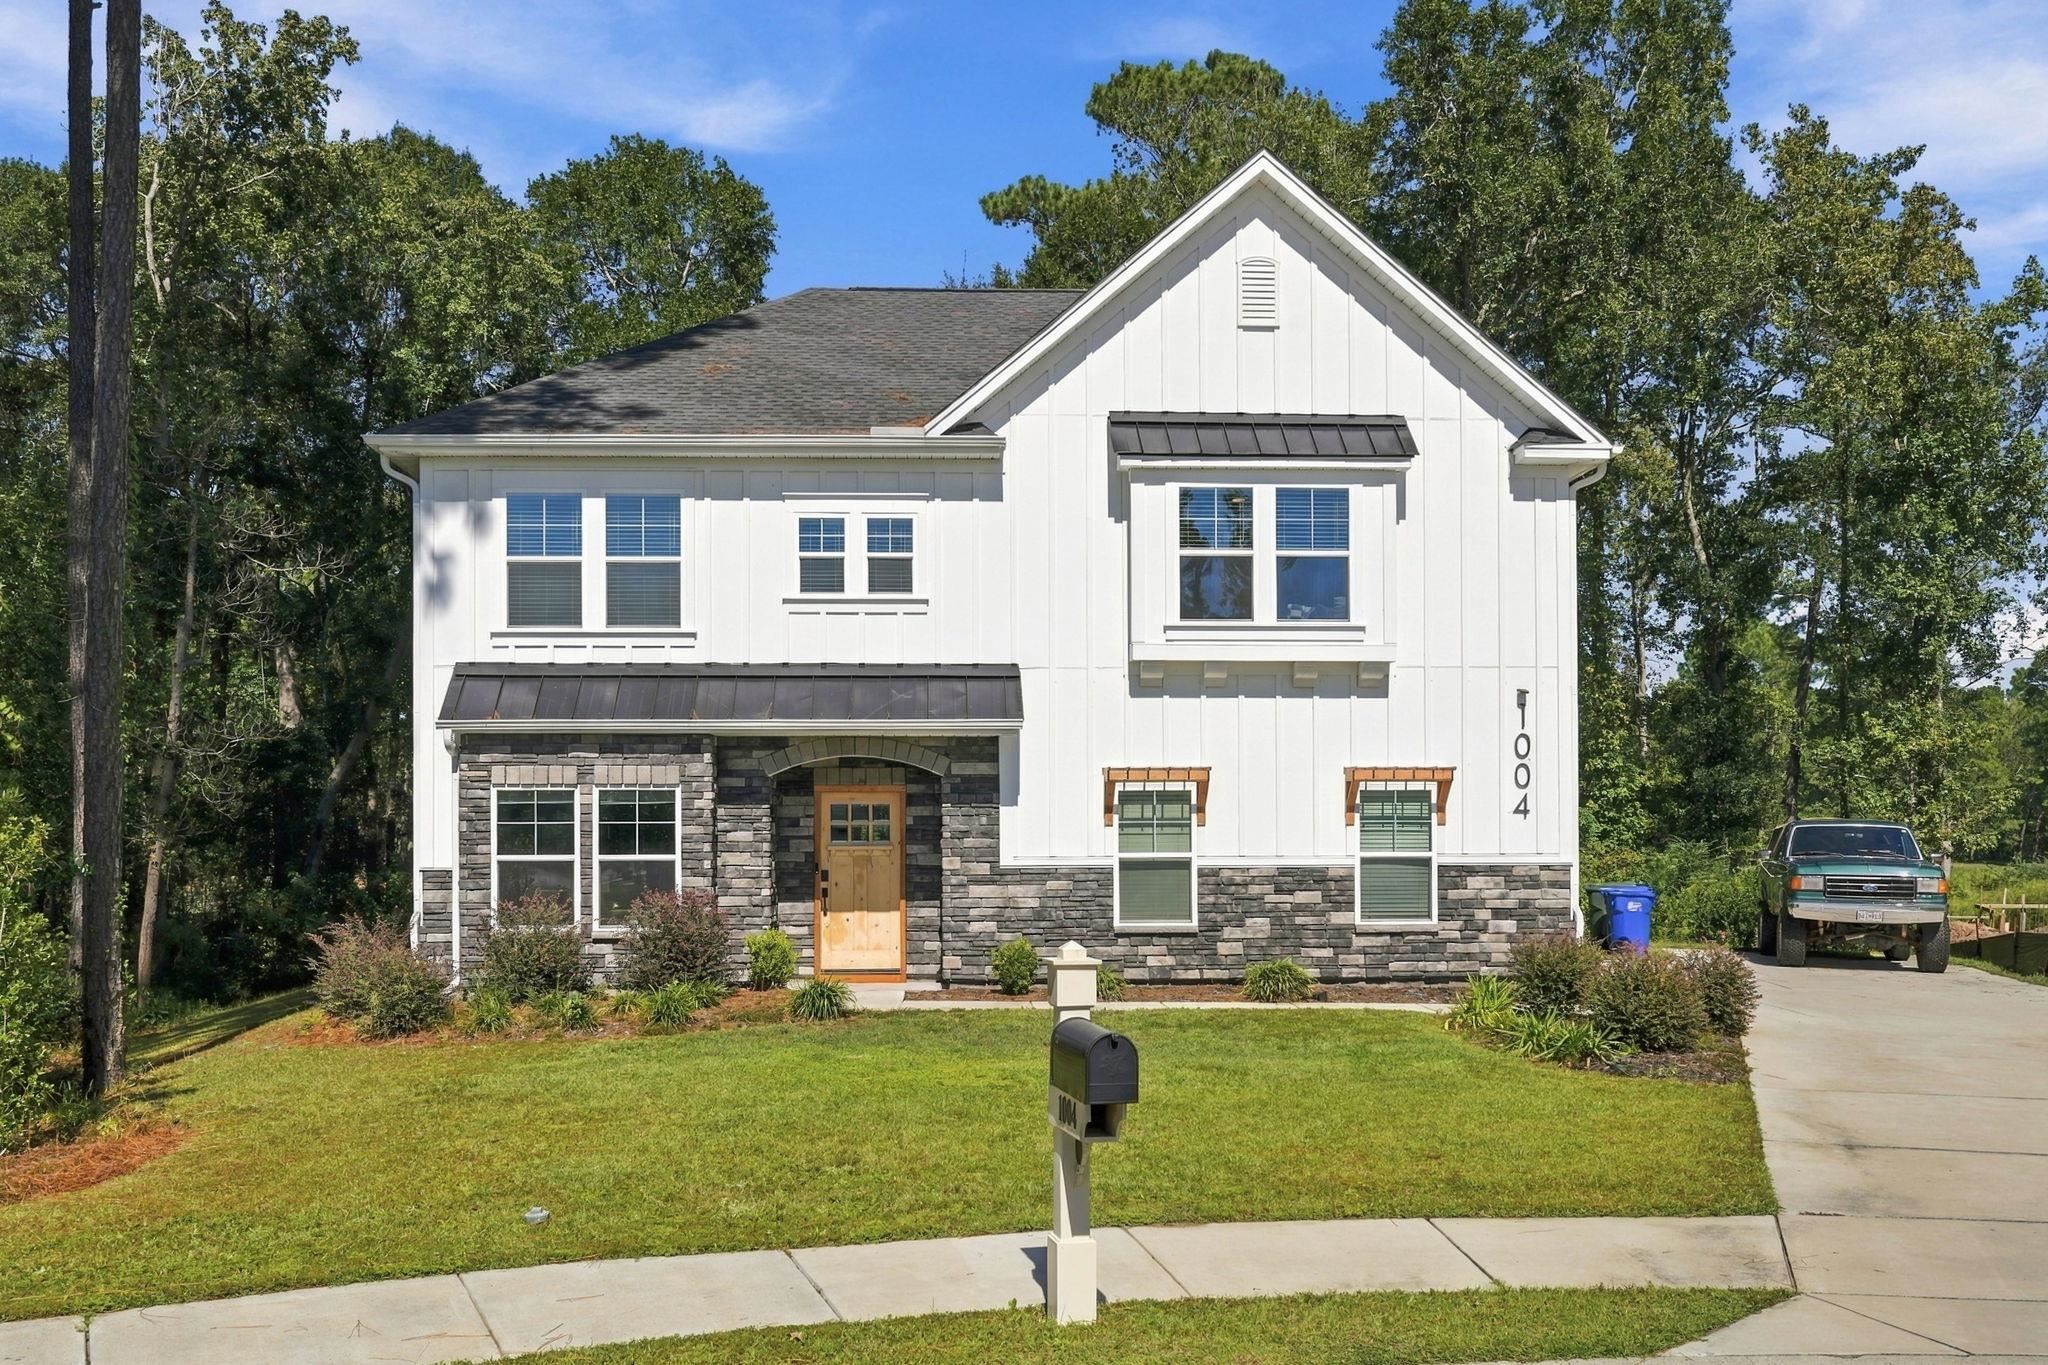
Listed at $524,900, this 4-bedroom, 2.5-bath single-family home is in Conway, SC. The MLS record shows 2,506 square feet of living area and a 0.29-acre lot, and a 2023 build year. It sits in the Wild Wing Plantation subdivision in Horry County.
In Forturro's MLS data, Wild Wing Plantation has 23 active listings. List prices there run from $300,000 to $1,750,000. Recorded living areas range from 1,829 to 5,615 square feet. Build years on those records span 2009 to 2026. Forturro refreshes this summary about every 15 minutes.
The MLS records a golf course community for this lot.
The MLS records a two-story floor plan, with flooring listed as tile, laminate, and carpet. Inside, the record notes a fireplace and a washer and dryer. Kitchen appliances on the record include a range, dishwasher, refrigerator, range hood, and garbage disposal.
Outside, the MLS lists a rear porch and a front porch. Parking is recorded as a 2-car garage and a garage door opener. Construction fields list a wood frame and a slab foundation.
The HOA fee is recorded at $135 a month, listed as covering trash pickup, pool service, recreation facilities, and common-area maintenance. The community fields list a clubhouse and recreation facilities, an outdoor community pool, tennis courts, and a security service. The MLS records long-term rentals and owner golf carts as allowed — confirm the current covenants before you rely on that.
Heating and cooling are listed as central air and central heat. Available utilities are listed as natural gas, public water, and cable TV.
Forturro summary of published Coastal Carolinas MLS fields, assembled automatically. MLS record updated . The listing brokerage's own description follows below.
Located in the desirable Wild Wing Plantation community in Conway, this 4-bedroom, 2.5-bath home offers a functional layout with distinctive features and inviting character. The kitchen is designed with both style and practicality in mind, featuring butcher block countertops, a matching butcher block island, a gas stove, and a large walk-in pantry providing ample storage. A charming breakfast nook offers a comfortable spot for casual dining and enjoying your morning coffee.
The living room features a beautiful brick accent wall with a fireplace, creating a warm focal point and adding character to the space. With four bedrooms and 2.5 bathrooms, the home offers versatile living space to accommodate a variety of needs. One of the highlights of living in Wild Wing Plantation is the community's fantastic amenities and lifestyle. Residents can enjoy access to a variety of recreational opportunities, including golf, community pools, tennis, and pickleball, along with beautiful surroundings and outdoor activities.
The community's convenient location also offers easy access to shopping, dining, schools, and the beautiful beaches of the Grand Strand. This home combines functional living spaces with warm, distinctive details in a sought-after Conway community.
Key highlights
Listed with Century 21 The Harrelson Group. MLS #2625173. Data source: Coastal Carolinas MLS. Information is deemed reliable but not guaranteed.