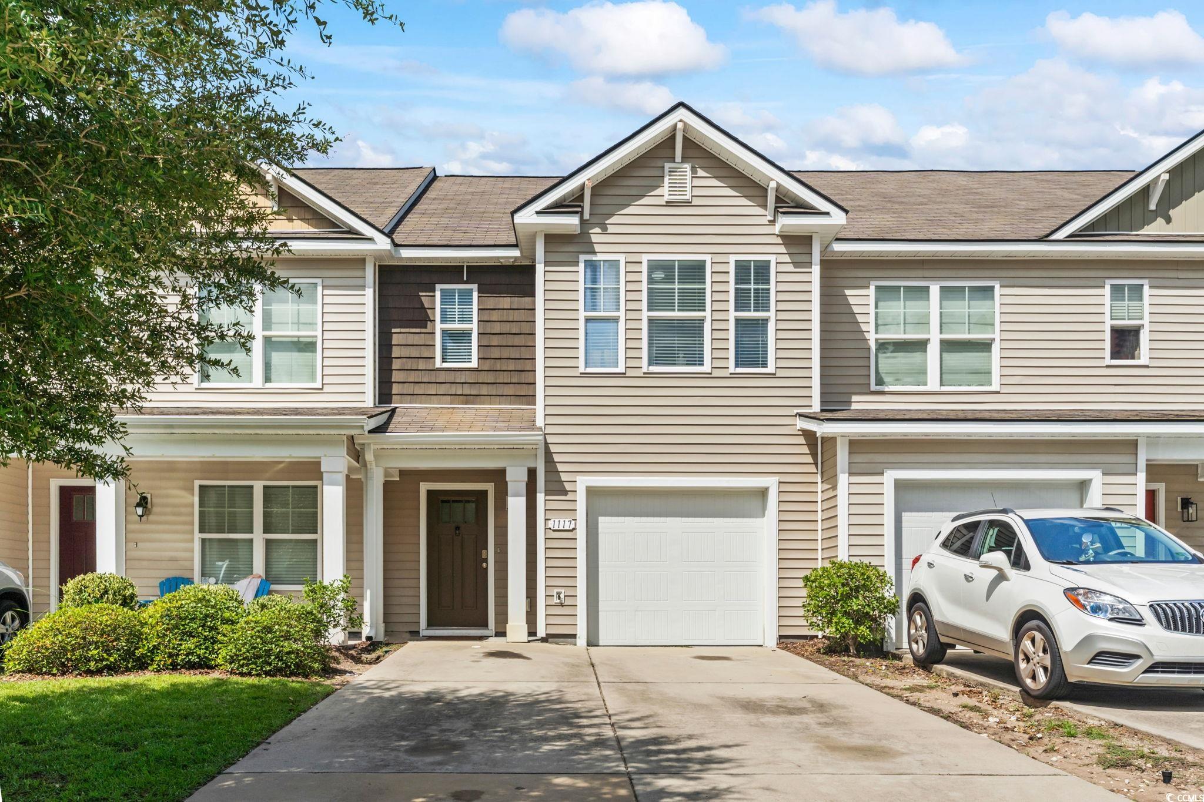
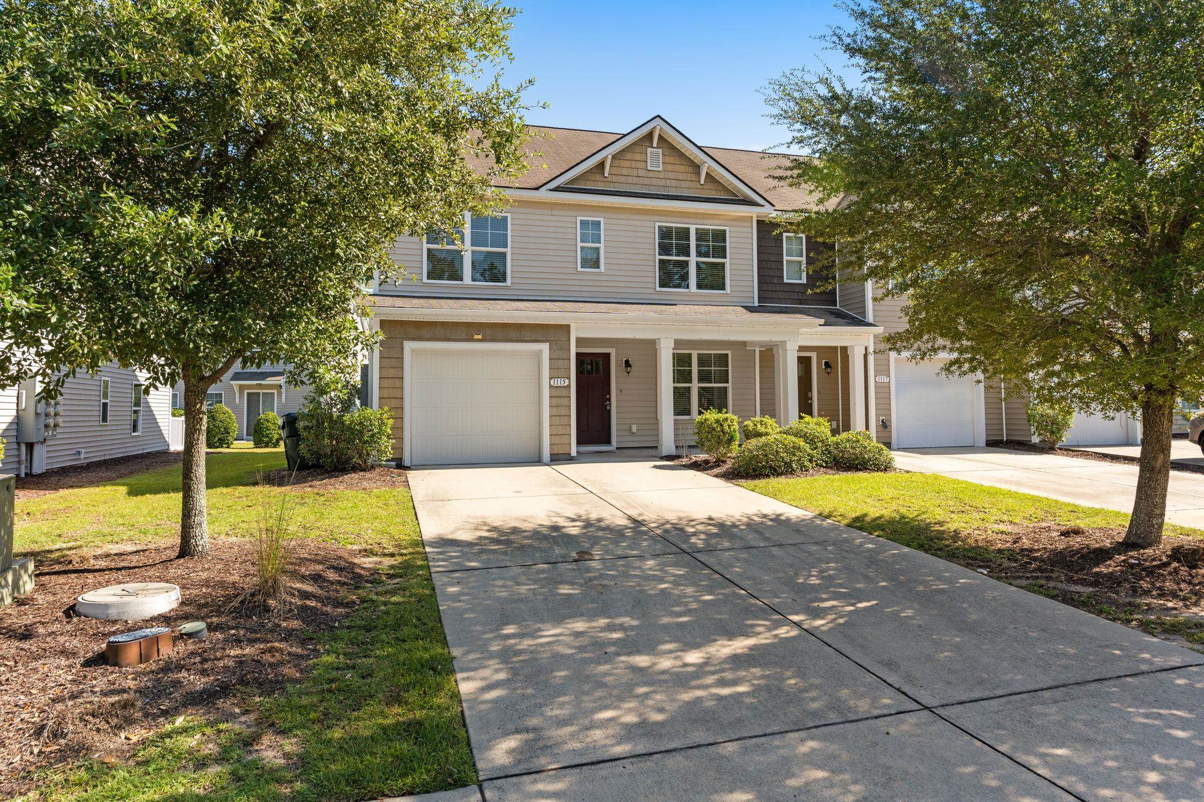
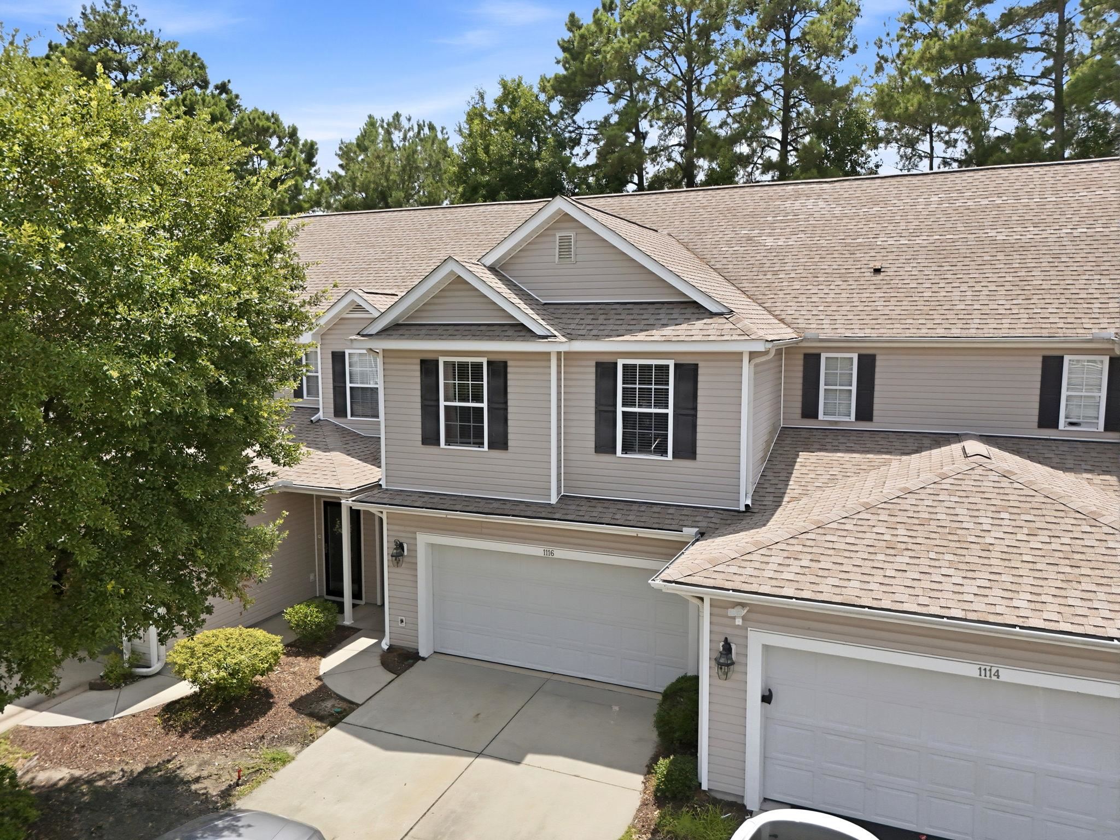
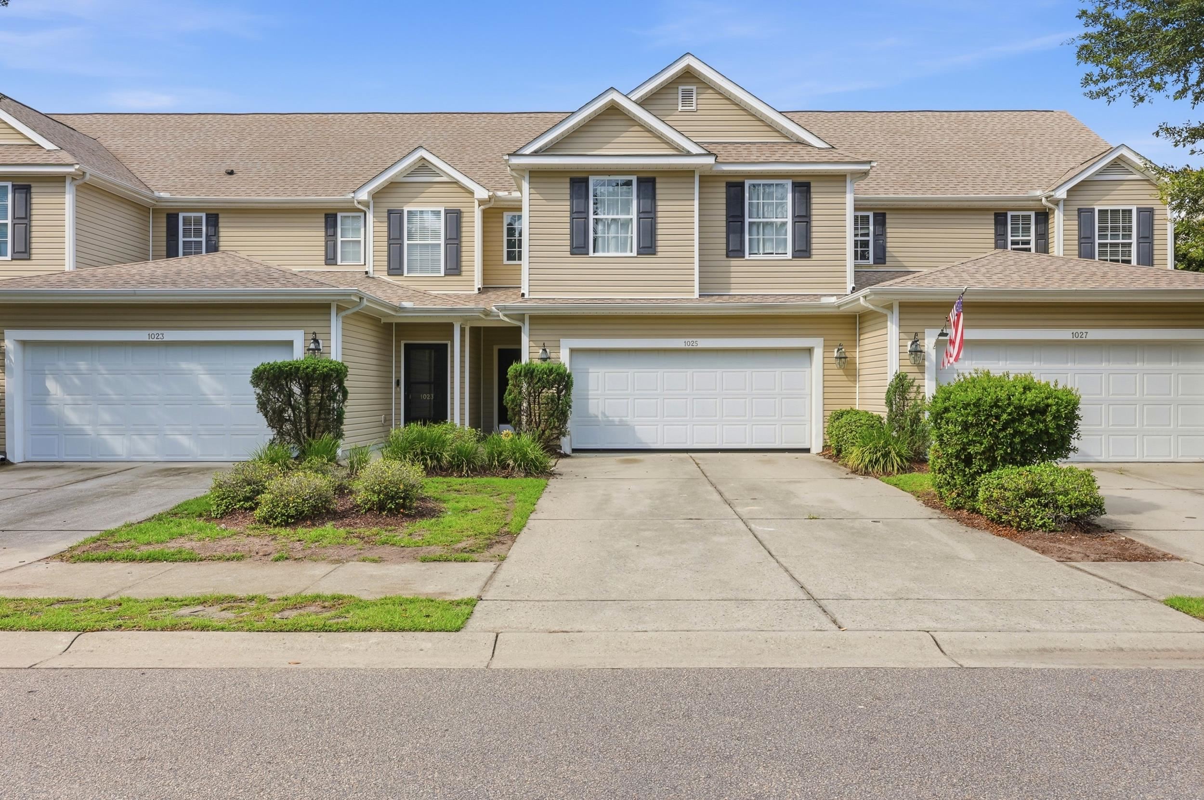
Swipe, scroll, or use the arrow controls to compare nearby homes.
About this home
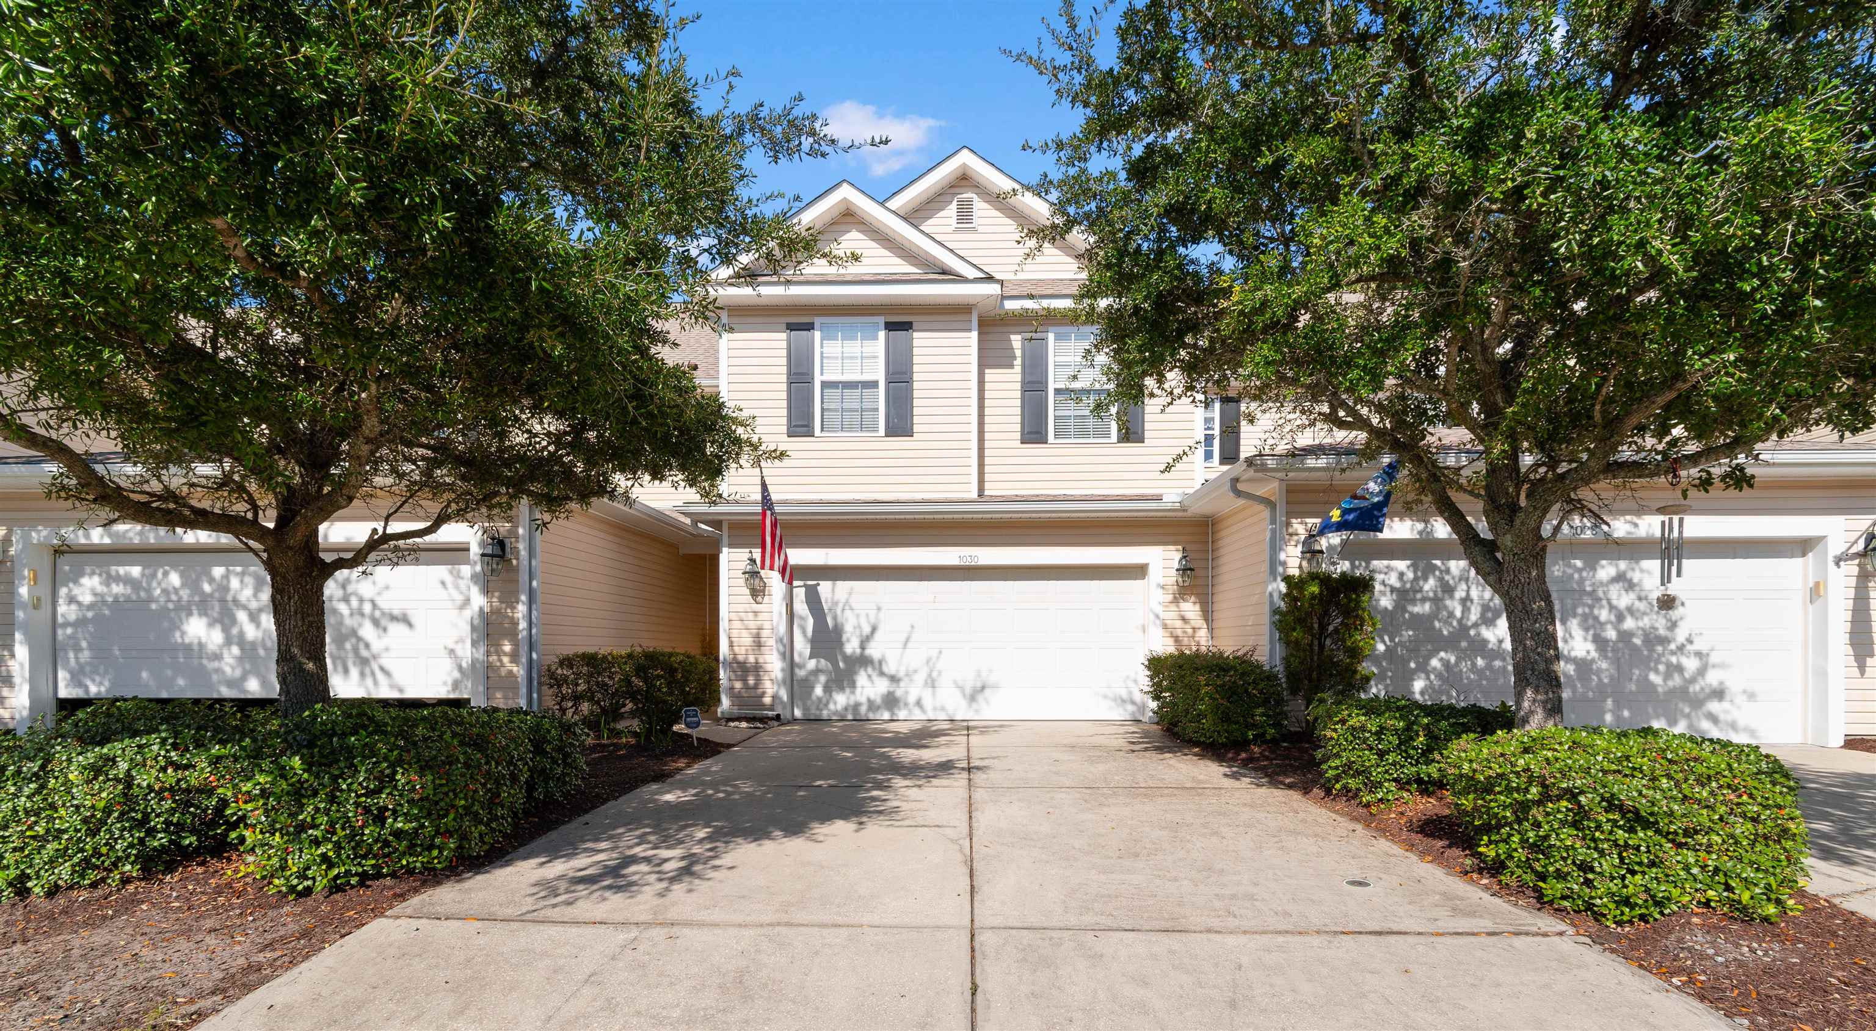
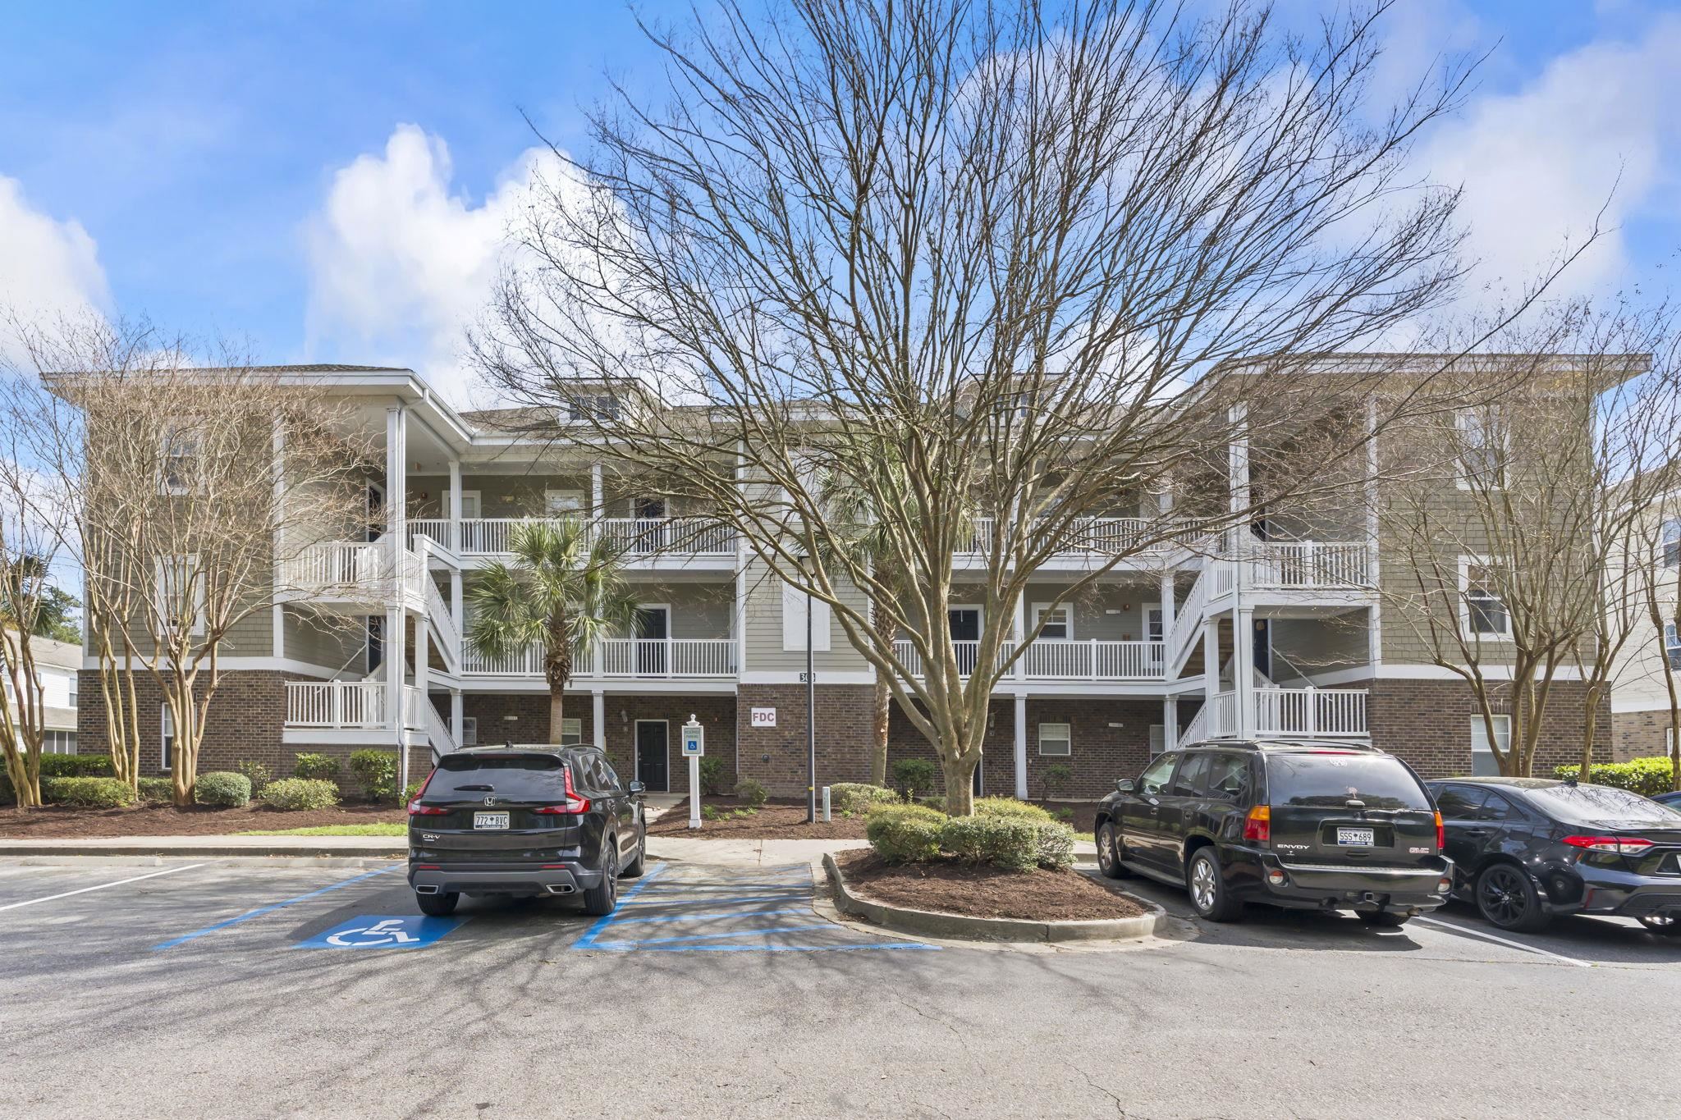
Listed at $215,500, this 3-bedroom, 2.5-bath townhouse is in Conway, SC. It has 1,508 square feet of living area, and the MLS records a 2018 build year. The subdivision on the record is Fairways at Wild Wing.
Conway area
This address is in the Conway area, Horry County, which Forturro covers with its own area guide.
In Forturro's MLS data, Fairways at Wild Wing has 5 active listings. List prices there run from $199,900 to $249,900. Recorded living areas range from 1,454 to 1,925 square feet. Build years on those records span 2007 to 2018. Forturro refreshes this summary about every 15 minutes.
The setting
Lot-location fields record a golf course community.
Inside the home
The MLS records a two-story floor plan, with flooring listed as carpet and vinyl. Inside, the record notes a washer and dryer. Kitchen appliances on the record include a range, dishwasher, refrigerator, and microwave.
Room details
The primary bedroom is recorded with a walk-in closet, and the primary bath with a separate shower and a vanity. The kitchen is recorded with a breakfast bar. The dining area is recorded as a kitchen/dining combination and a family/dining combination.
Outdoor space and parking
Outside, the MLS lists a front porch and a patio. Parking is recorded as a 1-car garage and a garage door opener. Construction fields list vinyl siding and a slab foundation.
The community and HOA
The HOA fee is recorded at $399 a month, listed as covering lawn care, pool service, internet, recreation facilities, and pest control. Community amenities on the record include an outdoor community pool. The MLS records long-term rentals and owner golf carts as allowed — confirm the current covenants before you rely on that.
Systems and utilities
Heating and cooling are listed as central air and central heat. Available utilities are listed as public water and cable TV.
Forturro summary of published Coastal Carolinas MLS fields, assembled automatically. MLS record updated . The listing brokerage's own description follows below.
Welcome to this beautifully maintained 3-bedroom, 2.5-bath townhome located in the desirable Fairways at Wild Wing—a quaint and quiet community just minutes from Coastal Carolina University, shopping, dining, and more. The main level features a spacious open layout with a convenient half bath and access to the one-car garage. The kitchen includes stainless steel appliances, granite countertops and a large island to provide plenty of seating in addition to the combined dining area. Upstairs, you’ll find all three bedrooms, including a laundry room for added ease. The primary suite is a true retreat, showcasing vaulted ceilings, an abundance of natural light, a large walk-in closet, and a beautifully appointed en suite bath with double sinks and a walk-in shower. The second and third bedrooms are both generously sized and perfect for guests or a home office. Enjoy relaxing by the community pool. Whether you're looking for a primary residence, second home or investment opportunity, this home offers comfort, style, and a prime location!
Key highlights
Welcome to this beautifully maintained 3-bedroom, 2.5-bath townhome located in the desirable Fairways at Wild Wing—a quaint and quiet community just minutes from Coastal Carolina University, shopping, dining, and more.
The main level features a spacious open layout with a convenient half bath and access to the one-car garage.
The kitchen includes stainless steel appliances, granite countertops and a large island to provide plenty of seating in addition to the combined dining area.
More property details
Interior
Dining Room
Kit/DR Combo
Fam/DR Combo
Primary Bedroom
Walk-in Closet
Primary Bath
Shower
Vanity
Kitchen
Range
Dishwasher
Refrigerator
Microwave
Breakfast Bar
Interior Features
Smoke Detector
Wshr/Dryer Connection
Washer/Dryer
Floor Cover
Vinyl
Carpeting
Exterior & construction
Zoning
RES
Exterior Finish
Vinyl Siding
Levels
Two-Story
Foundation
Slab
Exterior Features
Patio
Front Porch
Lot Location
In Golf Course Community
Parking
Garage spaces
1
Parking features
Garage Door Opener
Utilities
Heating and Cooling
Central Heat
Central Air
Electric
Utilities Available
Electricity
Water Public
Cable TV
Telephone
HOA & community
Amenities Available
Home Owners Assoc. Fees
Pool - Outdoor Community
Seller Disclosure
Long Term Rental Allowed
Owner Allowed Motorcycle
Owner Allowed Golf Cart
HOA Fee Includes
Pool Service
Landscape/Lawn
Manager
Common Maint/Repair
Recreation Facilities
Internet Access
Pest Control
Schools
Elementary
Carolina Forest Elementary School
Middle
Ten Oaks Middle School
High
Carolina Forest High School
Price history
Current asking price
$215,500
Listed
Jan 11, 2026
Last price change
Jan 10, 2026
Estimated monthly payment
Adjust the down payment, interest rate, and loan term.
Down payment
20% · $43,100
Nearby active-record estimate
$282,000
Estimate your payment
Estimated total monthly
$1,641/mo
$1,090 principal & interest · $153 taxes & insurance · $399 HOA
20% · $43,100
Loan amount $172,400. Estimate only — taxes, insurance, and HOA are approximate. Not a lending quote.
Listing information
Listed with RE/MAX Southern Shores. MLS #2600830. Data source: Coastal Carolinas MLS. Information is deemed reliable but not guaranteed.