
Interior
Kitchen
- Dishwasher
- Microwave
Interior Features
- Smoke Detector
- Split Bedroom Plan
- Fireplace
Floor Cover
- Tile
- Luxury Vinyl Plank/Tile
$725,000
Estimated monthly paymentConway, SC 29526
In person or by video.
Adjust the down payment, interest rate, and loan term.
Estimate your payment
Estimated total monthly
$4,180/mo
$3,666 principal & interest · $514 taxes & insurance
Loan amount $580,000. Estimate only — taxes, insurance, and HOA are approximate. Not a lending quote.
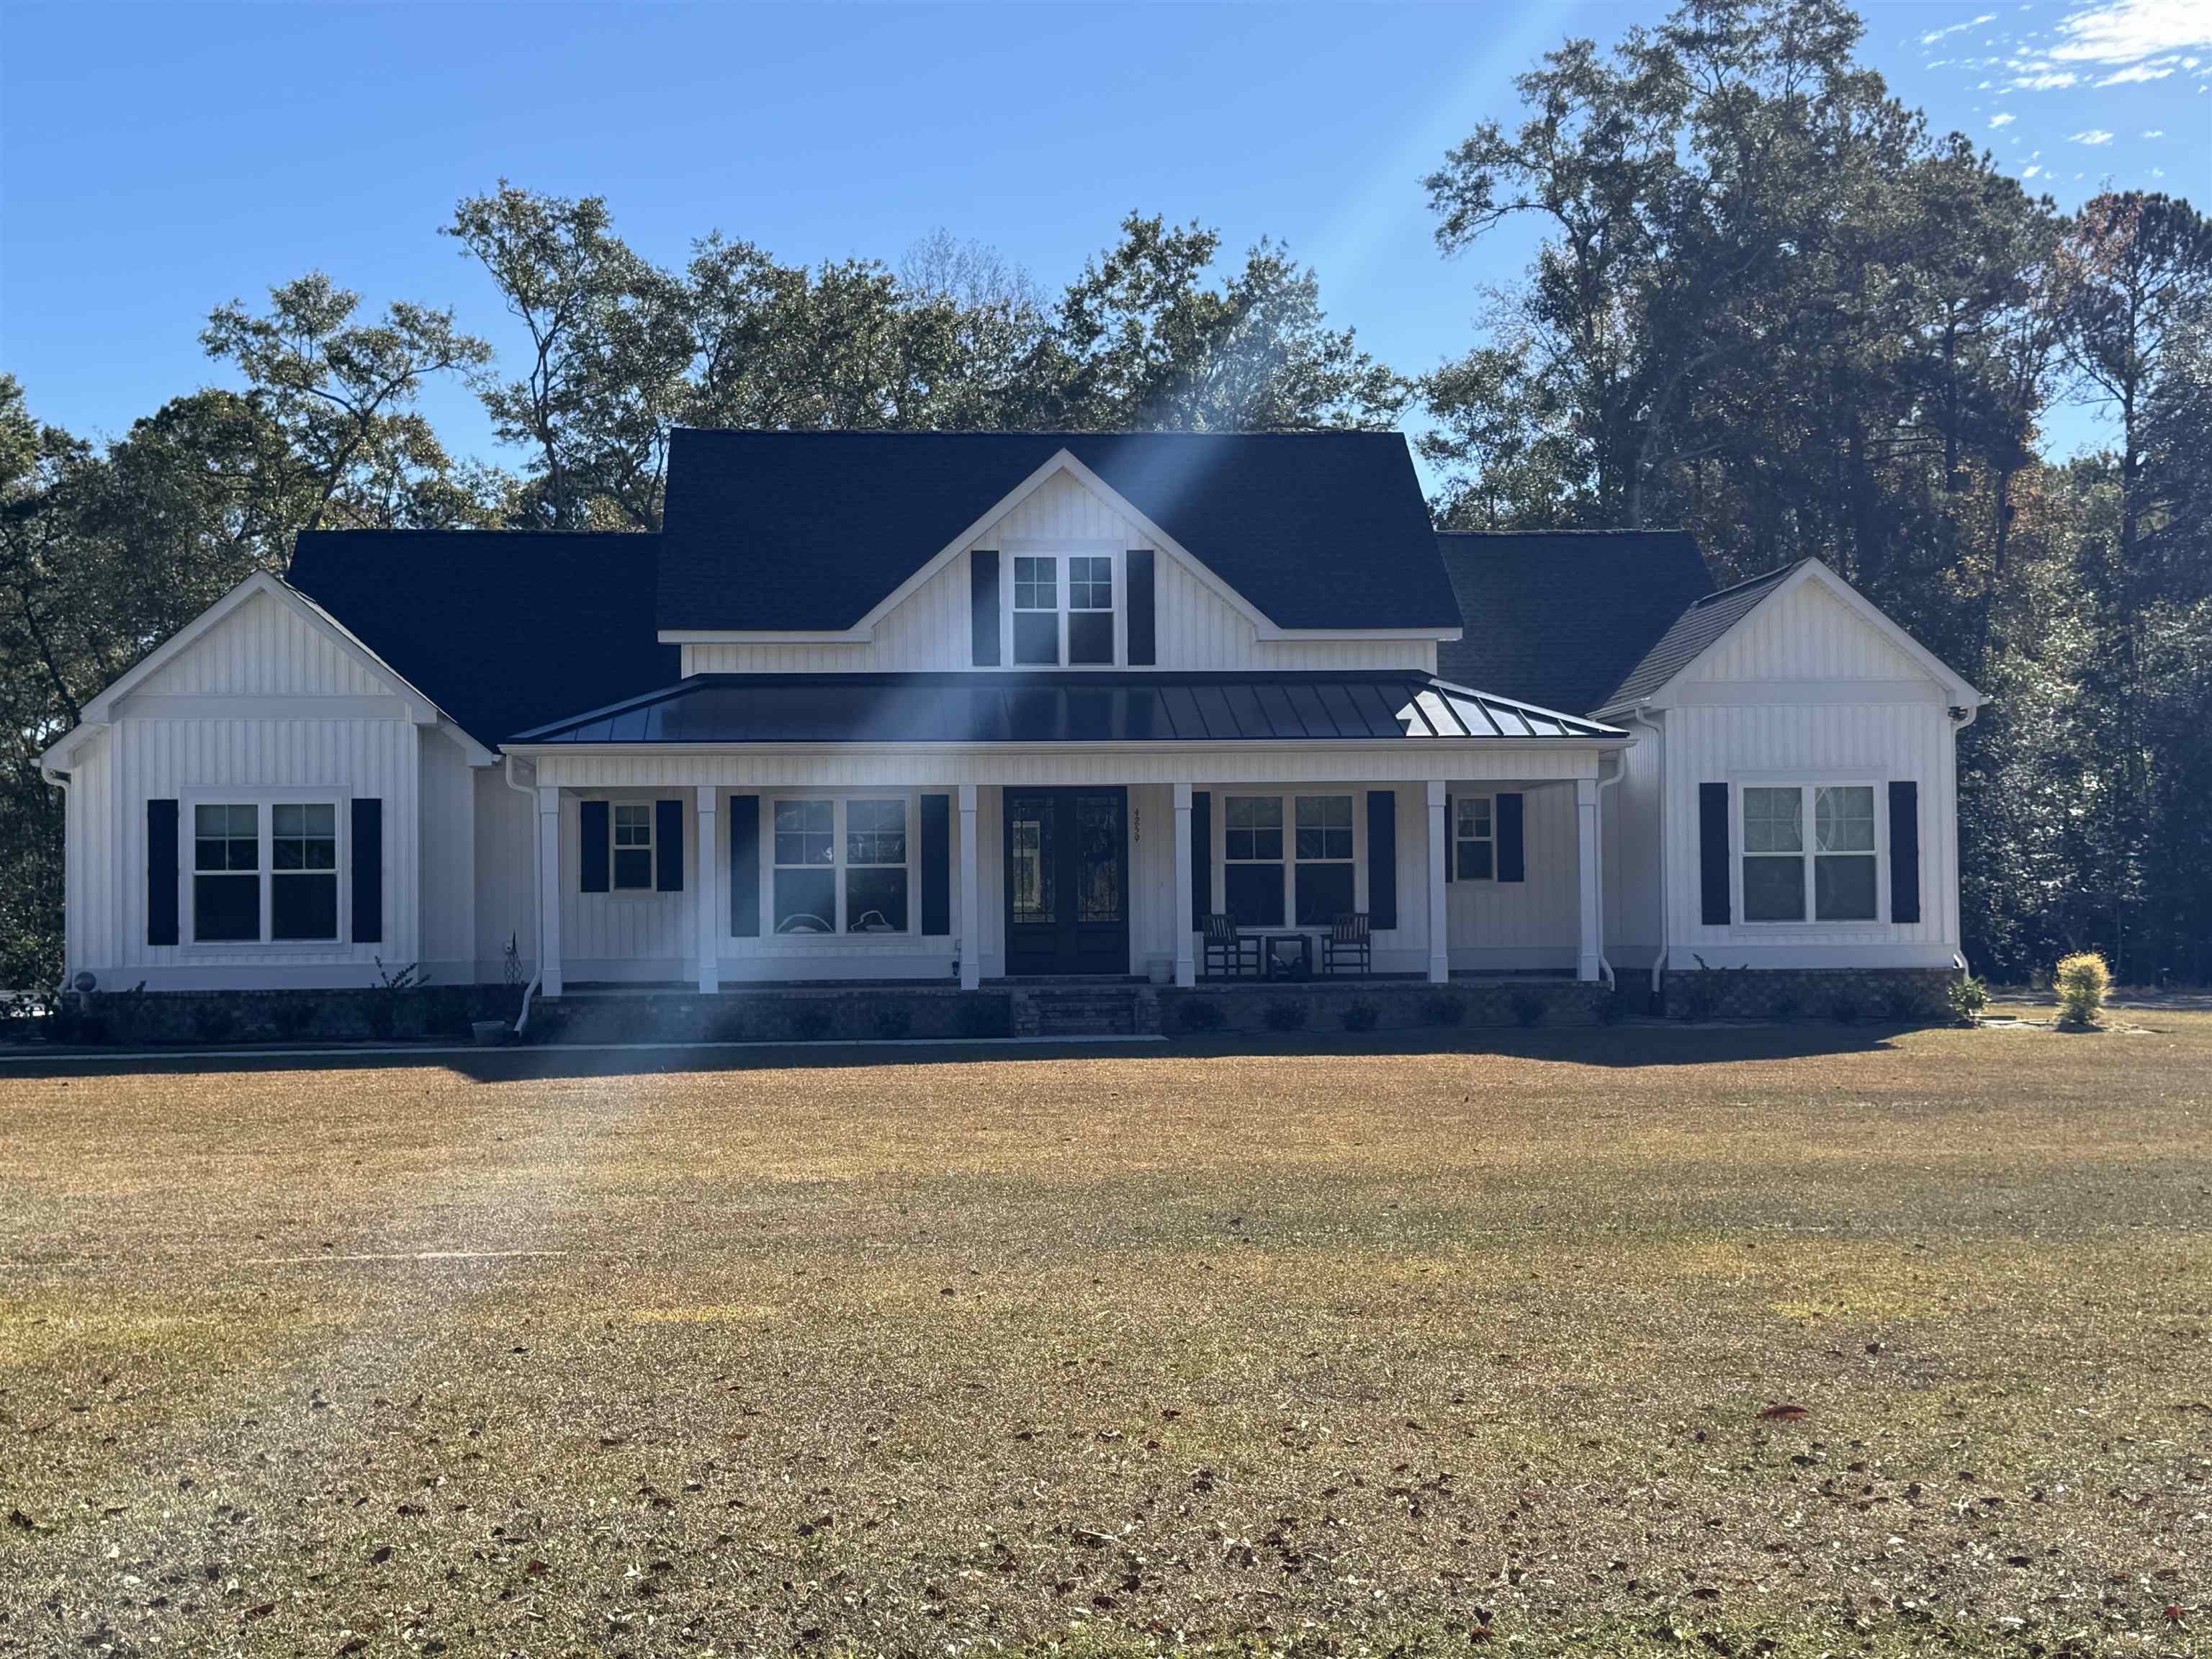
Listed at $725,000, this 4-bedroom, 3.5-bath single-family home is in Conway, SC. The MLS record shows 2,458 square feet of living area and a 2-acre lot, and a 2027 build year. The MLS places it in Horry County.
The MLS records a single-level floor plan, with flooring listed as vinyl plank or tile and tile. Inside, the record notes a fireplace and a split-bedroom plan. Kitchen appliances on the record include a dishwasher and microwave.
Outside, the MLS lists a rear porch and a front porch. Parking is recorded as a 3-car garage and a garage door opener. Construction fields list vinyl siding and a slab foundation.
Heating and cooling are listed as central air and central heat. Available utilities are listed as public water and cable TV.
Forturro summary of published Coastal Carolinas MLS fields, assembled automatically. MLS record updated . The listing brokerage's own description follows below.
NEW CONSTRUCTION! Southern Charm on 2 Acres! This stunning 4-bedroom, 3.5-bath home is situated on a beautiful 2-acre lot just outside of town, offering the perfect combination of space, comfort, and style. Enjoy classic Southern charm from the inviting wrap-around front porch, then step inside to a welcoming foyer featuring 10' ceilings and a dedicated office/study. The open-concept great room and kitchen are designed for both everyday living and entertaining. The spacious great room features an impressive 11' tray ceiling, gas fireplace, and abundant natural light.
The kitchen is sure to impress with a large work island, gas range, quartz countertops, and walk-in pantry. The private primary suite offers a vaulted ceiling and a luxurious ensuite bath featuring a freestanding tub, tiled shower, double sinks, and walk-in closet. Additional highlights include a 3-car garage, 13' x 19' covered back porch, tankless gas water heater, and high-end finishes throughout. Enjoy peaceful acreage living with plenty of room to relax and entertain, all while being just outside of town. This beautiful new construction home is a must-see!
Key highlights
Listed with Sansbury Butler Properties. MLS #2627840. Data source: Coastal Carolinas MLS. Information is deemed reliable but not guaranteed.