
Interior
Kitchen
- Range
- Dishwasher
- Garbage Disposal
- Microwave
Interior Features
- Smoke Detector
- Wshr/Dryer Connection
Floor Cover
- Carpeting
- Luxury Vinyl Plank/Tile
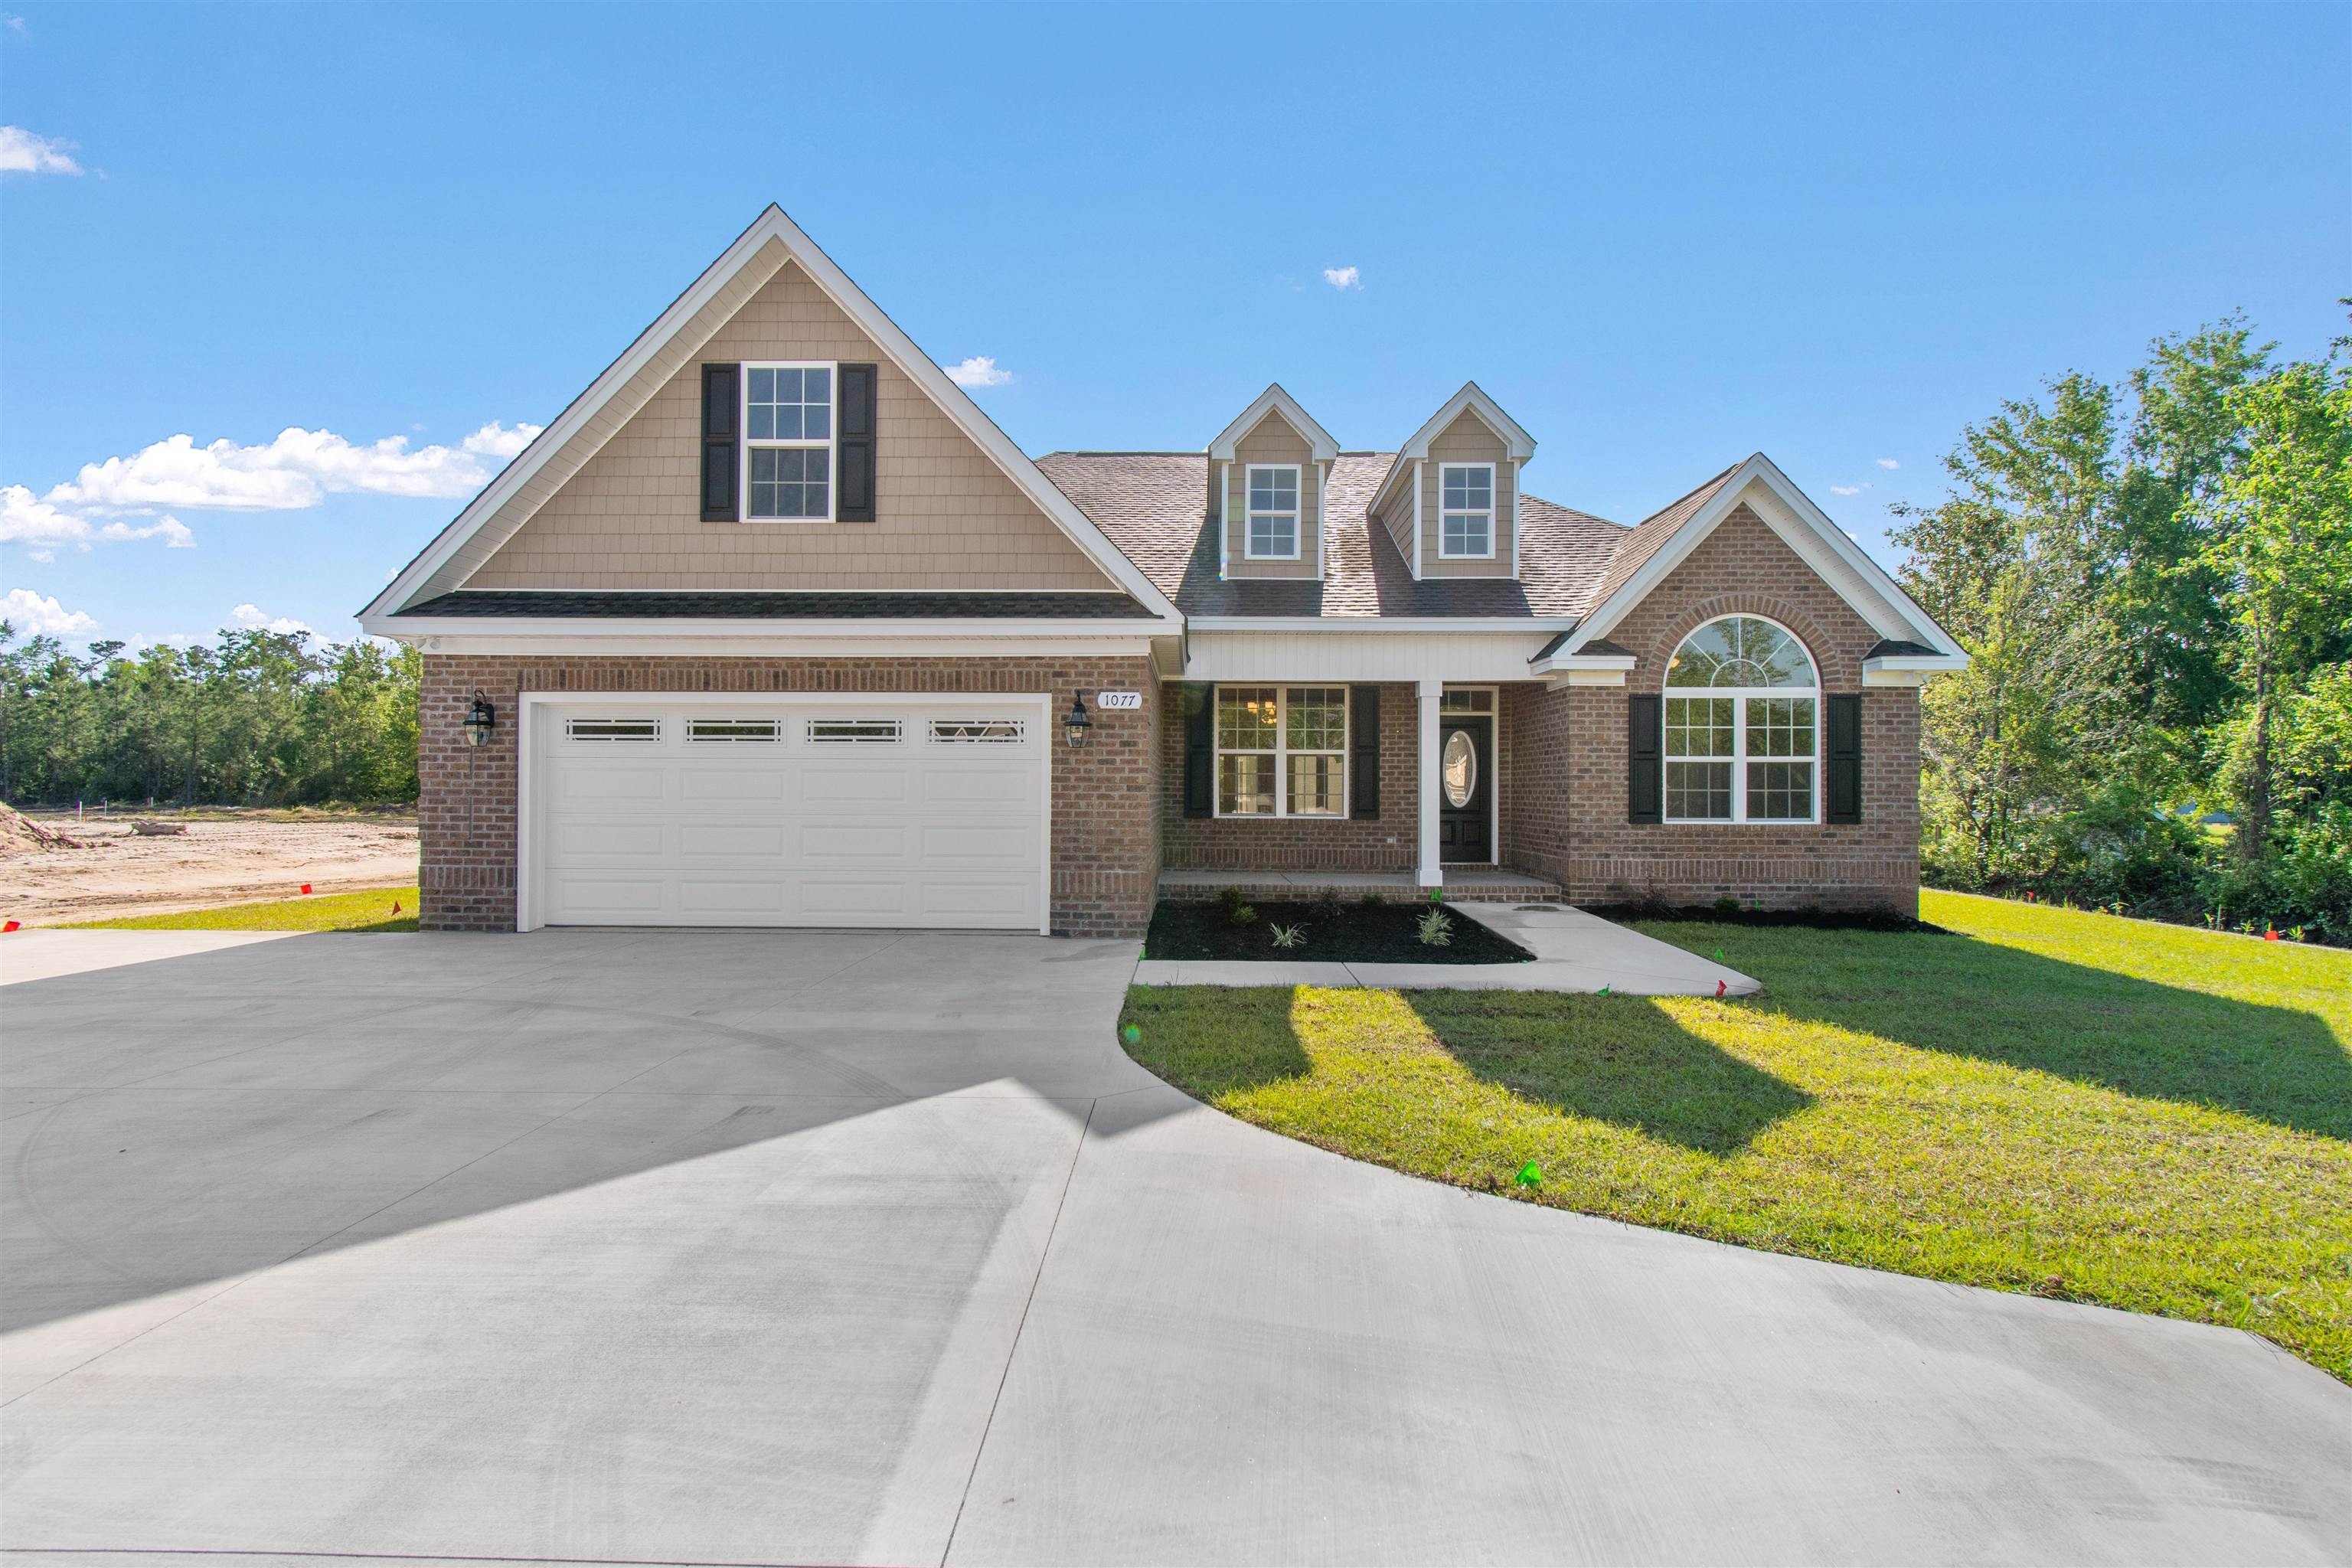
$499,000
Estimated monthly paymentGalivants Ferry, SC 29544
In person or by video.
Adjust the down payment, interest rate, and loan term.
Estimate your payment
Estimated total monthly
$2,877/mo
$2,523 principal & interest · $353 taxes & insurance
Loan amount $399,200. Estimate only — taxes, insurance, and HOA are approximate. Not a lending quote.
Listed at $499,000, this 4-bedroom, 3-bath single-family home is in Galivants Ferry, SC. The MLS record shows 2,120 square feet of living area and a 1.07-acre lot, and a 2026 build year. The MLS places it in Horry County.
The MLS records a single-level floor plan, with flooring listed as vinyl plank or tile and carpet. Interior fields note washer and dryer connections. Kitchen appliances on the record include a range, dishwasher, microwave, and garbage disposal.
Outside, the MLS lists a rear porch, a front porch, and a patio. Parking is recorded as a 2-car garage and a garage door opener. Construction fields list a slab foundation and a brick or masonry foundation.
Heating and cooling are listed as central air and central heat. Available utilities are listed as public water, septic, underground utilities, and cable TV.
Forturro summary of published Coastal Carolinas MLS fields, assembled automatically. MLS record updated . The listing brokerage's own description follows below.
All brick 4 bedroom/3 bath home located on a large home site in the desirable Aynor School District. This top-selling home plan features a spacious great room, 10’ coffered ceilings, fireplace, granite island kitchen, large bedrooms, multiple storage closets, LVP wood flooring, screened in back porch, and a sprawling rear lawn. In addition to the granite counter tops, this upgraded kitchen features all stainless appliances, beautiful cabinetry with soft close drawers and doors.
Enjoy your meals at the spacious island, or the formal dining room which features two-piece chair rail and wainscoting, and an 11’ crowned tray ceiling. The large master bedroom and bath features a garden soaking tub, over-sized shower, high-quality brass body delta valves and faucets, granite vanity tops, double sinks, and two enormous master walk-in closets.
Exterior features include a carriage style automatic garage door with glass window for natural light, quiet belt drive garage door opener, and maintenance free vinyl shake gables and dormers, brick soldier course and quoined corners, concrete parking pad, entry sidewalk, screened rear porch and more! Call today to view this lovely home! PICTURES ARE OF A SIMILAR FLOOR PLAN. HOME HAS NOT STARTED YET. BUYER CAN CHOOSE ALL INTERIOR/EXTERIOR SELECTIONS.
Key highlights
Listed with Coastal Land & Home. MLS #2621755. Data source: Coastal Carolinas MLS. Information is deemed reliable but not guaranteed.