


Interior
Primary Bedroom
- Ceiling Fan
- Walk-in Closet
Primary Bath
- Vanity
Kitchen
- Range
- Microwave
- Breakfast Bar
- Pantry
Interior Features
- Wshr/Dryer Connection
- Split Bedroom Plan
Floor Cover
- Carpeting
- Luxury Vinyl Plank/Tile
$385,300
In person or by video.
Swipe, scroll, or use the arrow controls to compare nearby homes.
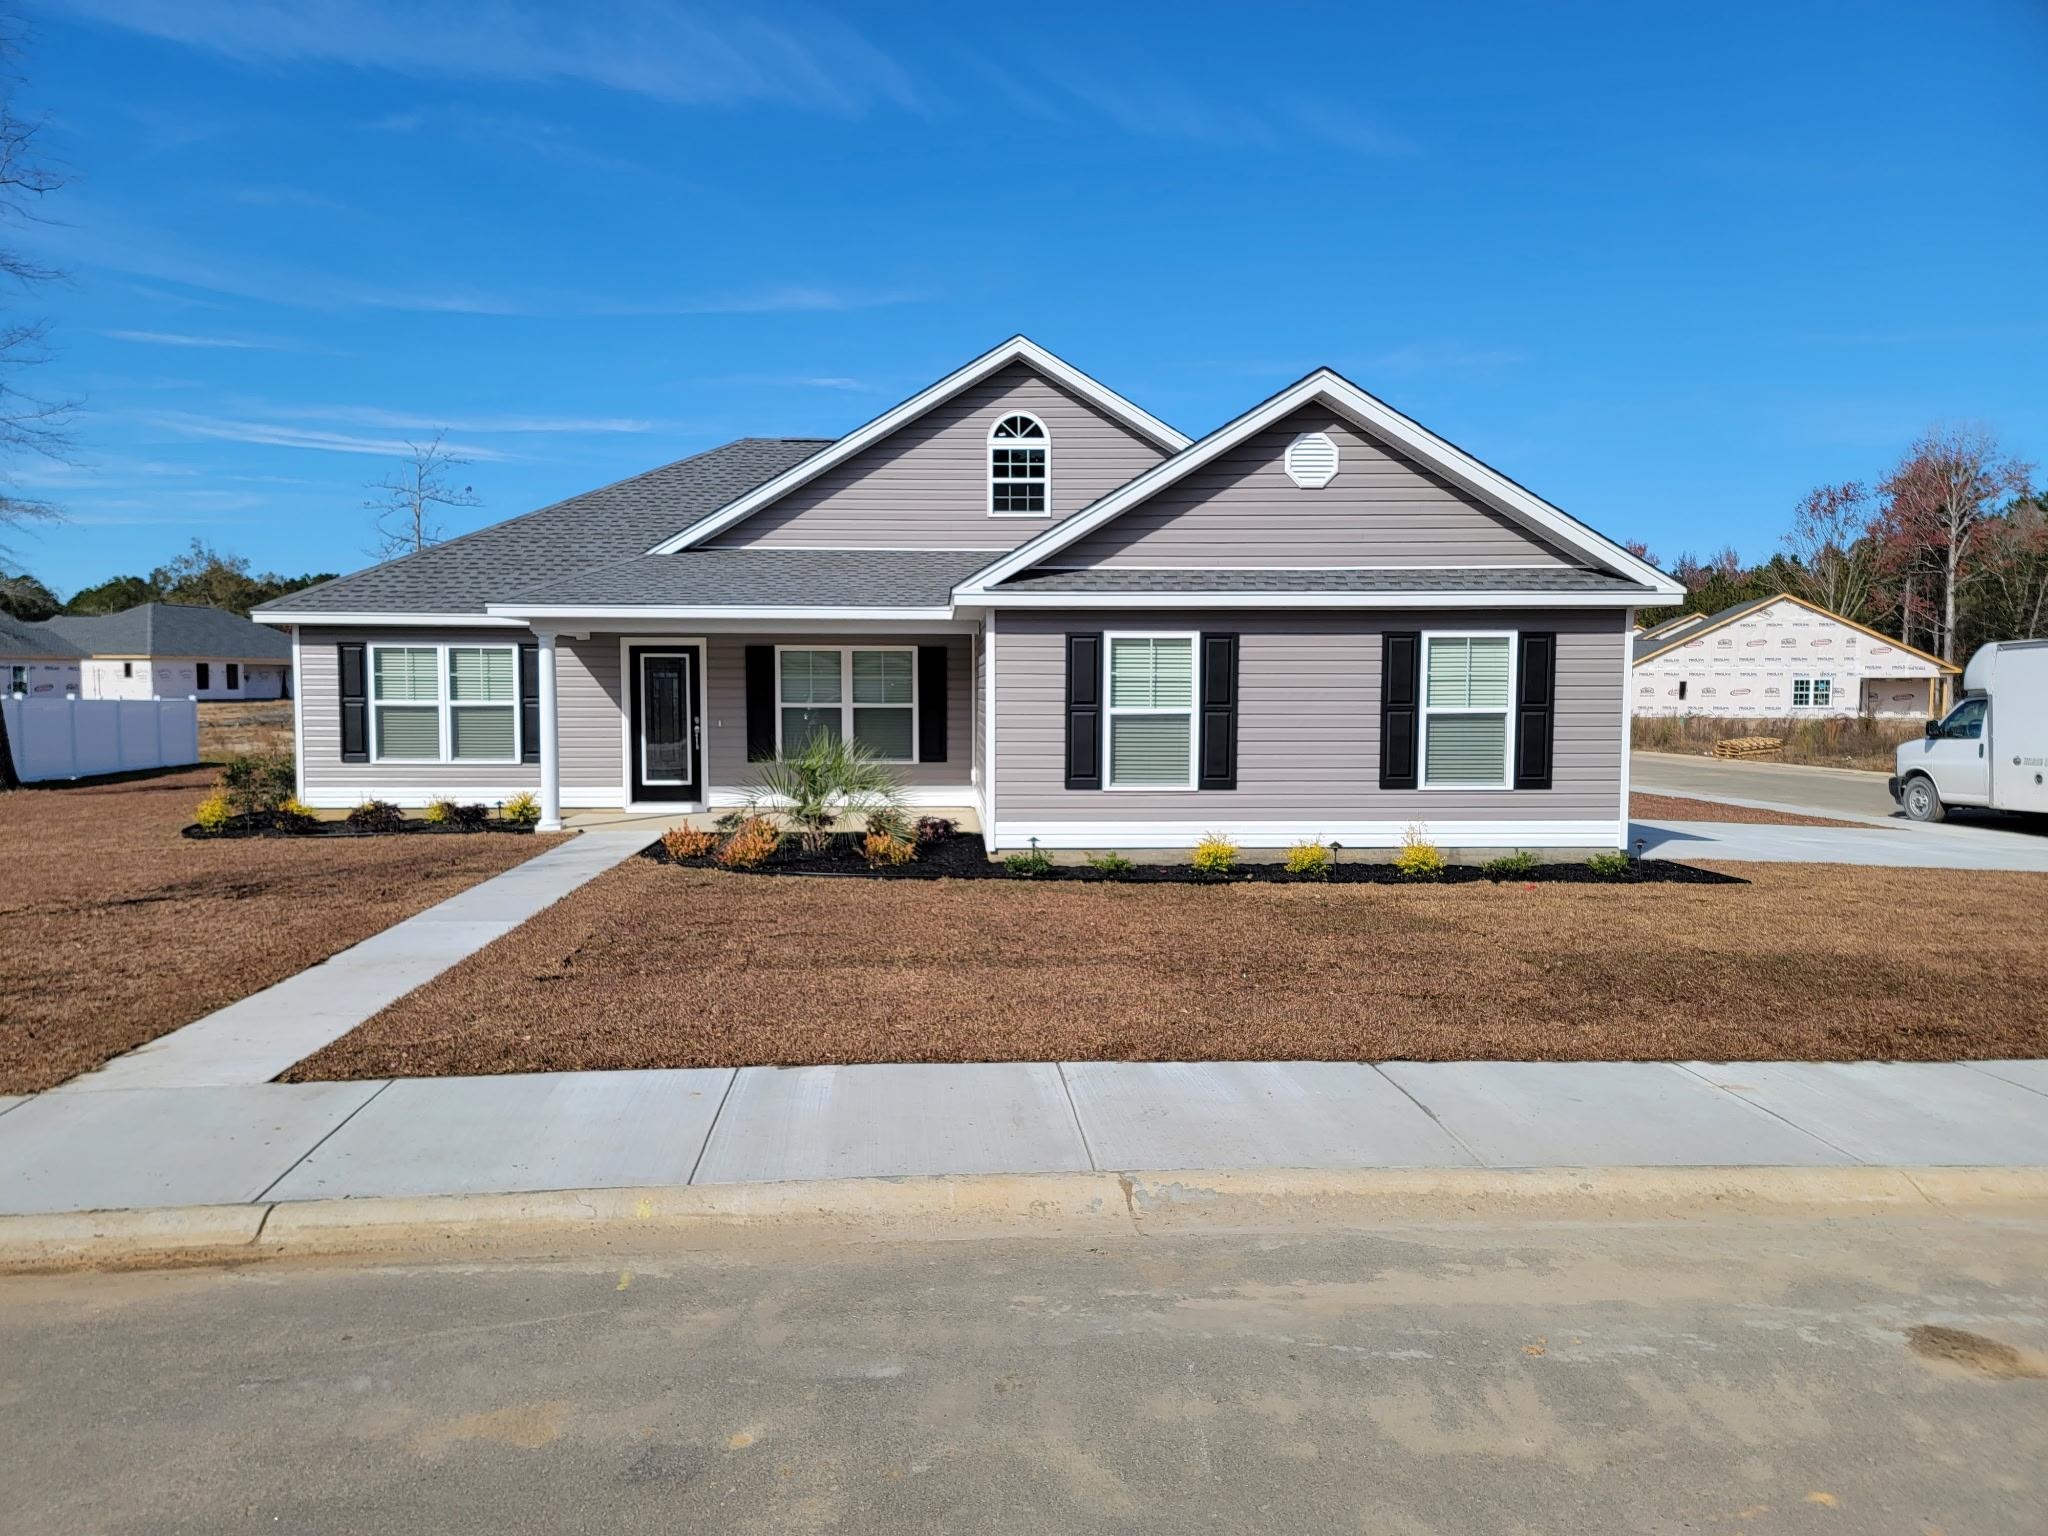
This 4-bedroom, 2-bath single-family home in Conway, SC is listed at $385,300. It has 1,583 square feet of living area and a 1.51-acre lot, and the MLS records a 2026 build year.
This address is in the Conway area, Horry County, which Forturro covers with its own area guide.
The MLS records a single-level floor plan, with flooring listed as vinyl plank or tile and carpet. Interior fields note a split-bedroom plan and washer and dryer connections. Kitchen appliances on the record include a range and microwave.
The primary bedroom is recorded with a walk-in closet and a ceiling fan, and the primary bath with a vanity. The kitchen is recorded with a breakfast bar and a pantry.
Outside, the MLS lists a rear porch, a front porch, and a patio. Parking is recorded as a 2-car garage and a garage door opener. Construction fields list vinyl siding and a slab foundation.
Heating and cooling are listed as central air and central heat. Available utilities are listed as public water, septic, and cable TV.
Overview written by The Forturro Group from Coastal Carolinas MLS fields for this listing. The listing brokerage's own description follows below.
Large 1.50 acre size lot with No HOA and No Deed Restrictions. Convenient location, close to HWY 22 in Conway. This is the Fred Floor Plan. Relaxing front porch, rear covered porch. Vaulted ceiling in the living room, ceiling fan with light. Spacious kitchen with wood cabinets and crown molding, stainless steel appliances (microwave, range, dishwasher) kitchen is open to the dining area and living room. Primary bedroom has vaulted ceiling with ceiling fan, a large walk-in closet, and a large second closet. Bathroom has raised vanity with double bowl sinks, walk in shower with linen closet. Split bedroom plan with guest bedrooms and bath on the opposite side of the house. Luxury Vinyl Plank flooring throughout with carpet in the bedrooms. 1/2 acre+ lots and other floor plans available. Builder will customize floor plans. Photos and video are for illustrative purposes only and may be of similar home built elsewhere, may show upgrades. Square footage is approximate and not guaranteed. Buyer is responsible for verification.
Key highlights
Map, nearby homes, and current market facts.
Nearby active homes — this home + 12 nearby for sale
Adjust the down payment, interest rate, and loan term.
Estimate your payment
Estimated total monthly
$2,221/mo
$1,948 principal & interest · $273 taxes & insurance
Loan amount $308,240. Estimate only — taxes, insurance, and HOA are approximate. Not a lending quote.
Listed with Bulldawg Property Sales LLC. MLS #2601206. Data source: Coastal Carolinas MLS. Information is deemed reliable but not guaranteed.