
Interior
Kitchen
- Range
- Dishwasher
- Garbage Disposal
- Microwave
Interior Features
- Smoke Detector
- Wshr/Dryer Connection
Floor Cover
- Carpeting
- Luxury Vinyl Plank/Tile
$319,990
Estimated monthly paymentLoris, SC 29569
Edgefield
In person or by video.
Adjust the down payment, interest rate, and loan term.
Estimate your payment
Estimated total monthly
$1,923/mo
$1,618 principal & interest · $227 taxes & insurance · $78 HOA
Loan amount $255,992. Estimate only — taxes, insurance, and HOA are approximate. Not a lending quote.
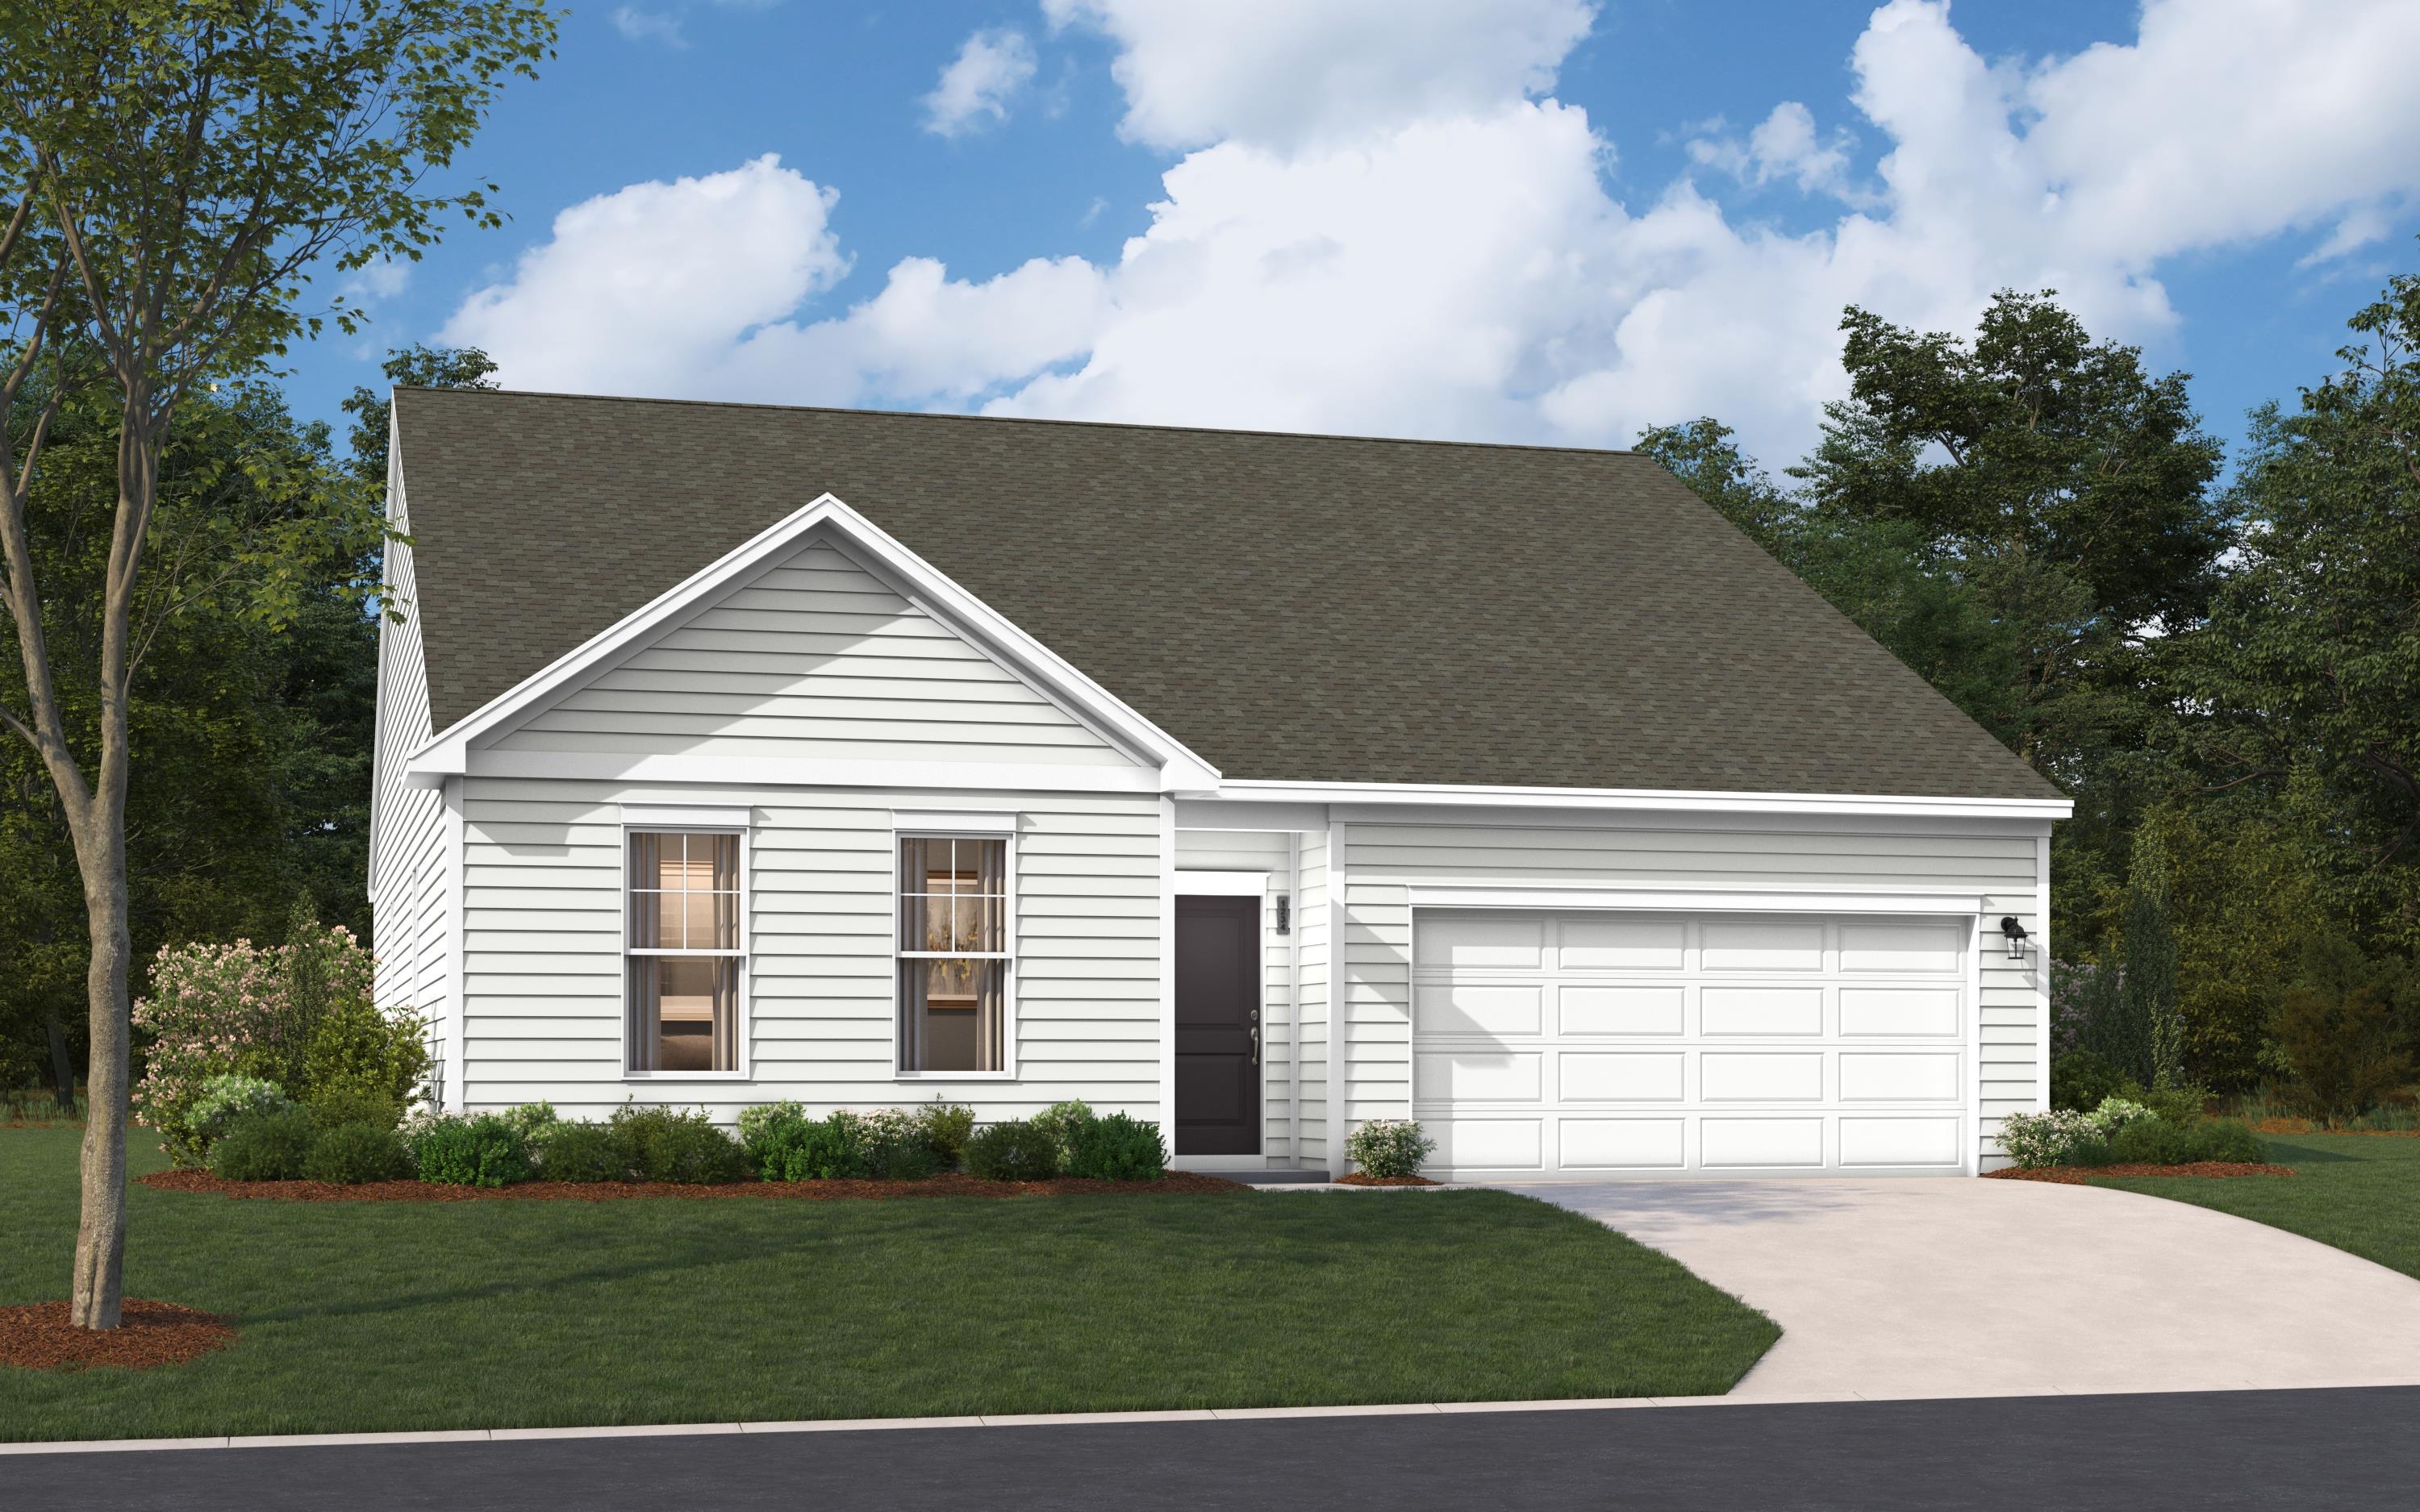
Listed at $319,990, this 3-bedroom, 2-bath single-family home is in Loris, SC. The MLS record shows 1,897 square feet of living area and a 0.23-acre lot, and a 2026 build year. It sits in the Edgefield subdivision in Horry County.
Forturro's MLS data includes 11 active listings in Edgefield. List prices there run from $259,990 to $359,990. Recorded living areas range from 1,408 to 2,300 square feet. Forturro refreshes this summary about every 15 minutes.
The MLS records a single-level floor plan, with flooring listed as vinyl plank or tile and carpet. Interior fields note washer and dryer connections. Kitchen appliances on the record include a range, dishwasher, microwave, and garbage disposal.
Parking is recorded as a 2-car garage. Construction fields list vinyl siding and a slab foundation.
The HOA fee is recorded at $78 a month, listed as covering trash pickup, pool service, and common-area maintenance. Community amenities on the record include a clubhouse and recreation facilities and an outdoor community pool. The MLS records long-term rentals and owner golf carts as allowed — confirm the current covenants before you rely on that.
Heating and cooling are listed as central air and central heat. Available utilities are listed as public water.
Forturro summary of published Coastal Carolinas MLS fields, assembled automatically. MLS record updated . The listing brokerage's own description follows below.
} Introducing the Easton, a fresh and sophisticated home designed around spacious living, effortless functionality, and standout details. Offering approximately 1,897 heated square feet, this inviting floor plan features 3 bedrooms, 2 bathrooms, a 2-car garage, and a convenient pocket office that provides the perfect dedicated workspace without sacrificing valuable living space. The gourmet kitchen is the heart of the home, offering a beautifully appointed space that flows seamlessly into the open living area.
An elegant electric fireplace anchors the main living space, creating a warm and welcoming focal point that adds both ambiance and modern style. The impressive primary suite offers a relaxing escape, highlighted by a distinctive box tray ceiling that adds dimension and architectural interest. Two additional bedrooms provide comfortable accommodations for family or guests, while the pocket office is ideal for working remotely, managing everyday tasks, or creating a quiet study nook.
Extend your living space outdoors with the covered patio, perfect for morning coffee, weekend entertaining, or unwinding at the end of the day. With its gourmet kitchen, electric fireplace, architectural details, versatile spaces, and 1,897 heated square feet of thoughtfully planned living, the Easton delivers a wonderful combination of style, comfort, and functionality. Construction is just beginning, with an estimated completion date of December 2026. Estimated completion dates are subject to change.
All measurements and square footage are approximate and not guaranteed; Buyer and Buyer’s Agent to verify. Photos are for illustrative purposes only and may depict a similar home with options, upgrades, colors, or finishes that are not included in this property. Please contact the Sales Center directly for the exact color scheme, interior selections, and features included in this home.
Key highlights
Listed with SM South Carolina Brokerage, LLC. MLS #2625838. Data source: Coastal Carolinas MLS. Information is deemed reliable but not guaranteed.