
Exterior & construction
- Architectural style
- Ranch
- Zoning
- RESIDENTAL
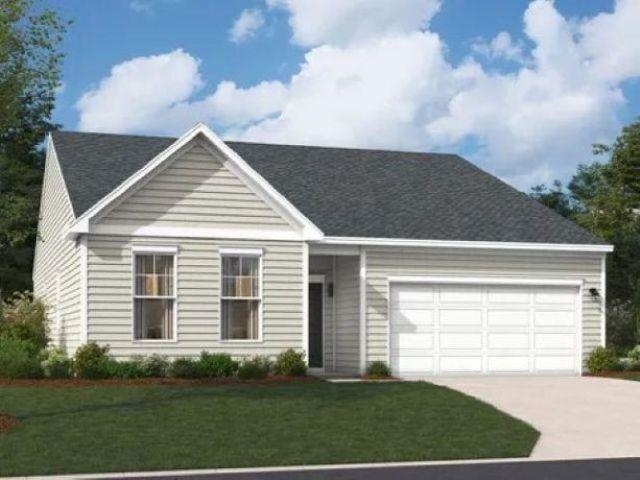
$289,990
Estimated monthly paymentConway, SC 29526
Westfield
In person or by video.
Adjust the down payment, interest rate, and loan term.
Estimate your payment
Estimated total monthly
$1,734/mo
$1,466 principal & interest · $205 taxes & insurance · $62 HOA
Loan amount $231,992. Estimate only — taxes, insurance, and HOA are approximate. Not a lending quote.
This 4-bedroom, 3-bath single-family home in Conway, SC is listed at $289,990. The MLS record shows 2,505 square feet of living area and a 0.23-acre lot, and a 2026 build year. It sits in the Westfield subdivision in Horry County.
Forturro's MLS data includes 12 active listings in Westfield. List prices there run from $269,990 to $399,990. Recorded living areas range from 1,346 to 2,505 square feet. Build years on those records span 2025 to 2026. Forturro refreshes this summary about every 15 minutes.
Parking is recorded as a 2-car garage.
The HOA fee is recorded at $62 a month.
Forturro summary of published Coastal Carolinas MLS fields, assembled automatically. MLS record updated . The listing brokerage's own description follows below.
The Quentin floorplan is a single-level layout with three bedrooms, on the main floor, with a finished attic and a 4th bedroom three full baths and 2 car garage. The open kitchen, dining area and family room create a spacious relaxing space, while the Gourmet kitchen features a large island, with pendant lighting, abundant cabinets and countertop space.
The drop in range and range hood (vents to the outside) while the wall oven provides a stylish addition and efficient addition to this kitchen. is a the specially designed pocket office and built-in-desk right off of the kitchen is a welcoming space for any activities. The dining room and family areas flow seamlessly to the covered patio. The primary suite is split from the 2 guest bedrooms and are located on the opposite side of the home near the full bath.
With it's smart use of space, open living area, and convenient one-level-design with a finished attic space, 4th bedroom and full bath creates comfortable layout for family or guests. With it's smart use of space, open living areas the Quentin is designed to complement a variety of lifestyles. Located in Westfield, Conway SC. Only 73 homesites in this sweet small community with sidewalks, community garden and a planned pickleball course. Come see Conway's best kept secret. Photos shown are of a completed model and are for illustrative purposes only. Colors, features, and finishes may vary.
Key highlights
Listed with SM South Carolina Brokerage, LLC. MLS #2625715. Data source: Coastal Carolinas MLS. Information is deemed reliable but not guaranteed.