999 Algonquin Dr., Pawleys Island
Photo 1 of 33

$219,500

Estimated monthly payment

Reduced from $228,500

Price reduced

999 Algonquin Dr.

Pawleys Island, SC 29585

Pawleys Pavilion - 42A

In person or by video.

Home type
Condo
Beds
3
Baths
2
Sq ft
1,250
Year built
2006
Garage
Not reported
HOA
$580
Compare
Shop together

Estimated monthly payment

Adjust the down payment, interest rate, and loan term.

Down payment
20% · $43,900

Estimate your payment

Estimated total monthly

$1,845/mo

$1,110 principal & interest · $155 taxes & insurance · $580 HOA

20% · $43,900

Loan amount $175,600. Estimate only — taxes, insurance, and HOA are approximate. Not a lending quote.

Location and Local Market

About this home

Listed at $219,500, this 3-bedroom, 2-bath condo is in Pawleys Island, SC. It has 1,250 square feet of living area, and the MLS records a 2006 build year. The subdivision on the record is Pawleys Pavilion - 42A.

Pawleys Island area

This address is in the Pawleys Island area, Georgetown County, which Forturro covers with its own area guide.

See the Pawleys Island area guide

Inside the home

The MLS records a single-level floor plan, with flooring listed as wood. Inside, the record notes a split-bedroom plan, a fire sprinkler system, and washer and dryer connections. Kitchen appliances on the record include a range, dishwasher, microwave, and garbage disposal.

Room details

The primary bedroom is recorded with a walk-in closet and a ceiling fan, and the primary bath with a separate shower and a vanity. The kitchen is recorded with a breakfast bar and a pantry. The family room is recorded with a ceiling fan.

Outdoor space and parking

Outside, the MLS lists a balcony. Construction fields list vinyl siding and a slab foundation.

The community and HOA

The HOA fee is recorded at $580 a month, listed as covering water and sewer, trash pickup, lawn care, pool service, and insurance. Community amenities on the record include a gated entrance, a clubhouse and recreation facilities, an outdoor community pool, and a security service. The MLS records long-term rentals as allowed — confirm the current covenants before you rely on that.

Systems and utilities

Heating and cooling are listed as central heat. Available utilities are listed as public water, underground utilities, and cable TV.

Forturro summary of published Coastal Carolinas MLS fields, assembled automatically. MLS record updated . The listing brokerage's own description follows below.

Pawleys Pavilion is located in the heart of Litchfield Mainland and is a short drive to area beaches, restaurants, night life, shopping, and golf courses There's much to love about this top floor spacious 3BR/2BA end-unit w/screened-in porch, vaulted ceilings inside along with newly installed wood floors and new paint throughout! plus, spacious dining area, breakfast bar, Split bedroom plan with master bedroom w/ two closets (one walk-in closet), master bathroom with a brand new garden tub, Ceiling fans with lights in each bedroom and in the great room and even a spacious Laundry room!

Direct access to Stables Park, offering disc golf, pickleball courts, and more. The greenway connects you to Brookgreen Gardens, Huntington Beach State Park, and Murrells Inlet. Pawleys Pavilion has a gated entrance for added security. Reserved parking spot and attached downstairs storage room as well. Pawleys Pavilion replaced the roofs in 2022/2023 All measurements and square footage are approximate and not guaranteed. Buyer is responsible for verification

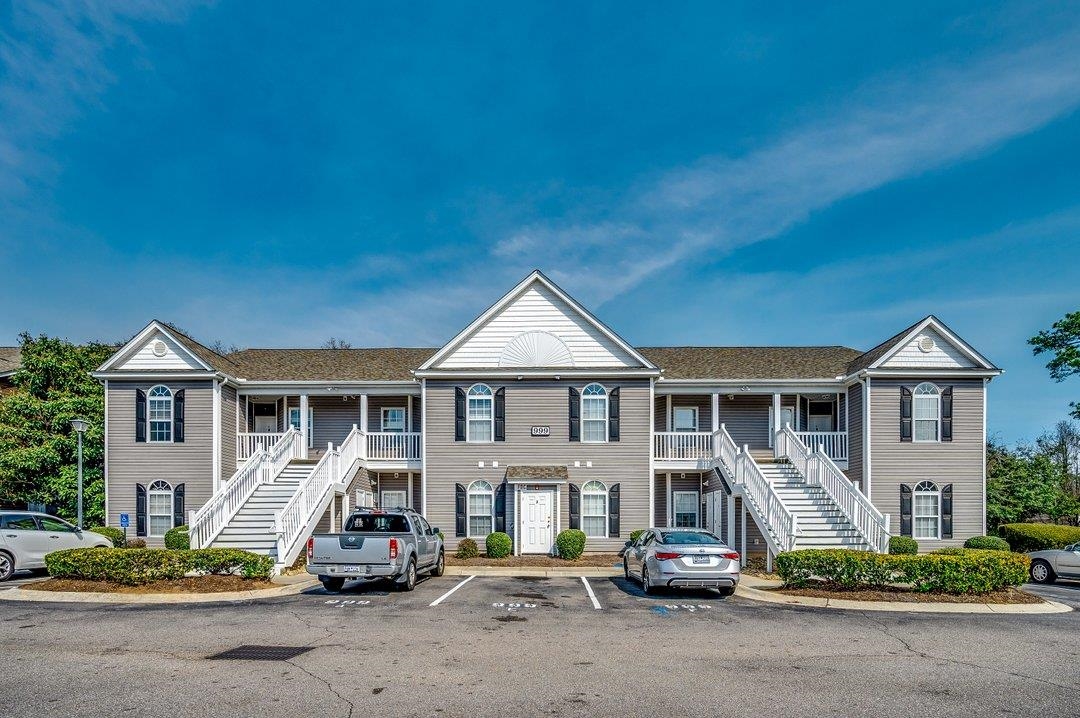
Key highlights

  • Direct access to Stables Park, offering disc golf, pickleball courts, and more.
  • The greenway connects you to Brookgreen Gardens, Huntington Beach State Park, and Murrells Inlet.
  • Pawleys Pavilion has a gated entrance for added security.

More property details

Interior

Family Rm/Great Rm

  • Ceiling Fan

Primary Bedroom

  • Ceiling Fan
  • Walk-in Closet

Primary Bath

  • Shower
  • Vanity

Kitchen

  • Range
  • Dishwasher
  • Garbage Disposal
  • Microwave
  • Breakfast Bar
  • Pantry

Interior Features

  • Window Treat Convey
  • Smoke Detector
  • Wshr/Dryer Connection
  • Split Bedroom Plan
  • Fire Sprinkler

Floor Cover

  • Wood

Exterior & construction

Architectural style
LowRise
Zoning
MF

Exterior Finish

  • Vinyl Siding

Levels

  • Single Level

Foundation

  • Slab

Exterior Features

  • Balcony

Lot Description

  • Irregular

Utilities

Heating and Cooling

  • Central Heat

Utilities Available

  • Electricity
  • Water Public
  • Cable TV
  • Underground Utilities
  • Telephone

HOA & community

Amenities Available

  • Home Owners Assoc. Fees
  • Clubhouse/Rec/Facilities
  • Pool - Outdoor Community
  • Association security service
  • Seller Disclosure
  • Controlled-access community
  • Long Term Rental Allowed

HOA Fee Includes

  • Water and Sewer
  • Trash Pickup
  • Pool Service
  • Landscape/Lawn
  • Insurance
  • Manager
  • Common Maint/Repair
  • Recreation Facilities
  • Legal and Accounting
  • Internet Access
  • Pest Control

Schools

Elementary
Waccamaw Elementary School
Middle
Waccamaw Middle School
High
Waccamaw High School

Price history

Current asking price
$219,500
Original list price
$228,500
Listed
Apr 4, 2026
Last price change
Oct 25, 2026
Listing information

Listed with INNOVATE Real Estate. MLS #2608947. Data source: Coastal Carolinas MLS. Information is deemed reliable but not guaranteed.