
Interior
Primary Bedroom
- Ceiling Fan
- Walk-in Closet
Kitchen
- Range
- Dishwasher
- Refrigerator
- Microwave
- Breakfast Bar
Interior Features
- Smoke Detector
- Wshr/Dryer Connection
- Washer/Dryer
- Split Bedroom Plan
Floor Cover
- Luxury Vinyl Plank/Tile
$329,900
Estimated monthly paymentLoris, SC 29569
In person or by video.
Adjust the down payment, interest rate, and loan term.
Estimate your payment
Estimated total monthly
$1,902/mo
$1,668 principal & interest · $234 taxes & insurance
Loan amount $263,920. Estimate only — taxes, insurance, and HOA are approximate. Not a lending quote.
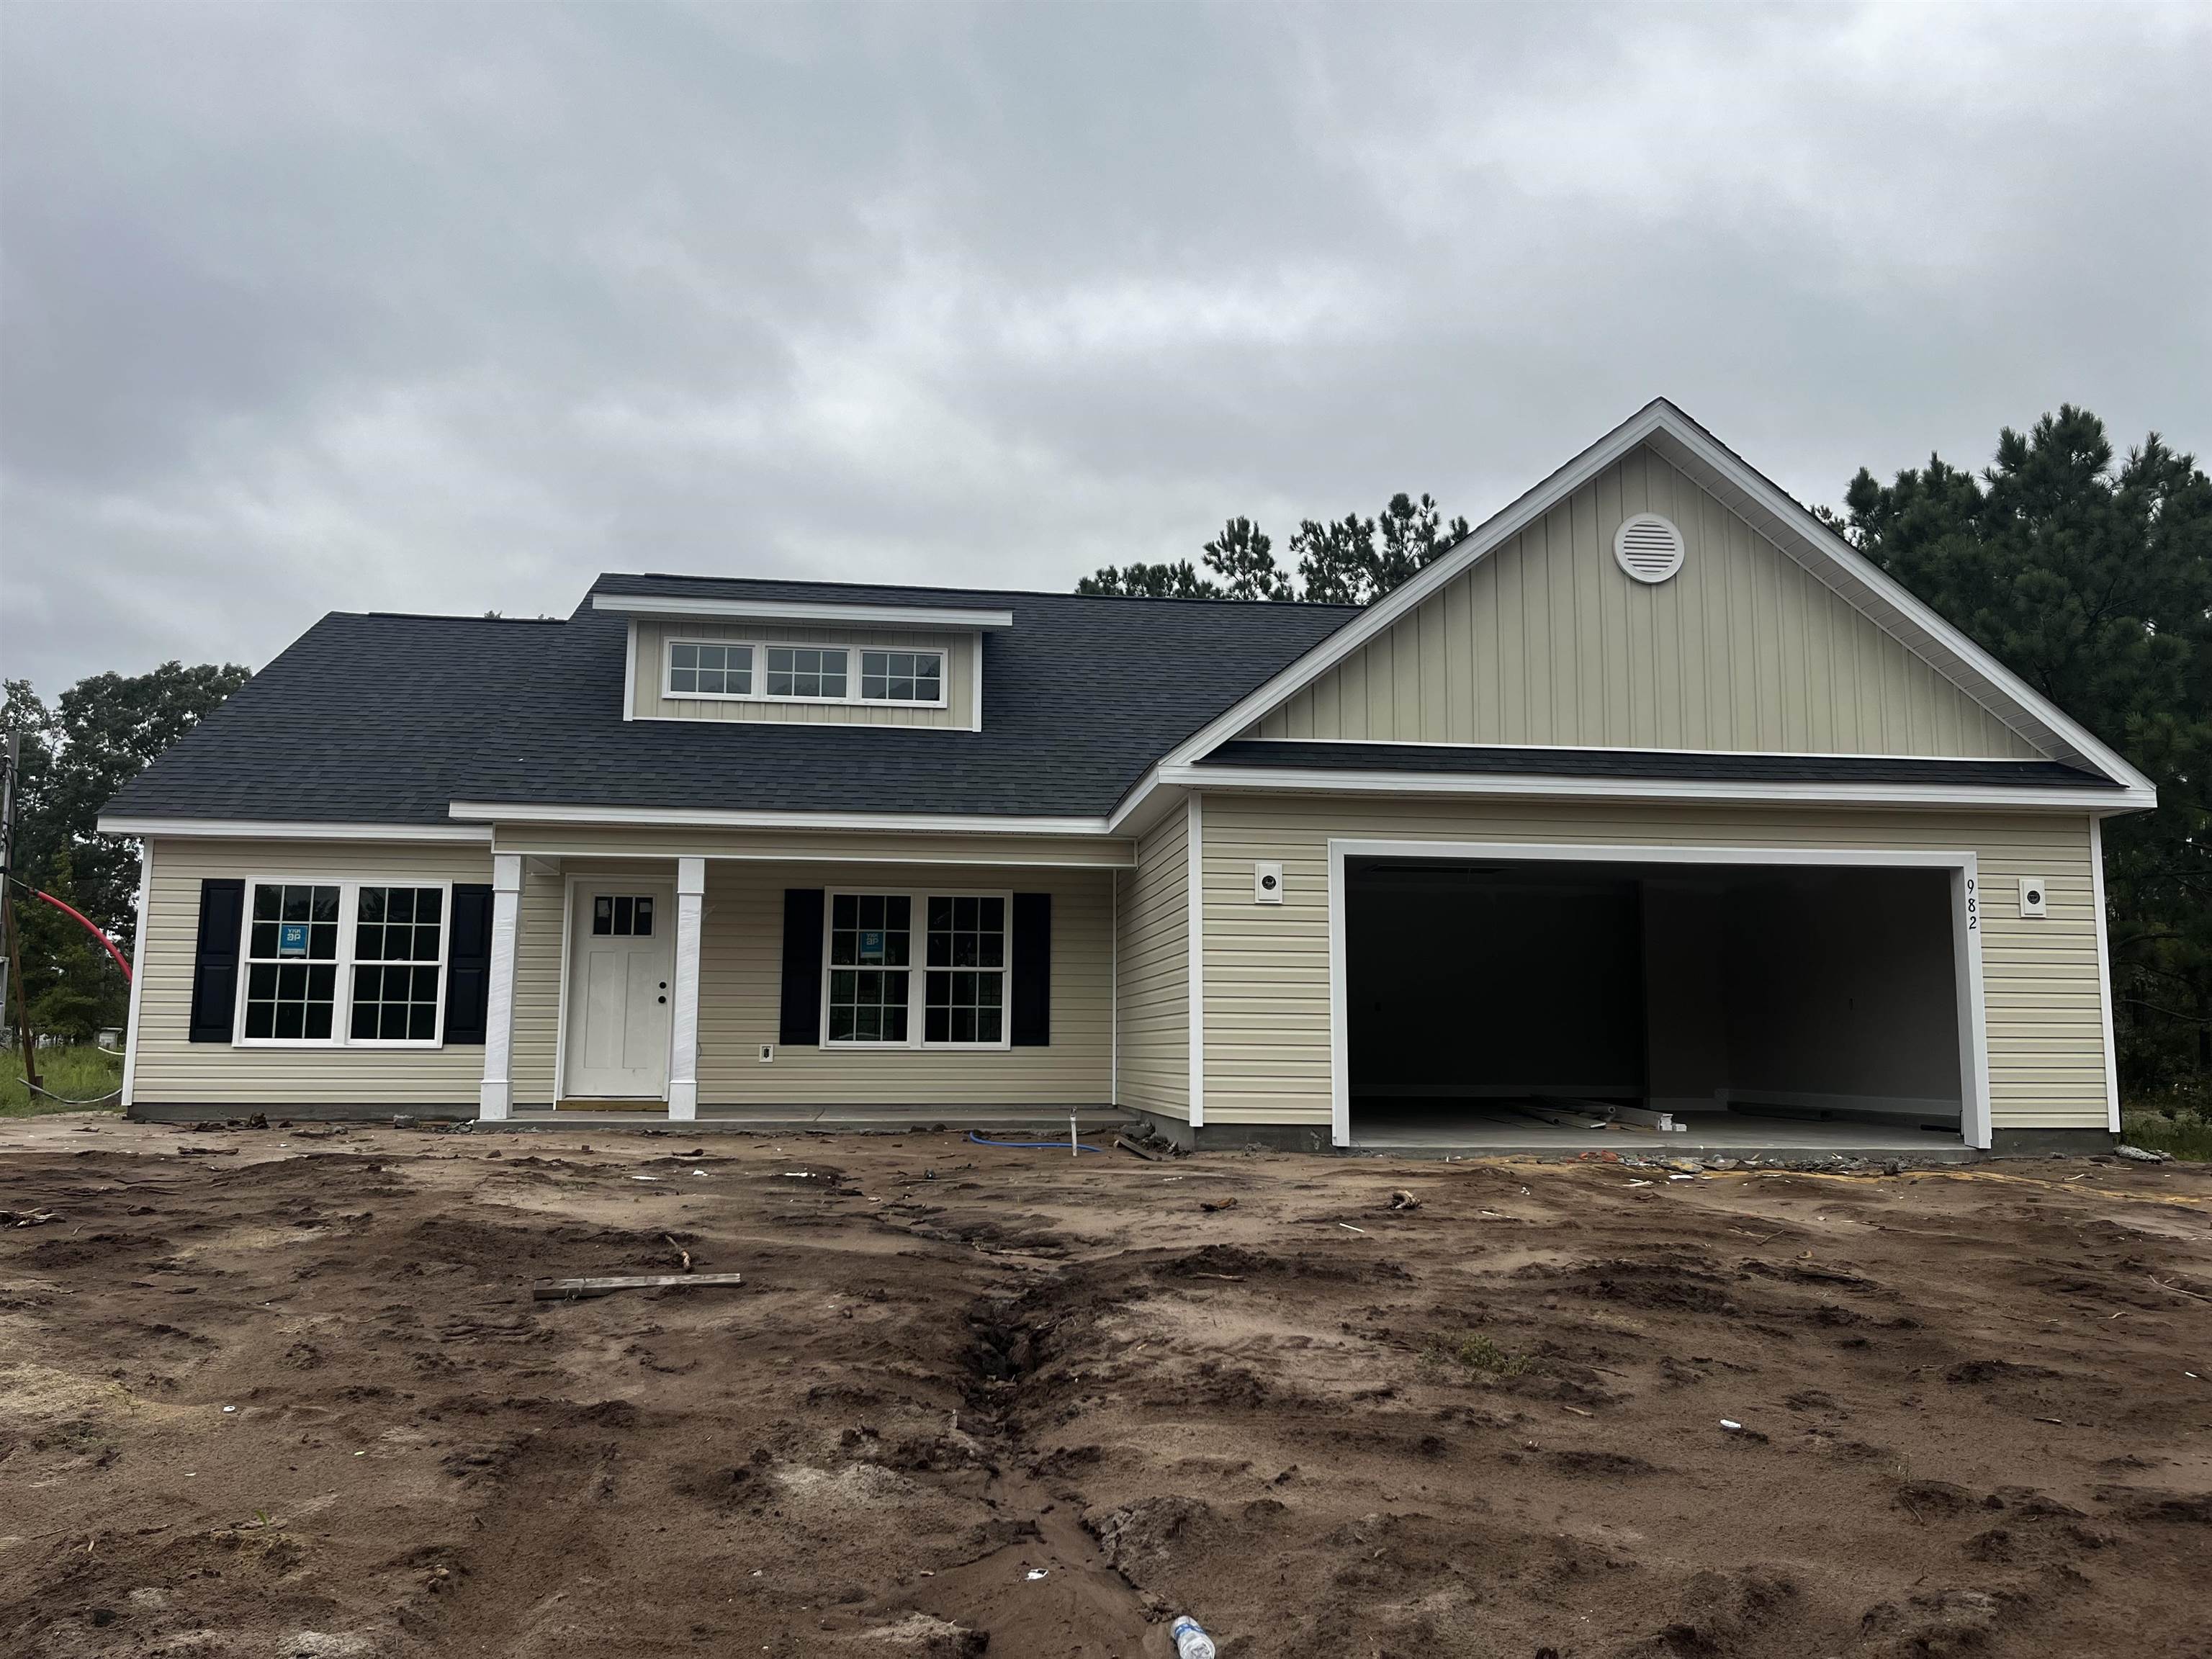
Listed at $329,900, this 3-bedroom, 2-bath single-family home is in Loris, SC. The MLS record shows 1,606 square feet of living area and a 0.51-acre lot, and a 2026 build year. The MLS places it in Horry County.
The MLS records a single-level floor plan, with flooring listed as vinyl plank or tile. Inside, the record notes a split-bedroom plan and a washer and dryer. Kitchen appliances on the record include a range, dishwasher, refrigerator, and microwave.
The primary bedroom is recorded with a walk-in closet and a ceiling fan. The kitchen is recorded with a breakfast bar.
Outside, the MLS lists a rear porch, a front porch, and a patio. Parking is recorded as a 2-car garage and a garage door opener. Construction fields list vinyl siding and a slab foundation.
Heating and cooling are listed as central air and central heat. Available utilities are listed as public water, septic, and cable TV.
Forturro summary of published Coastal Carolinas MLS fields, assembled automatically. MLS record updated . The listing brokerage's own description follows below.
Ask Listing Agent about lender credits being offered through Cross Country Mortgage for this home! Brand-New 3-Bedroom 2 bath Home on .51 Acres! The split-bedroom floor plan offers privacy and space for the whole family, while durable LVP flooring and granite countertops throughout provide both style and easy maintenance. At the heart of the home, the kitchen impresses with its open connection to the living and dining areas, and upgraded finishes.
A full suite of stainless-steel appliances, tile backsplash, flat island with seating, soft-close cabinets, and pantry make it both practical and beautiful—whether you’re cooking for two or entertaining a crowd. The owner’s suite is thoughtfully designed with a tray ceiling, dual walk-in closets, and a spacious bathroom featuring a double vanity, walk-in shower, linen closet, and soft-close cabinetry. On the other side of the home, two guest bedrooms share a full bath with a tub/shower combo and matching cabinetry, offering comfort and convenience for family or visitors.
Step outside to enjoy the large covered, screened-in back porch and open backyard. With no HOA, you’ll have room to garden, add a workshop or pool, or simply relax in your private outdoor space. This home offers the freedom of country living with the comfort of new construction—and it’s ready for you to make it your own. Schedule your showing today and explore the possibilities. This home also includes the refrigerator, washer, dryer, and blinds installed. (Photos shown are from a previously built home with the same floor plan.)
Key highlights
Listed with Iron Oak Properties. MLS #2618412. Data source: Coastal Carolinas MLS. Information is deemed reliable but not guaranteed.