
979 Triton Ave.
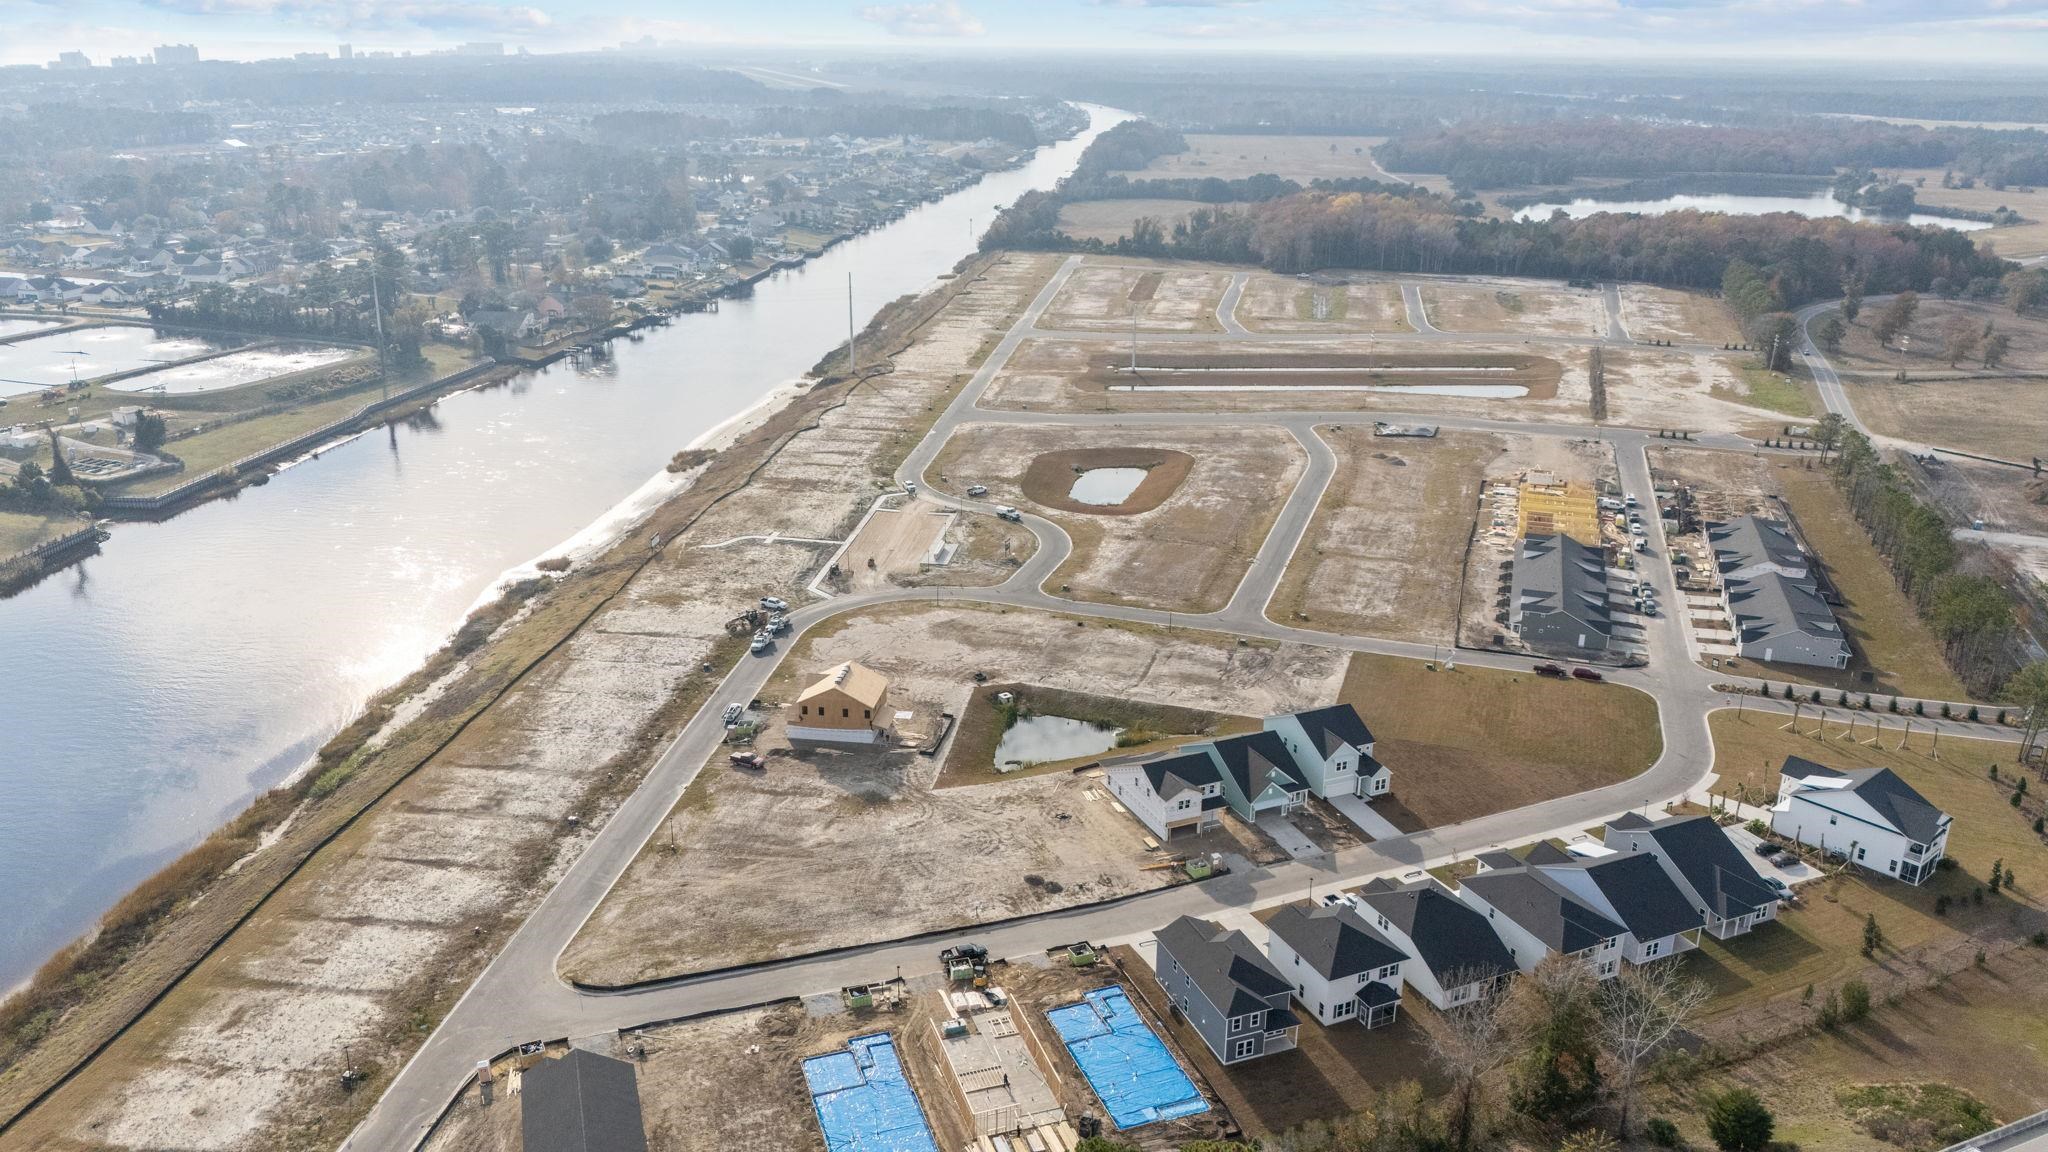
Little River, 29566 · Blue Heron Retreat
$499,990
Reduced from $569,005
Your take
About this property
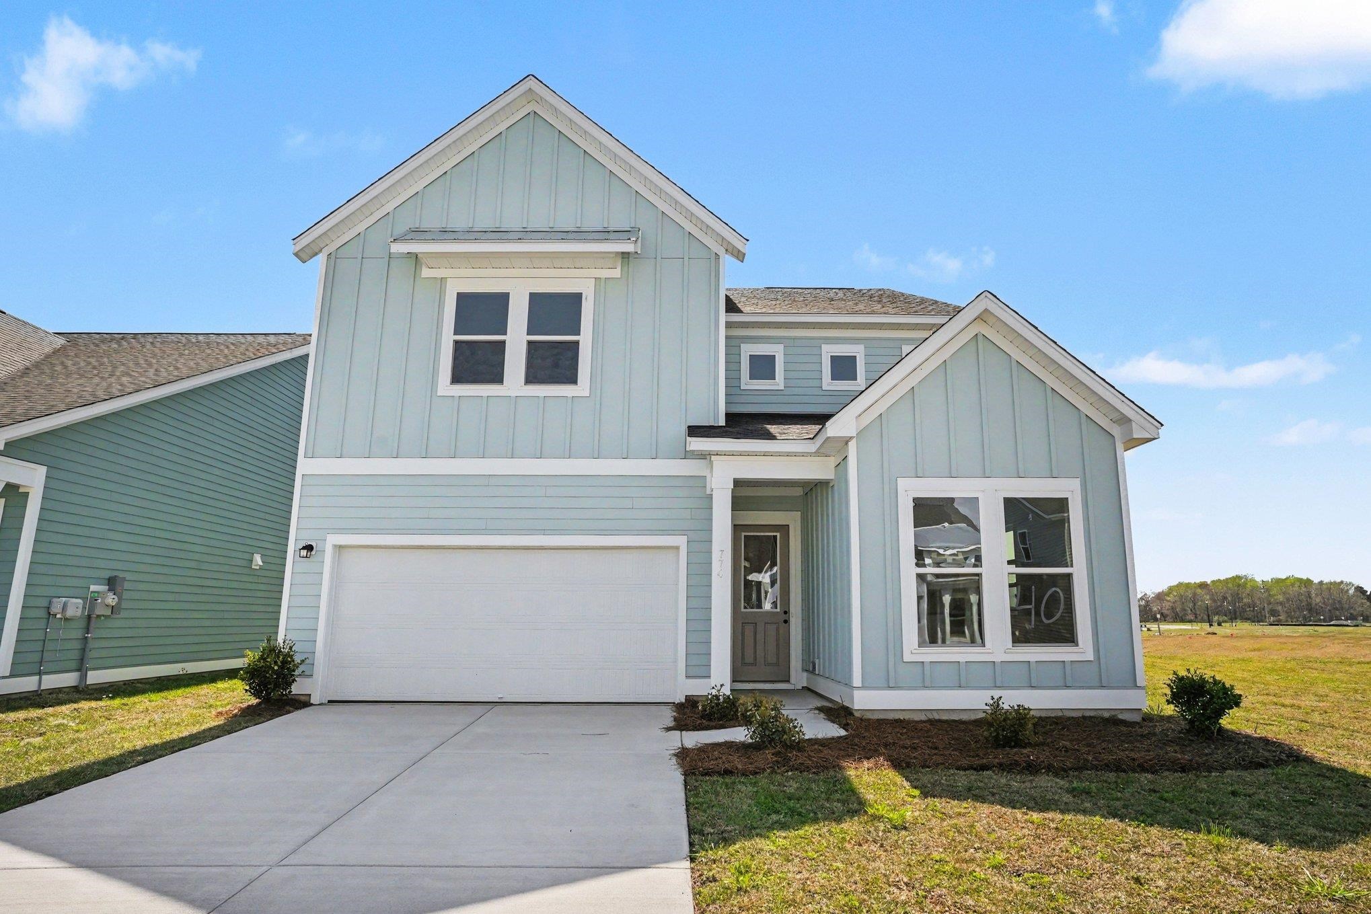
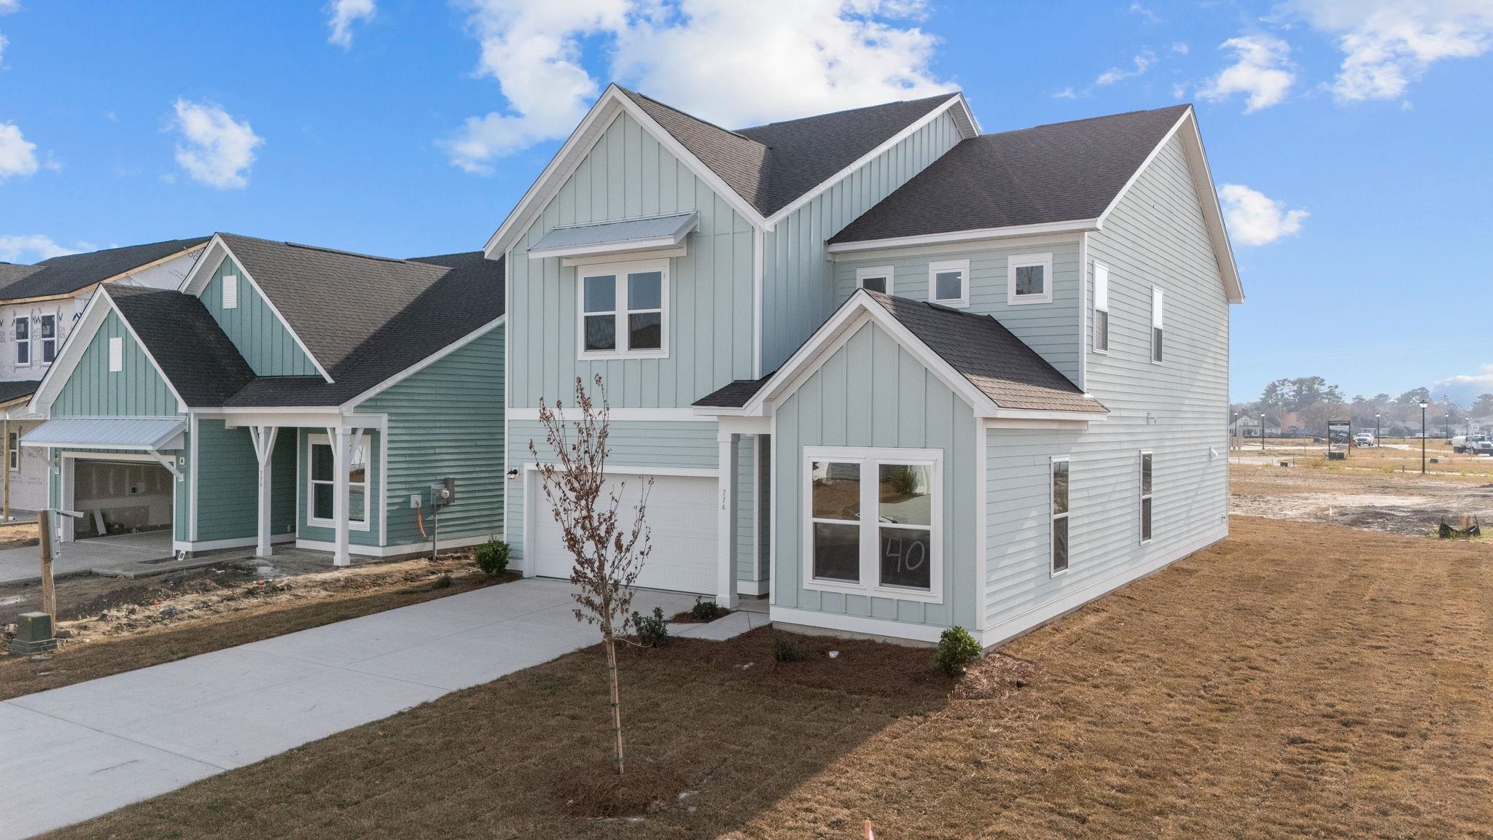
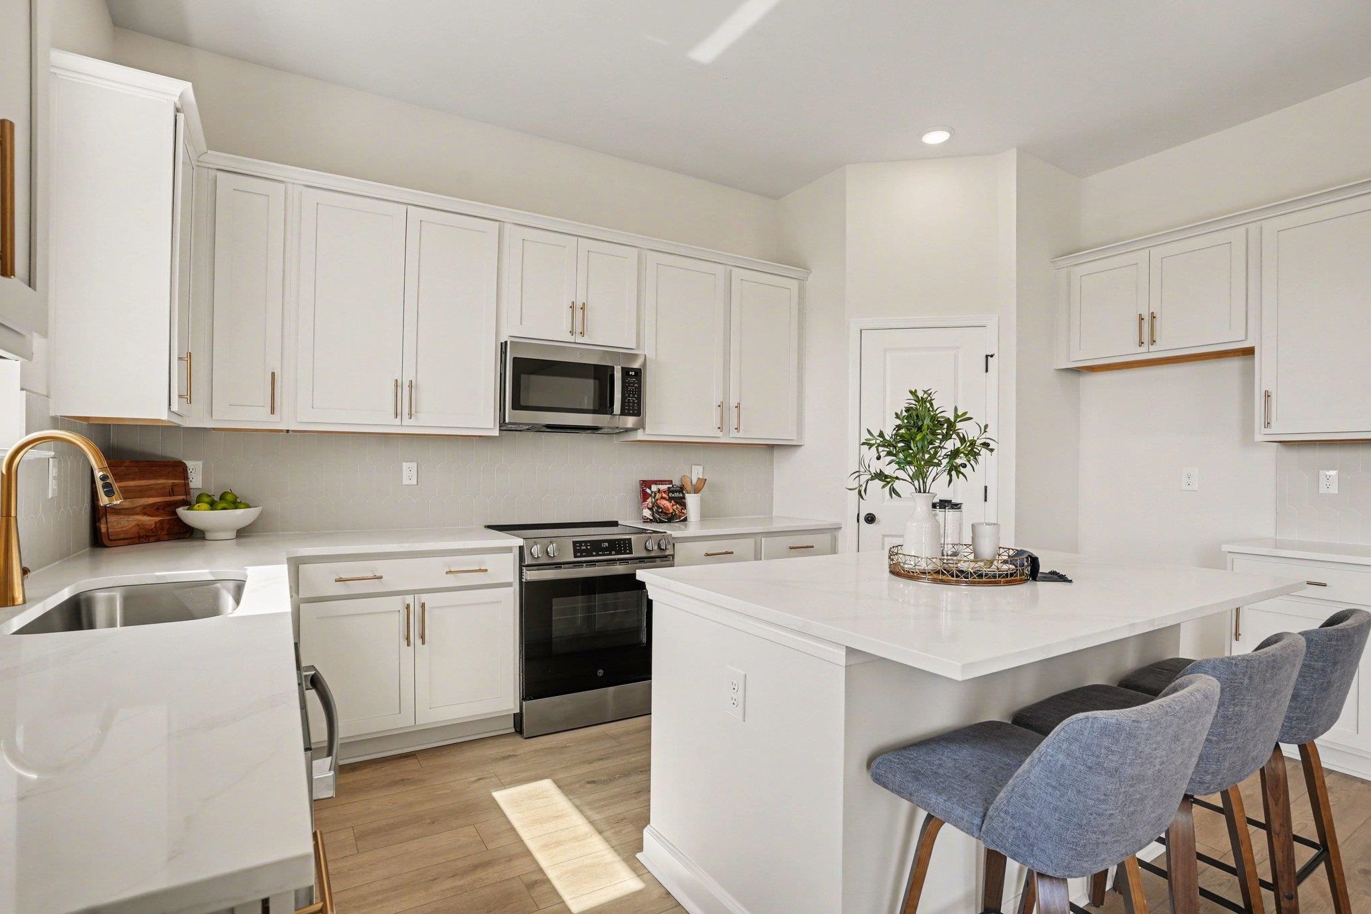
This home is under construction and the collection and colors will be different. The Sedona Plan offers 2,969 sq. ft. of thoughtfully designed living across two stories, featuring 4 bedrooms, 3.5 baths, and a 3-CAR TANDEM GARAGE! Off the foyer, a flexible space and powder room greet you, while a study with French doors provides the perfect spot for work or quiet reflection. A designated dining area and a spacious kitchen—with a full island overlooking the breakfast area and family room, plus a sink with backyard views—make entertaining and daily living effortless. Upstairs, a large loft/game room provides a versatile space for family fun or relaxation. The primary suite is a private retreat with a generous ensuite, while three secondary bedrooms—two with walk-in closets and one with a full bath—offer comfort and privacy. An additional full secondary bath and conveniently located laundry room keep life organized. This home is finished with our Serene Collection, embracing the calm and balance of natural light and space. White cabinets, gold hardware, a scalloped tile backsplash, quartz countertops, and light natural-toned LVP flooring create a peaceful, airy environment—spaces designed to let you breathe and feel at hom
Property details
- Status
- Active
- Property type
- Detached
- Bedrooms
- 4
- Bathrooms
- 3.5
- Living area
- 2,969 sqft
- Year built
- 2025
- Lot size
- 0.12 acres
- Subdivision
- Blue Heron Retreat
- County
- Horry
- Days on market
- 28
- HOA
- $101 / month
- MLS #
- 2616012
Property Pulse
See the Property Pulse
Market tempo and recent activity around this home — then verify what matters with a local expert.
Property & area research
Researching this property and its surroundings? Ask Forturro and we'll help.
Need property, flood, wetlands, zoning, permit, or nearby-development research?
Property, flood, wetlands, zoning, permit, and development information should be independently verified. Forturro makes no legal, flood, wetlands, zoning, permit, deed, ownership, or development-status determination.
On the map
Explore Little River →Nearby active homes — this home + 12 nearby for sale
More in Little River
View all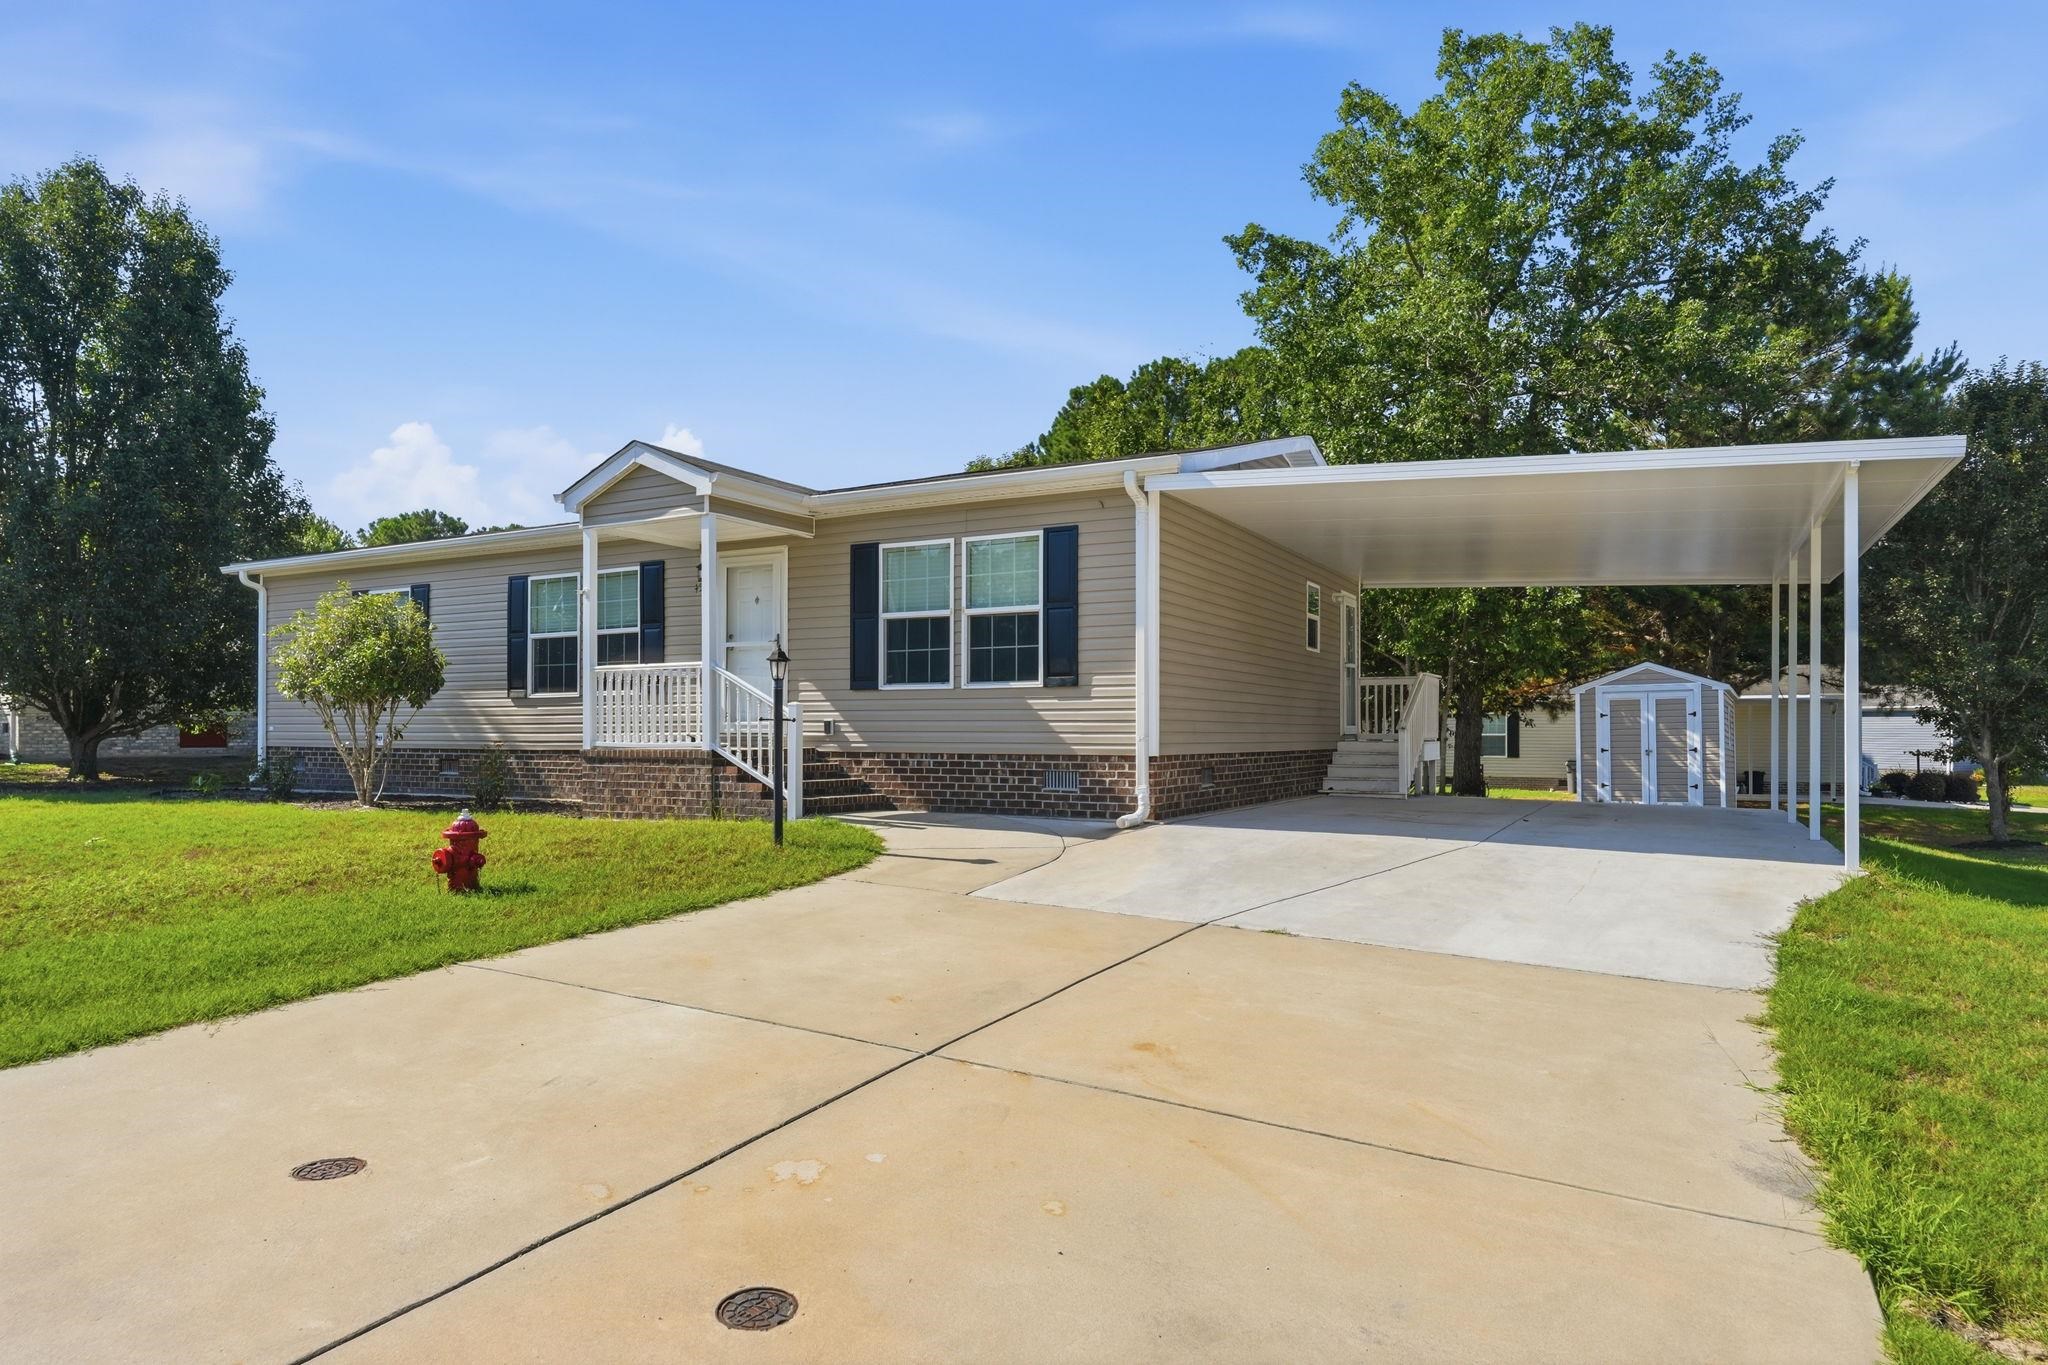
$179,999
4555 Manitook Dr.
Little River, 29566 · Country Lakes
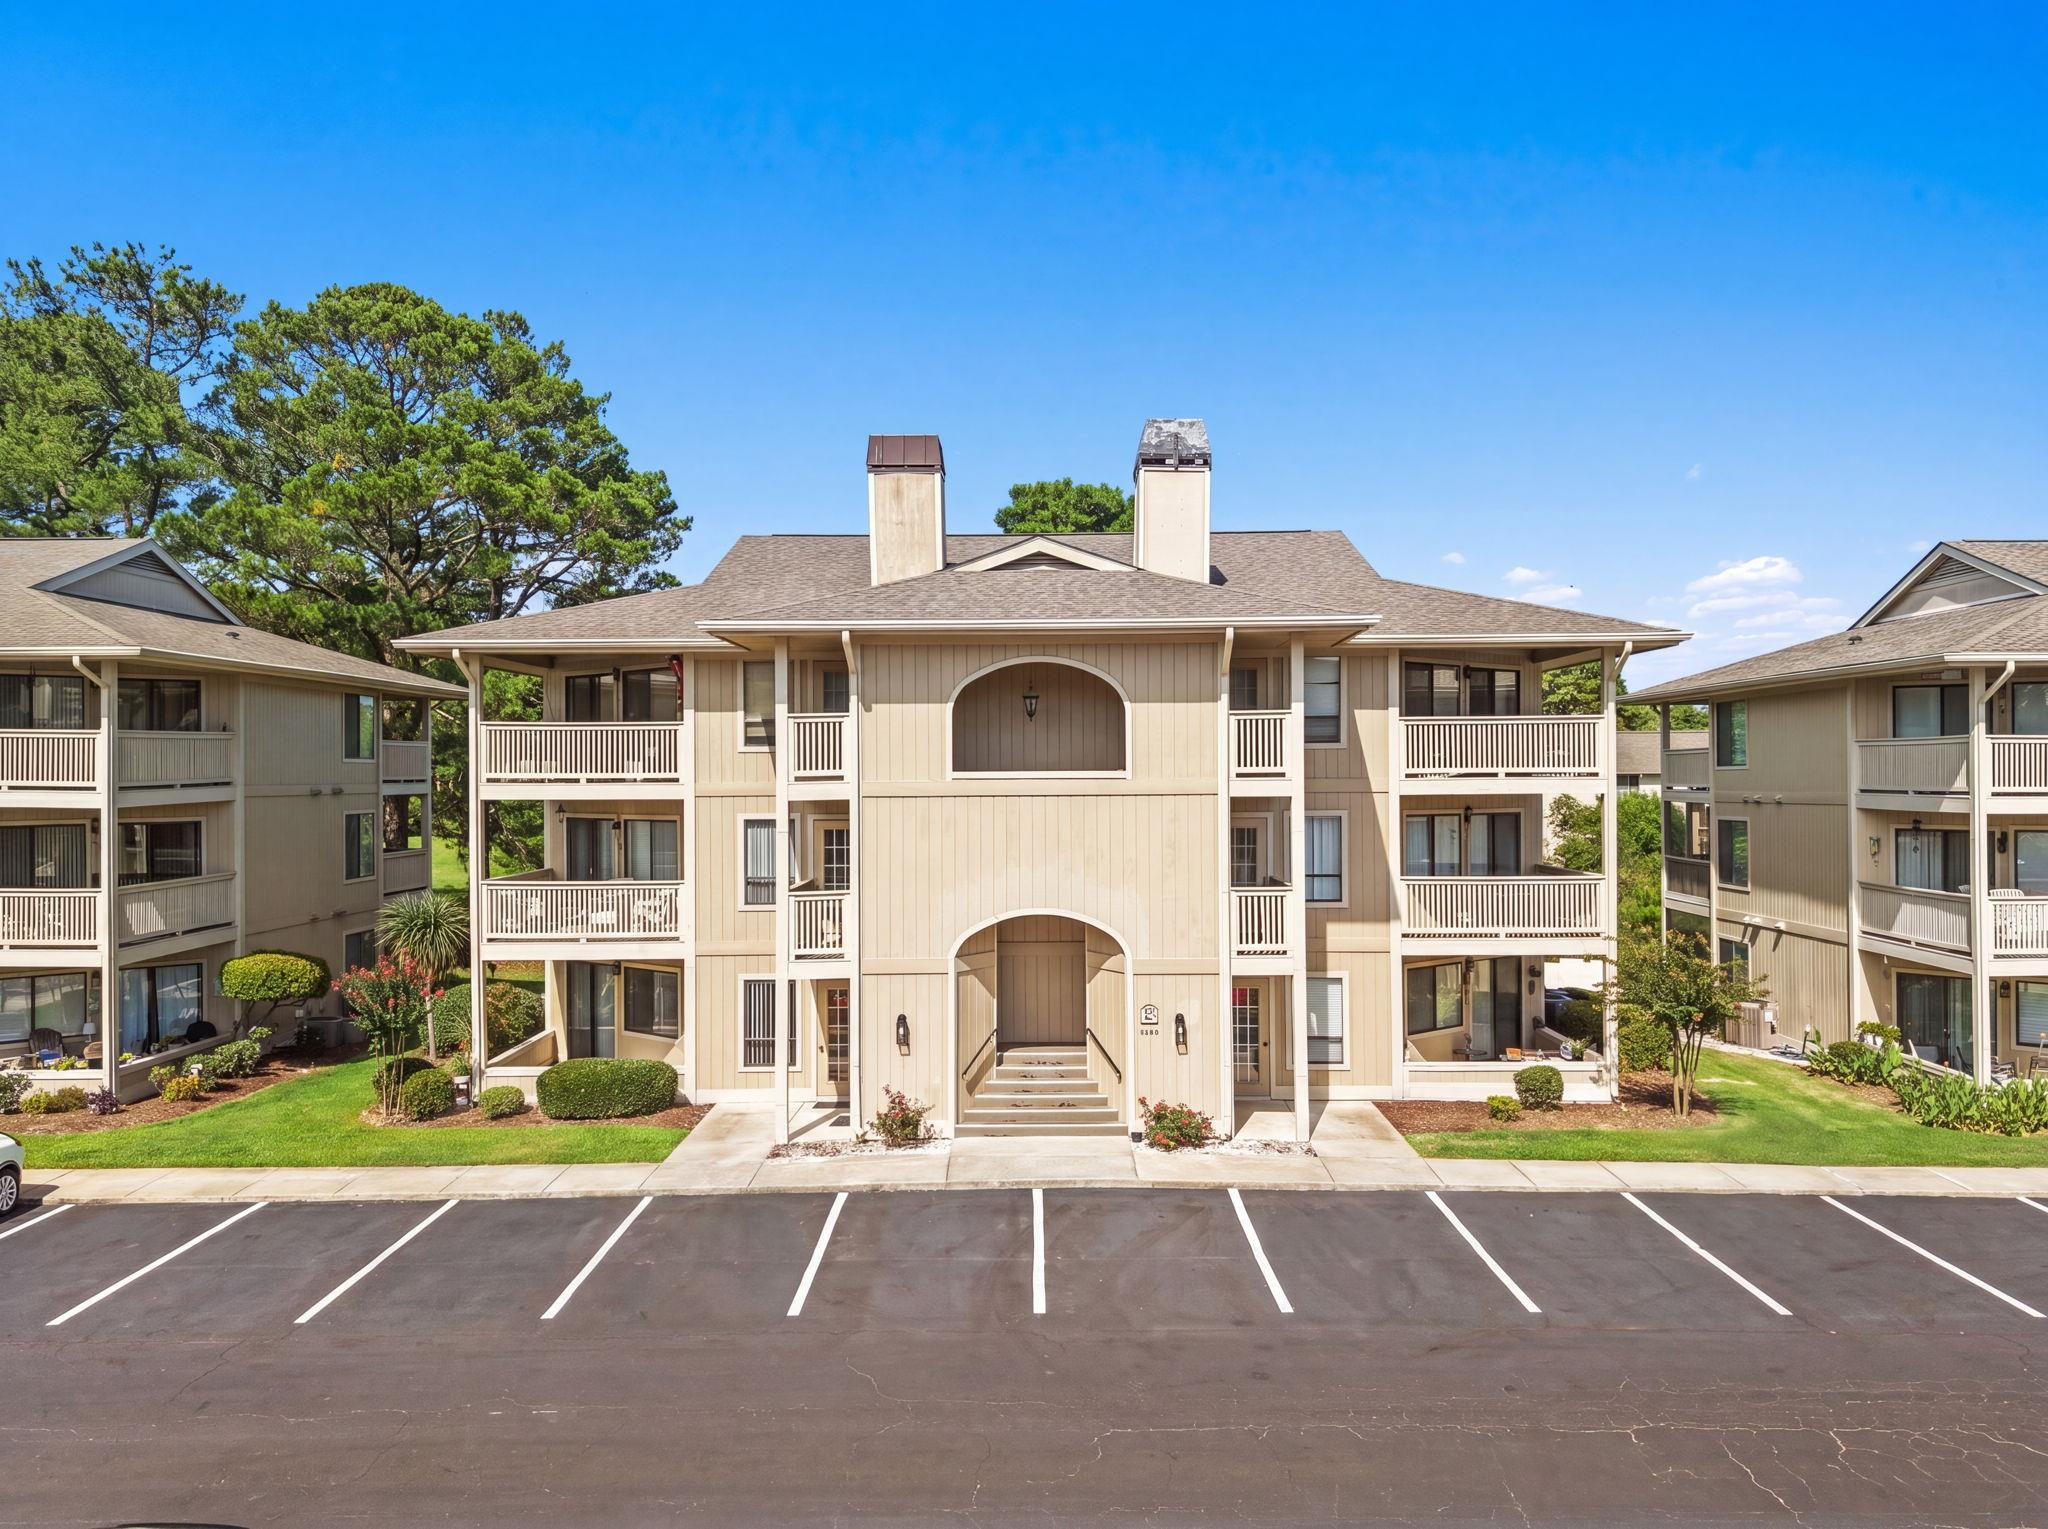
$175,000
4206 Pinehurst Circle
Little River, 29566 · Cypress Bay
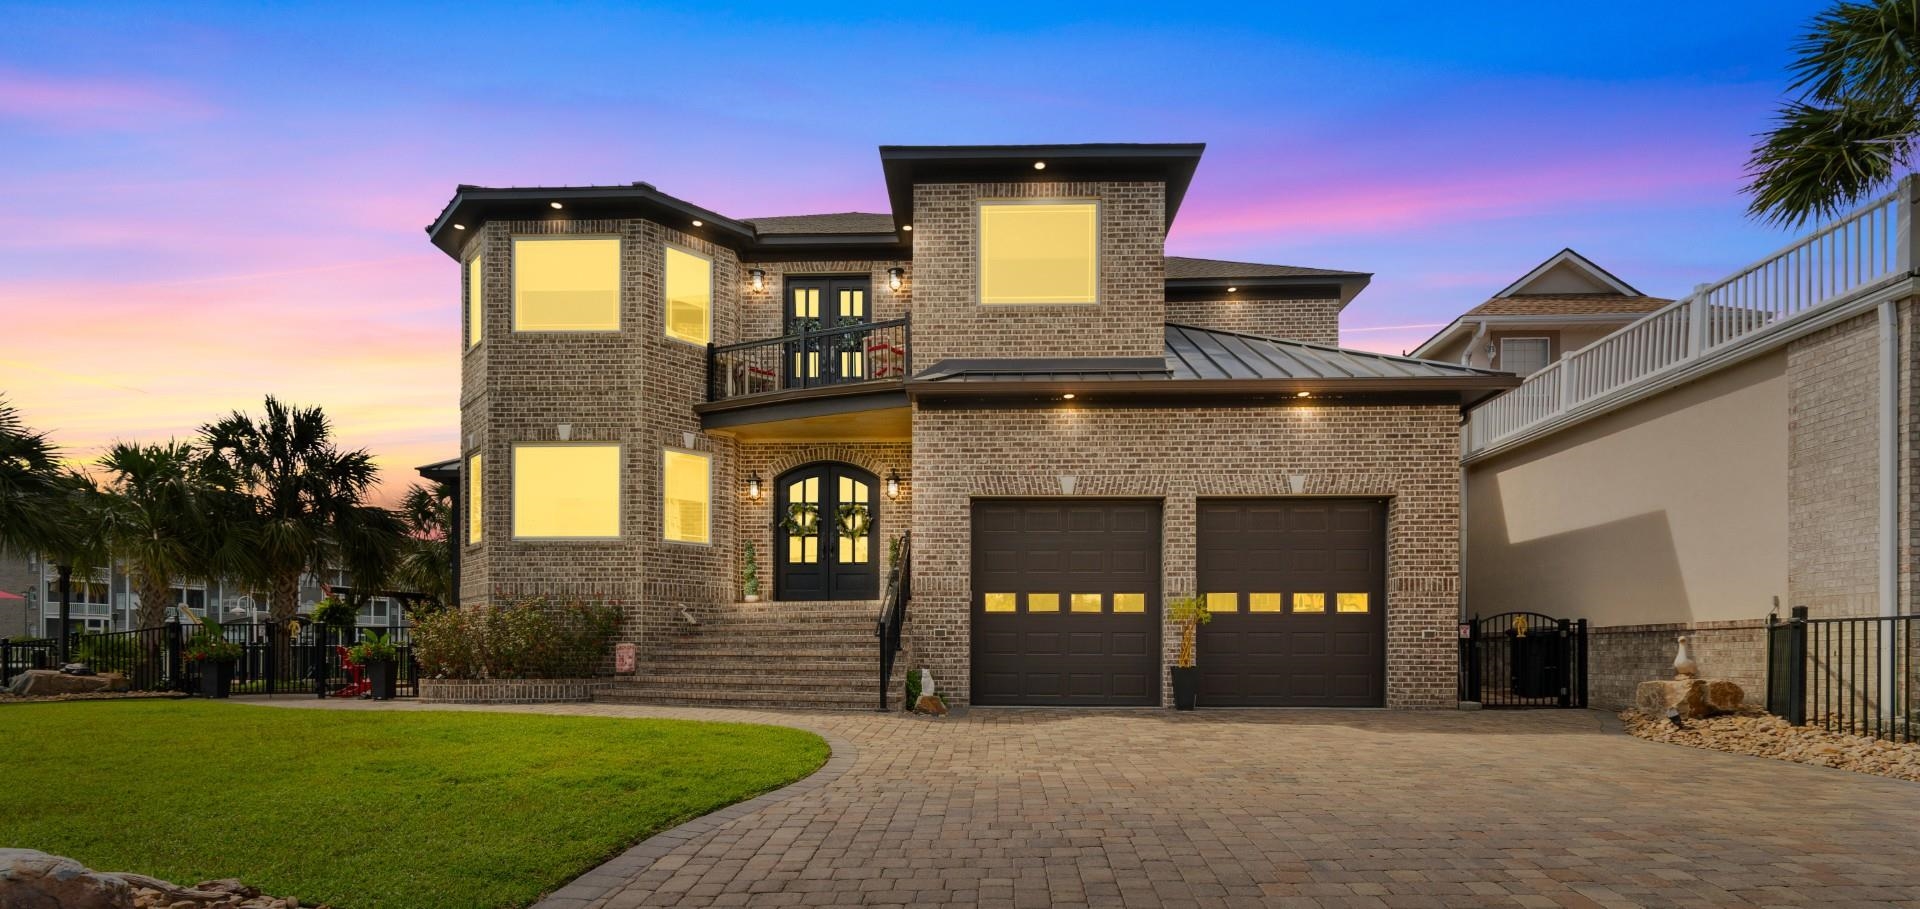
$2,100,000
4801 Williams Island Dr.
Little River, 29566 · Paradise Island
MLS #2616012 · Listed by Ashton Charleston Residential
Data source: Coastal Carolinas MLS. Information is deemed reliable but not guaranteed.