
Interior
Kitchen
- Range
- Dishwasher
- Garbage Disposal
- Refrigerator
- Microwave
Interior Features
- Security system equipment
- Smoke Detector
- Wshr/Dryer Connection
- Split Bedroom Plan
Floor Cover
- Tile
- Carpeting
$582,000
Estimated monthly paymentMyrtle Beach, SC 29579
Carolina Forest - Brighton Lakes
In person or by video.
Adjust the down payment, interest rate, and loan term.
Estimate your payment
Estimated total monthly
$3,488/mo
$2,943 principal & interest · $412 taxes & insurance · $133 HOA
Loan amount $465,600. Estimate only — taxes, insurance, and HOA are approximate. Not a lending quote.
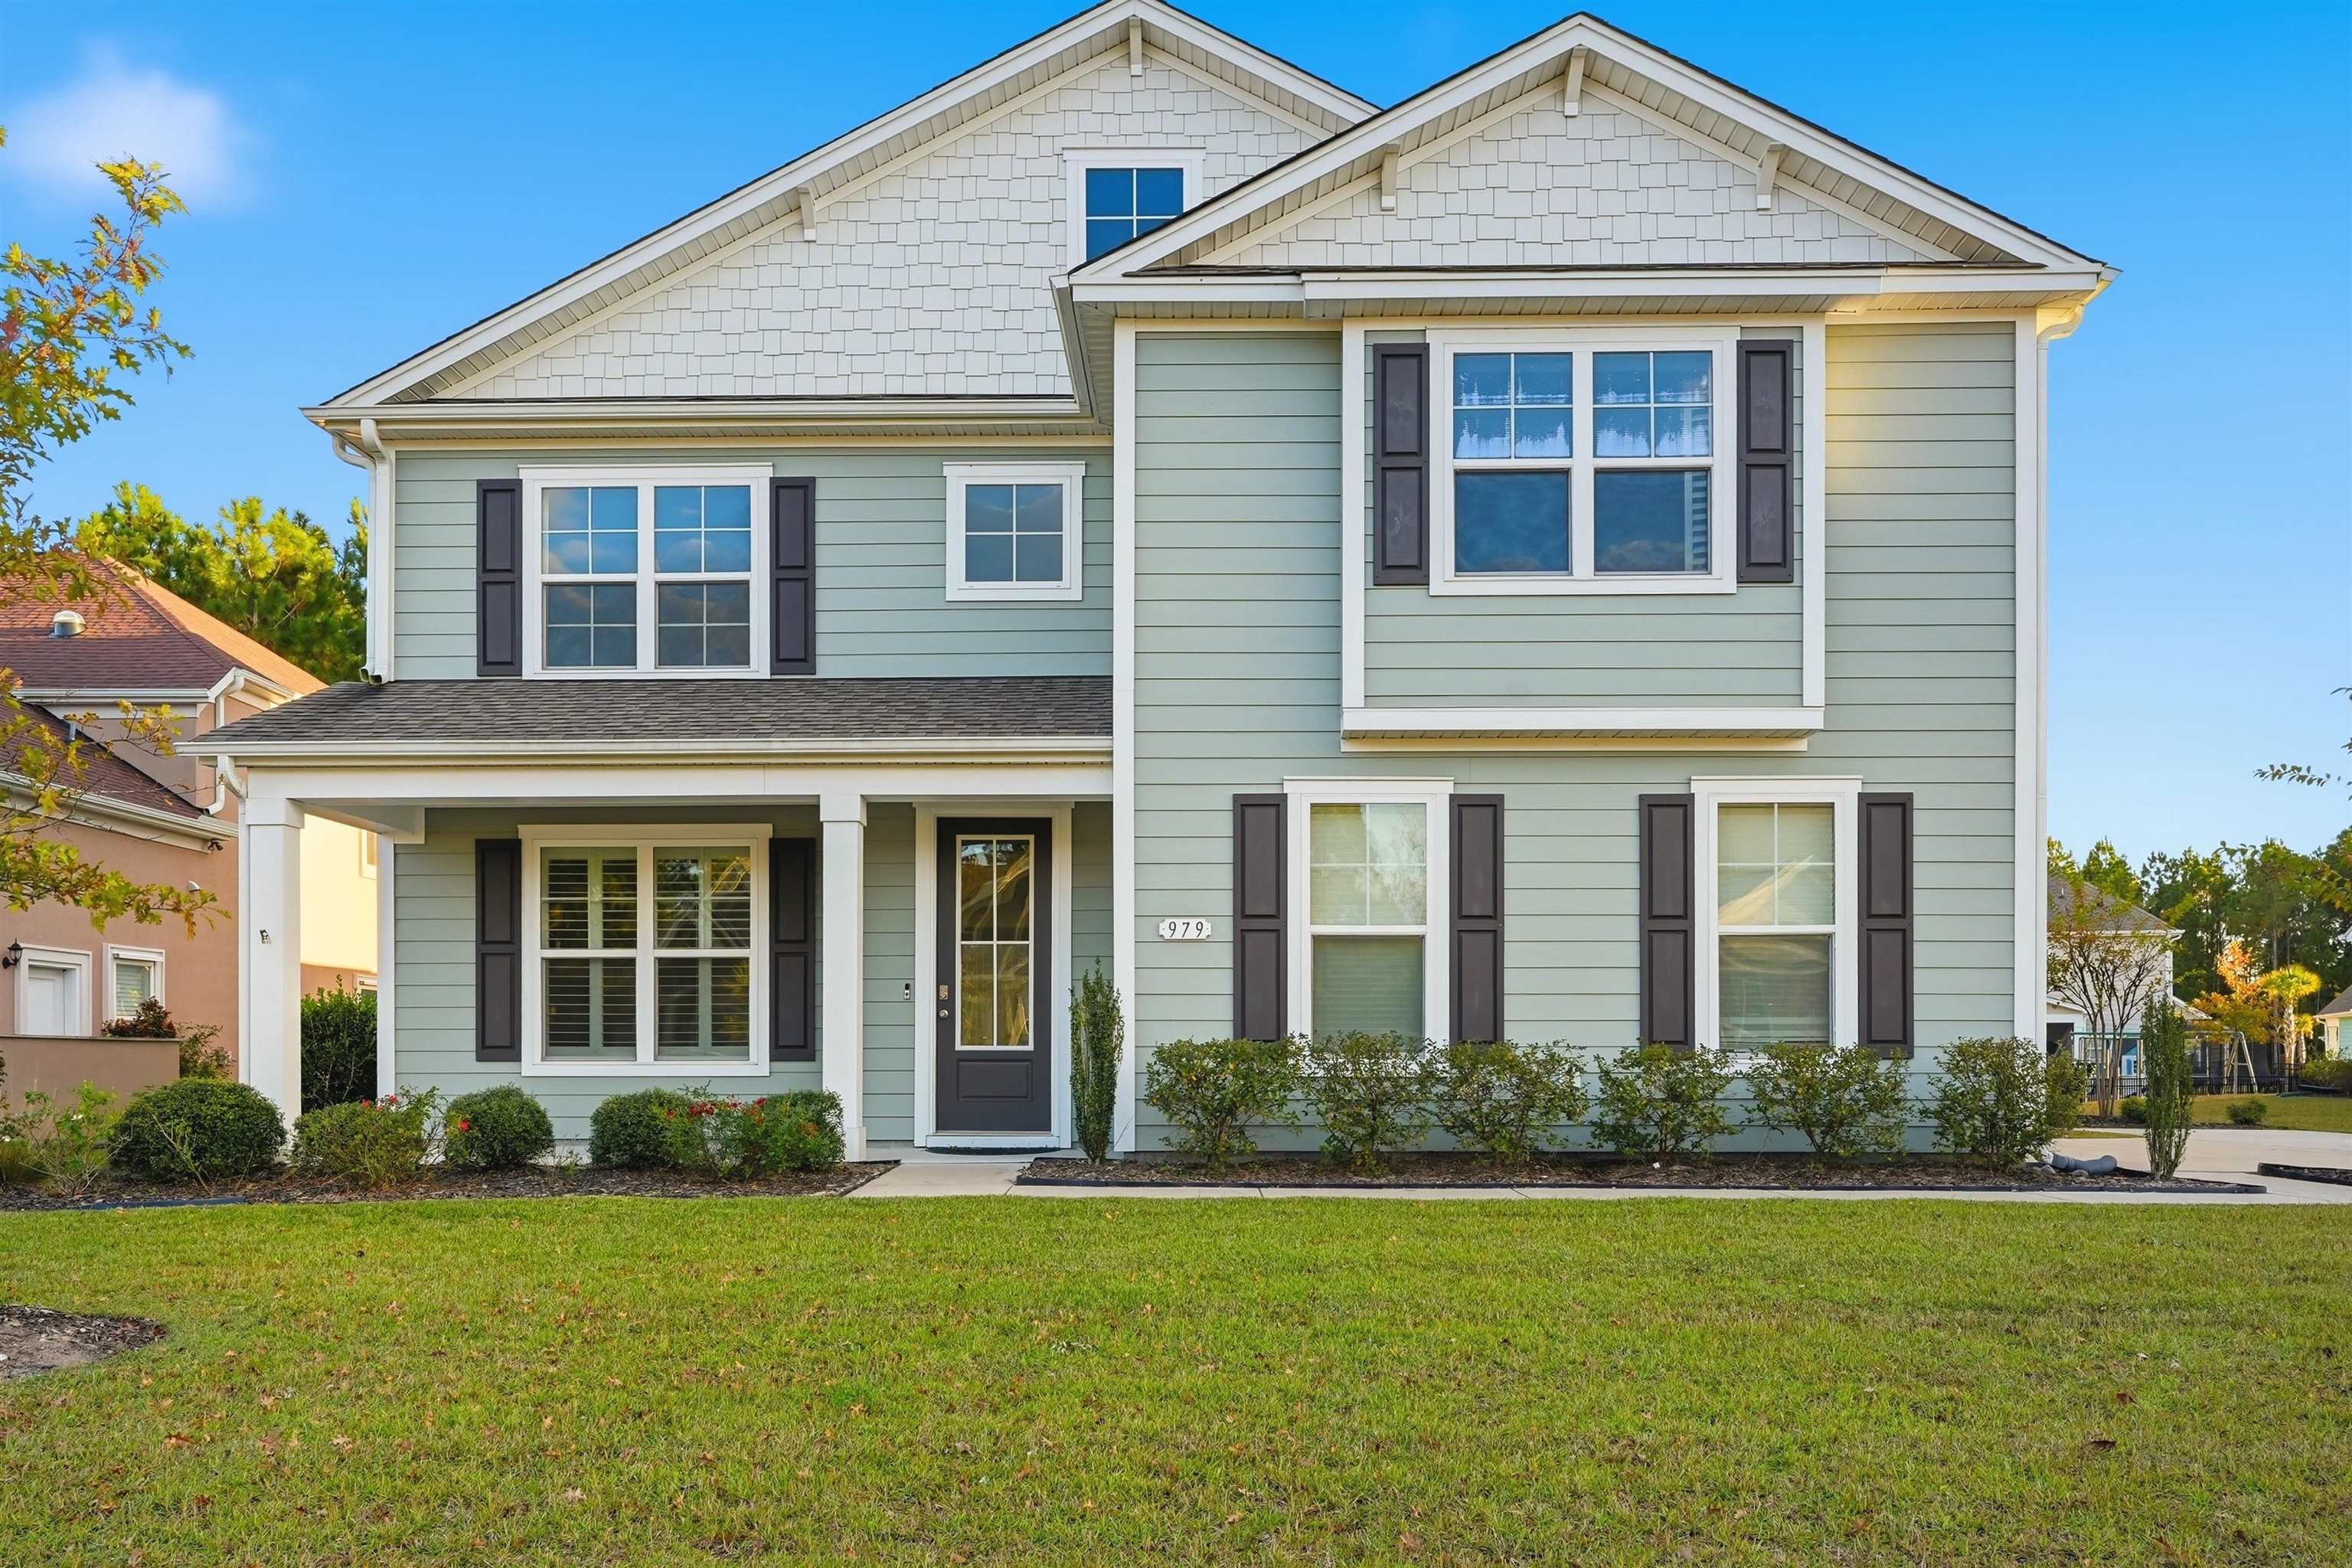
Listed at $582,000, this 5-bedroom, 3.5-bath single-family home is in Myrtle Beach, SC. The MLS record shows 3,216 square feet of living area and a 0.24-acre lot, and a 2022 build year. It sits in the Carolina Forest - Brighton Lakes subdivision in Horry County.
The MLS records a two-story floor plan, with flooring listed as tile and carpet. Interior fields note a split-bedroom plan, security system equipment, and washer and dryer connections. Kitchen appliances on the record include a range, dishwasher, refrigerator, microwave, and garbage disposal.
Outdoor features on the record include a rear porch, a front porch, and a patio. Parking is recorded as a 2-car garage and a garage door opener. Construction fields list a wood frame and a slab foundation.
The HOA fee is recorded at $133 a month, listed as covering trash pickup, pool service, recreation facilities, and common-area maintenance. The community fields list a clubhouse and recreation facilities and an outdoor community pool. The MLS records long-term rentals and owner golf carts as allowed — confirm the current covenants before you rely on that.
Heating and cooling are listed as central air and central heat. Available utilities are listed as natural gas, public water, underground utilities, and cable TV.
Forturro summary of published Coastal Carolinas MLS fields, assembled automatically. MLS record updated . The listing brokerage's own description follows below.
Welcome to luxury living in the highly sought-after gated community of Brighton Lakes, known for its oversized homesites and resort-style amenities. Built in 2022 by D.R. Horton, this stunning 5-bedroom, 3.5-bath "Tillman" floor plan blends modern elegance with everyday comfort. This home is connected! Lock and unlock your door, see who is ringing your doorbell and change the temperature in your home all from your smart phone. At the heart of the home, a chef-inspired kitchen features gleaming quartz countertops, an oversized center island, and seamless flow into the formal dining room.
The main-level primary suite offers a private retreat, complete with a custom walk-in closet and a spa-like en-suite bath boasting dual vanities, a soaking tub, and a glass-enclosed tiled walk-in shower. Upstairs, a spacious loft provides endless flexibility for a home office, media room, or play area, accompanied by four generous bedrooms, two full baths, and a conveniently located laundry room.
Step outside to your own backyard oasis: relax in the 17x10 covered sunroom or entertain on the expansive brick patio, surrounded by a tranquil goldfish pond and a raised garden bed framed by lush grapevines. Beyond your doorstep, Brighton Lakes offers a sparkling pool, fitness center, playground, and a vibrant clubhouse with year-round resident activities.
Key highlights
Listed with Carolina Bays Real Estate. MLS #2627591. Data source: Coastal Carolinas MLS. Information is deemed reliable but not guaranteed.