
Interior
Kitchen
- Range
- Refrigerator
Interior Features
- Window Treat Convey
- Wshr/Dryer Connection
- Washer/Dryer
- Split Bedroom Plan
Floor Cover
- Vinyl
- Tile
- Wood
- Carpeting
- Laminate
$259,900
Estimated monthly paymentMyrtle Beach, SC 29579
Carolina Forest - Avalon
In person or by video.
Adjust the down payment, interest rate, and loan term.
Estimate your payment
Estimated total monthly
$1,582/mo
$1,314 principal & interest · $184 taxes & insurance · $84 HOA
Loan amount $207,920. Estimate only — taxes, insurance, and HOA are approximate. Not a lending quote.
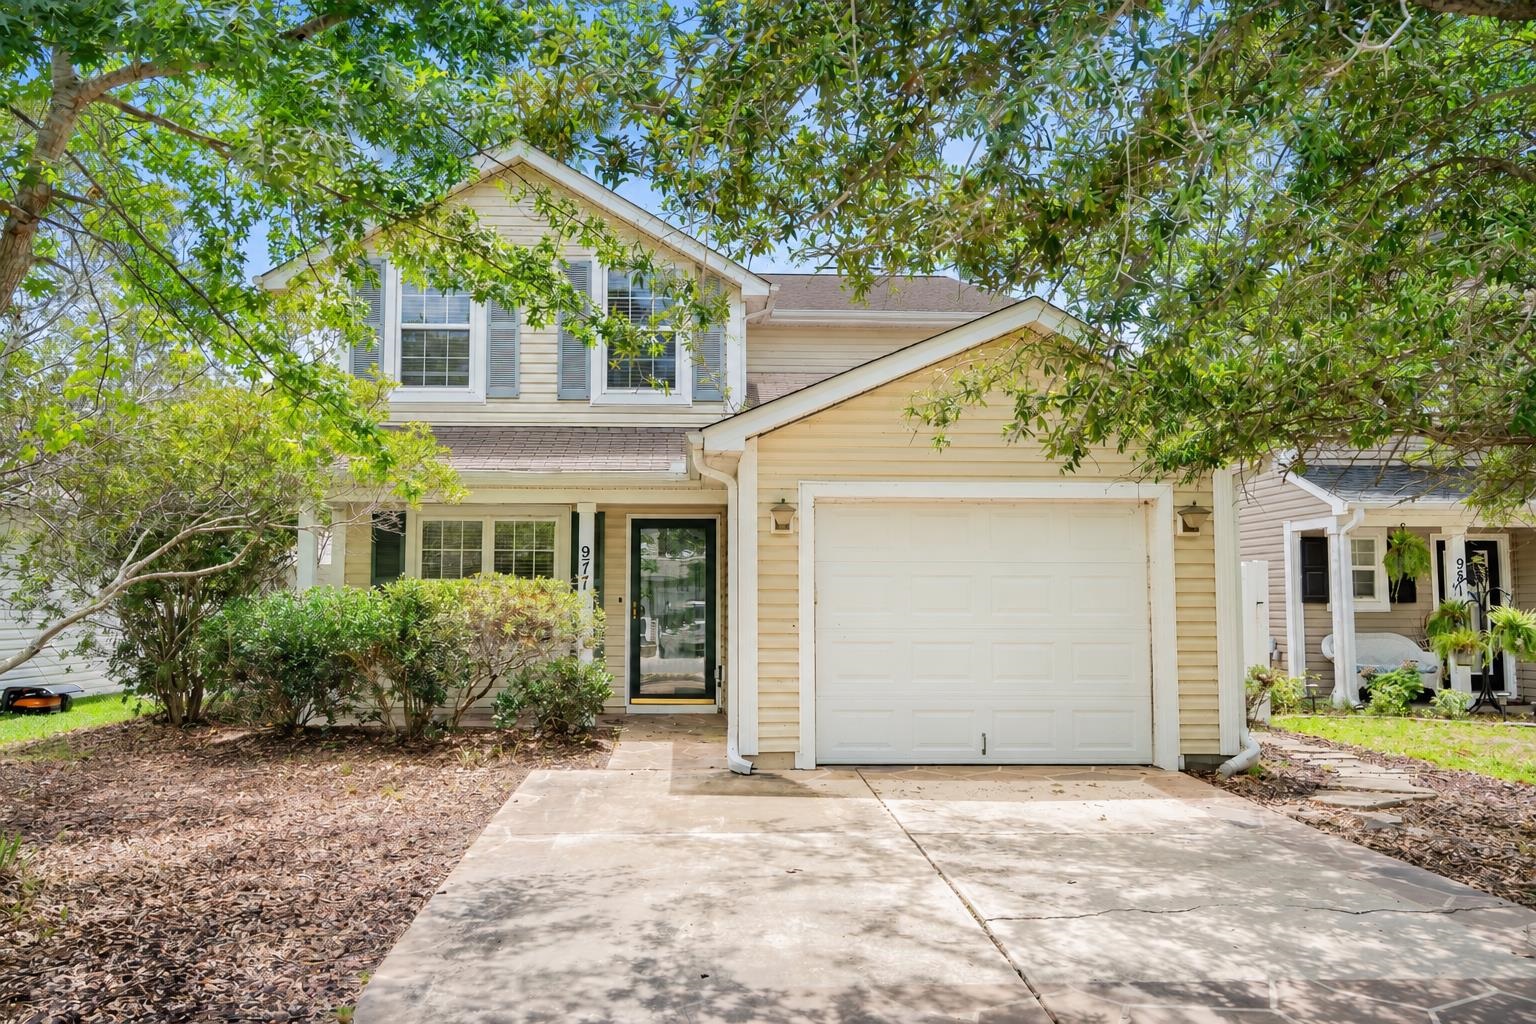
Listed at $259,900, this 3-bedroom, 2.5-bath single-family home is in Myrtle Beach, SC. It has 1,720 square feet of living area and a 0.12-acre lot, and the MLS records a 2004 build year. It sits in the Carolina Forest - Avalon subdivision in Horry County.
In Forturro's MLS data, Carolina Forest - Avalon has 12 active listings. List prices there run from $247,500 to $369,000. Recorded living areas range from 1,050 to 2,199 square feet. Build years on those records span 2001 to 2006. Forturro refreshes this summary about every 15 minutes.
The MLS records a lake or pond view for this lot.
The MLS records a two-story floor plan, with flooring listed as wood, tile, laminate, and carpet. Interior fields note a split-bedroom plan and a washer and dryer. Kitchen appliances on the record include a range and refrigerator.
Outside, the MLS lists a front porch and fencing. Parking is recorded as a 1-car garage. Construction fields list vinyl siding and a slab foundation.
The HOA fee is recorded at $84 a month, listed as covering trash pickup, pool service, recreation facilities, a security service, and common-area maintenance. The community fields list a clubhouse and recreation facilities and an outdoor community pool. The MLS records long-term rentals as allowed — confirm the current covenants before you rely on that.
Heating and cooling are listed as central air and central heat. Available utilities are listed as public water, underground utilities, and cable TV.
Forturro summary of published Coastal Carolinas MLS fields, assembled automatically. MLS record updated . The listing brokerage's own description follows below.
Along a tree-lined street in the heart of Avalon, you’ll find 977 Silvercrest Drive. This 3-bedroom, 2.5-bath home with a bonus loft offers a functional layout and strong potential for the right buyer. Interior features include an open floor plan, ceiling fans throughout the home, and an abundance of closet space. The upstairs bedrooms and hallway have new carpet, and the kitchen features a new dishwasher and microwave. Outside, enjoy a fenced backyard with a lake view, a screened porch, and an attached one-car garage.
With good bones and a layout that lends itself well to additional updates, this home offers a blank slate for your own style. Located in the highly sought-after Carolina Forest area of Myrtle Beach, Avalon offers a lifestyle centered around convenience and recreation. Residents enjoy a resort-style pool, hot tub, covered picnic pavilion, playground, basketball court, beach volleyball court, baseball/softball field, and expansive recreation areas.
The community provides easy access to Robert Grissom Parkway, Highway 17 Bypass, and Highway 31, making travel throughout the Grand Strand simple and convenient. Just minutes away, you’ll find popular restaurants, shopping, entertainment, award-winning schools, medical facilities, and the beach.
Key highlights
Listed with REMAX Southern Shores. MLS #2627585. Data source: Coastal Carolinas MLS. Information is deemed reliable but not guaranteed.