
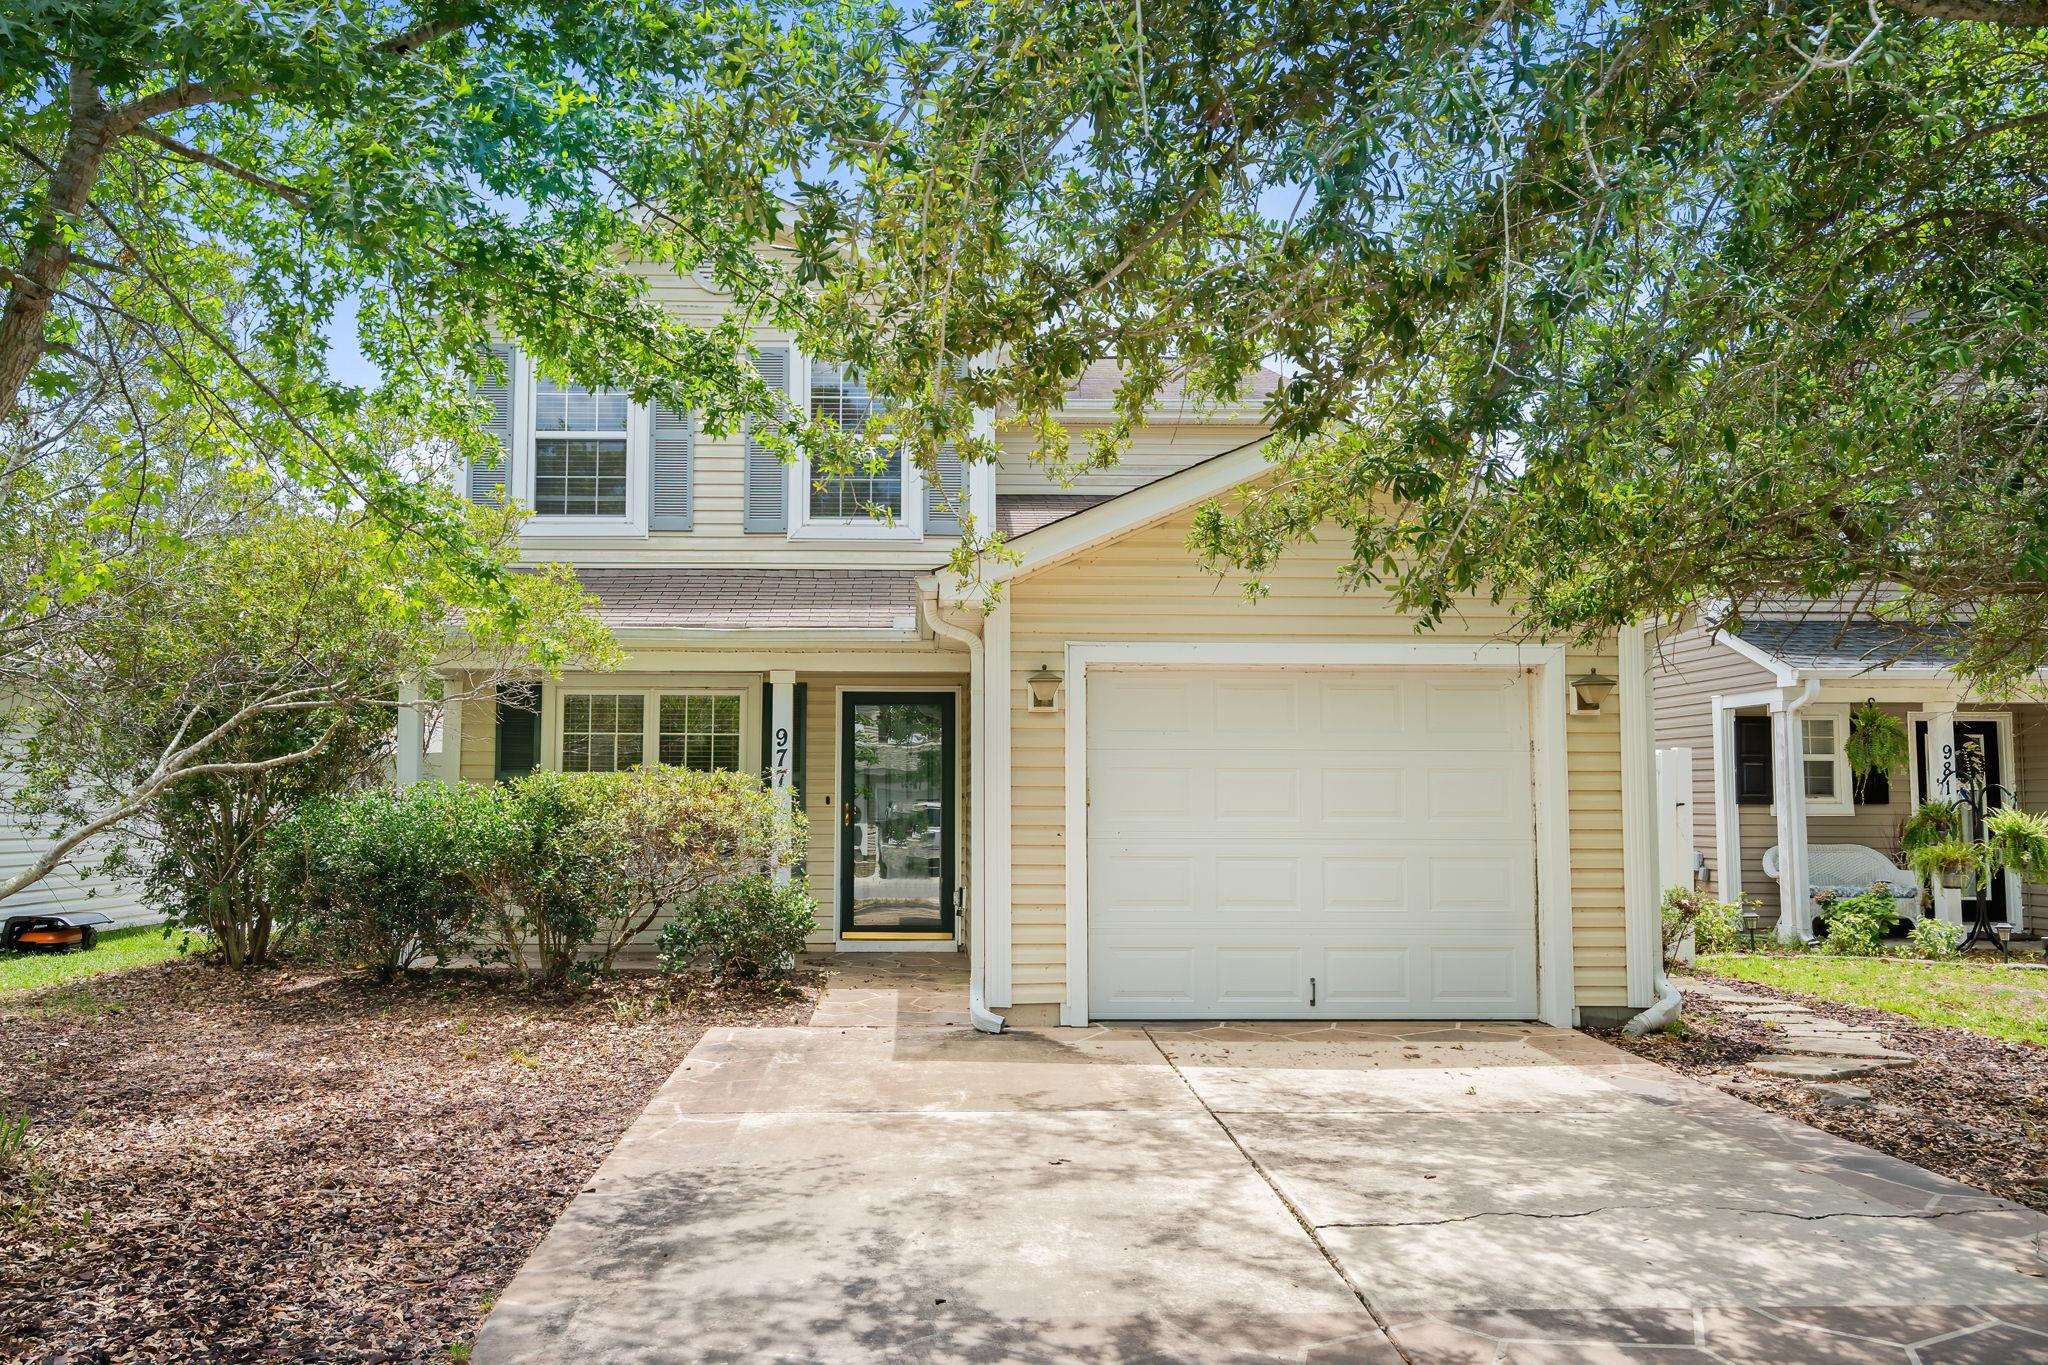


977 Silvercrest Dr.
Myrtle Beach, 29579 · Carolina Forest - Avalon
$279,900
Reduced from $289,000
Your take
About this property
Along a beautiful tree-lined street in the heart of Avalon, you’ll find 977 Silvercrest Drive. This 3-bedroom, 2.5-bath home with a bonus loft offers a functional layout and strong potential for the right buyer. Interior features include an open floorplan, ceiling fans throughout the home, and an abundance of closet space. Outside, enjoy a fenced backyard with lake view, screened porch, and attached one-car garage. With good bones and a layout that lends itself well to updates, this property is well-positioned for renovation potential and offers a great canvas for improvements and personalization. Located in the highly sought-after Carolina Forest area of Myrtle Beach, Avalon offers a lifestyle centered around convenience, recreation, and community. Residents enjoy an impressive amenity package featuring a resort-style pool, hot tub, covered picnic pavilion, playground, basketball court, beach volleyball court, baseball/softball field, and expansive recreation areas designed for an active lifestyle. The community provides easy access to Robert Grissom Parkway, Highway 17 Bypass, and Highway 31, making travel throughout the Grand Strand simple and convenient. Just minutes away, you’ll find popular restaurants, shopping, entertainment, award-winning schools, medical facilities, grocery stores, and, of course, the beach. Carolina Forest Boulevard is also lined with a paved multi-use trail stretching for miles, perfect for walking, running, or cycling.
Property details
- Status
- Active
- Property type
- Detached
- Bedrooms
- 3
- Bathrooms
- 2.5
- Living area
- 1,720 sqft
- Year built
- 2004
- Lot size
- 0.12 acres
- Subdivision
- Carolina Forest - Avalon
- County
- Horry
- Days on market
- 69
- HOA
- $84 / month
- MLS #
- 2612504
Property Pulse
See the Property Pulse
Market tempo and recent activity around this home — then verify what matters with a local expert.
Property & area research
Researching this property and its surroundings? Ask Forturro and we'll help.
Need property, flood, wetlands, zoning, permit, or nearby-development research?
Property, flood, wetlands, zoning, permit, and development information should be independently verified. Forturro makes no legal, flood, wetlands, zoning, permit, deed, ownership, or development-status determination.
On the map
Explore Myrtle Beach →Nearby active homes — this home + 12 nearby for sale
More in Myrtle Beach
View all


MLS #2612504 · Listed by RE/MAX Southern Shores
Data source: Coastal Carolinas MLS. Information is deemed reliable but not guaranteed.