Swipe, scroll, or use the arrow controls to compare nearby homes.
About this home
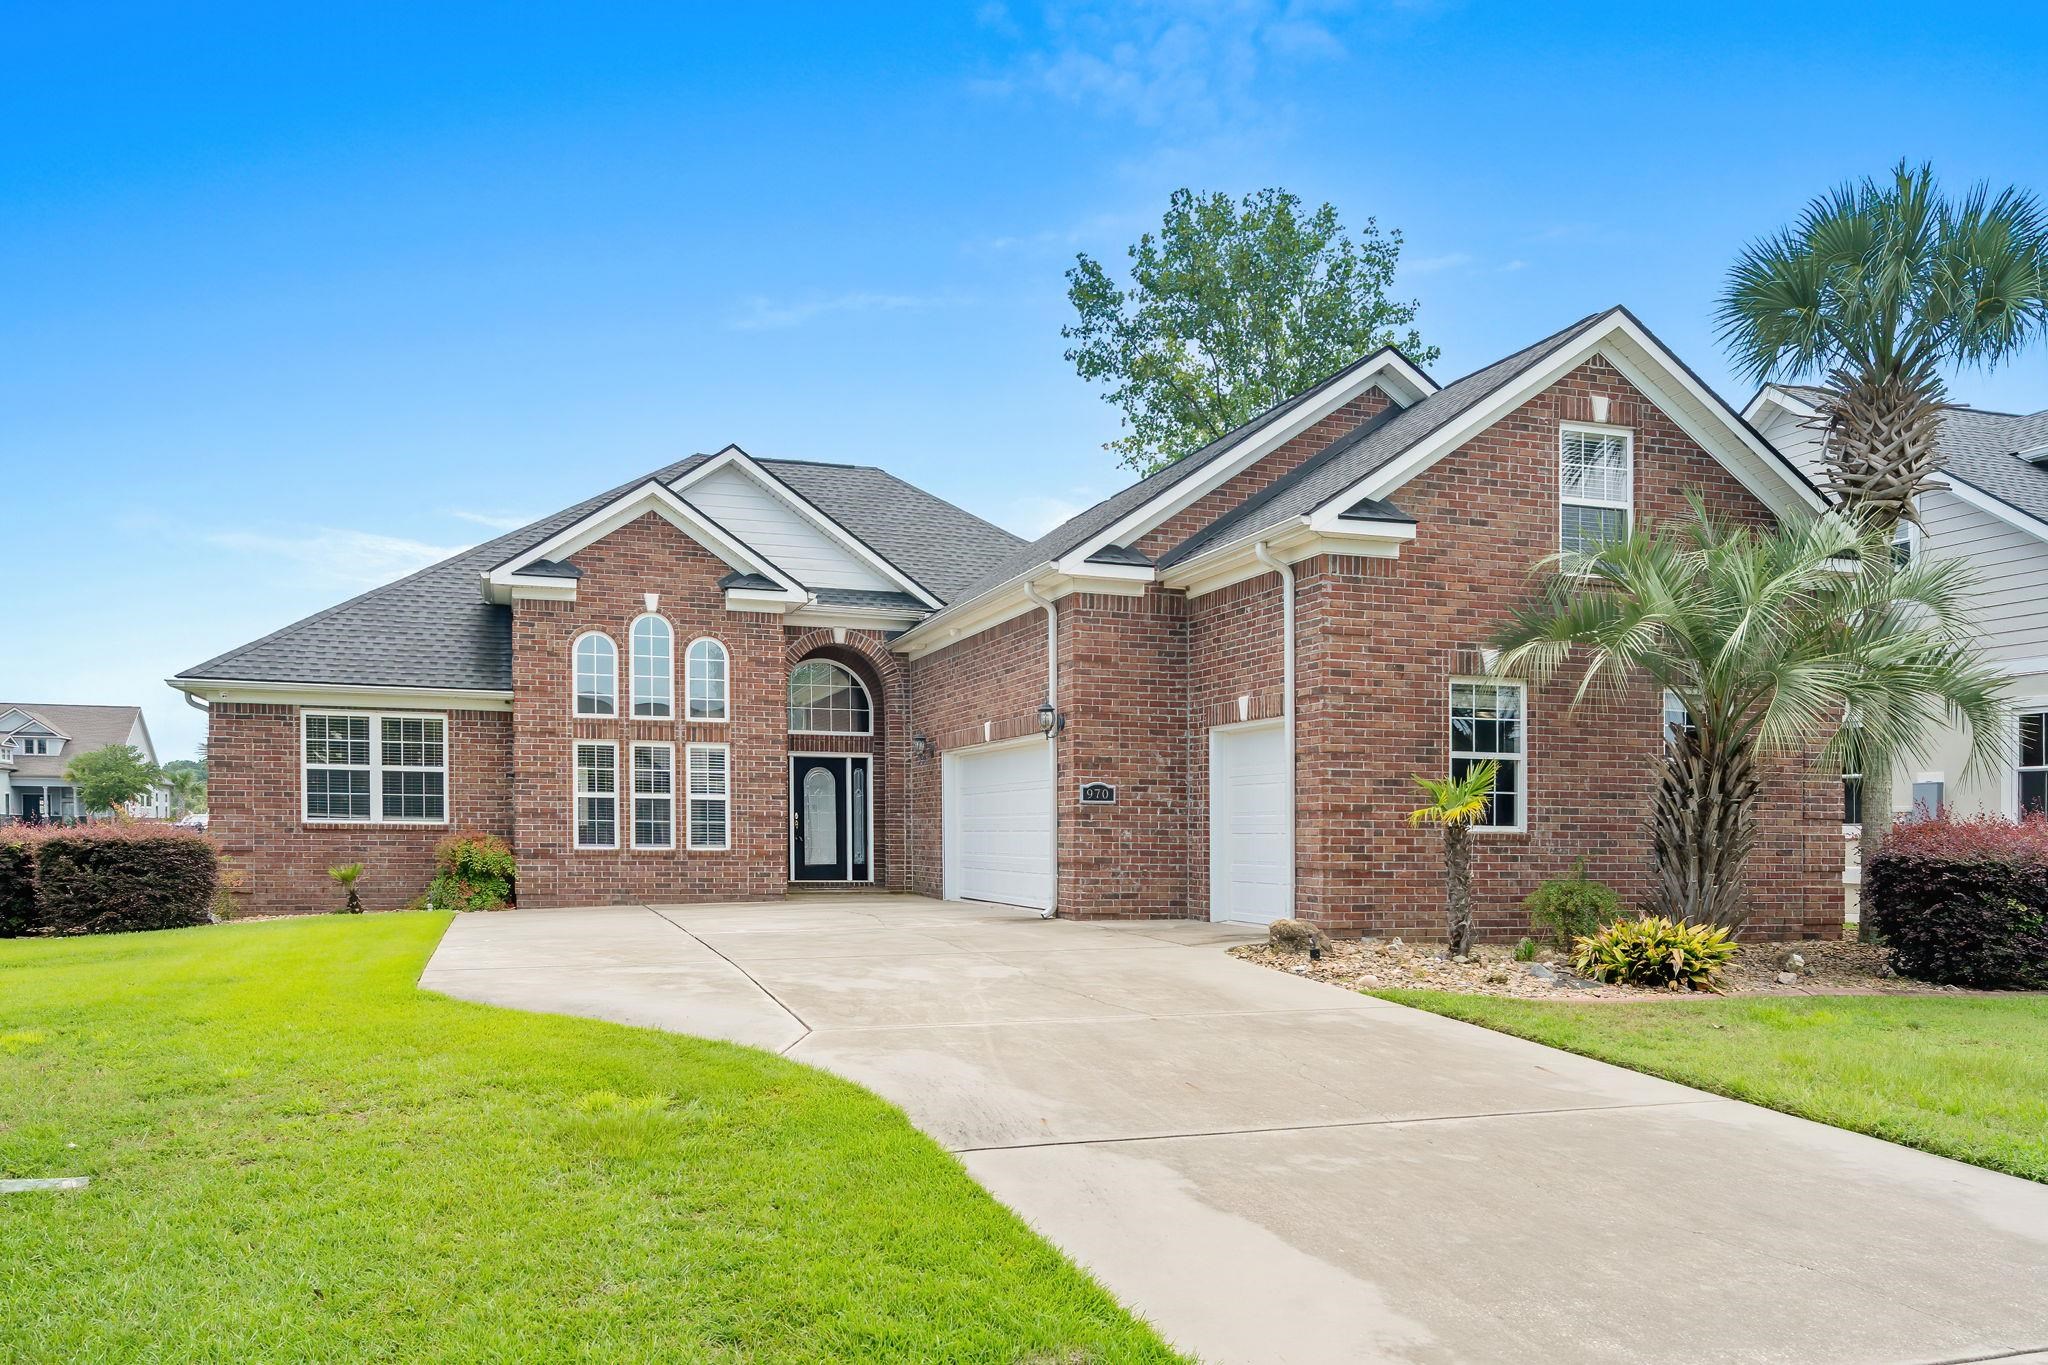
Listed at $649,900, this 4-bedroom, 3-bath single-family home is in Myrtle Beach, SC. The MLS record shows 2,900 square feet of living area and a 0.29-acre lot, and a 2007 build year. It sits in the Carolina Waterway Plan subdivision in Horry County.
Carolina Waterway Plan active-listing snapshot
Forturro's MLS data includes 15 active listings in Carolina Waterway Plan. List prices there run from $190,000 to $1,895,000. Recorded living areas range from 2,691 to 4,638 square feet. Build years on those records span 2005 to 2026. Forturro refreshes this summary about every 15 minutes.
Inside the home
Flooring is listed as wood, vinyl plank or tile, tile, and carpet. Inside, the record notes a fireplace, a split-bedroom plan, security system equipment, and washer and dryer connections. Kitchen appliances on the record include a range, dishwasher, refrigerator, microwave, and range hood.
Room details
The primary bedroom is recorded with a walk-in closet and a ceiling fan, and the primary bath with a separate shower. The kitchen is recorded with a breakfast bar and a pantry. The family room is recorded with a ceiling fan.
Outdoor space and parking
Outside, the MLS lists a rear porch, a patio, fencing, and a lawn sprinkler system. Parking is recorded as a 3-car garage and a garage door opener. Construction fields list brick veneer, a wood frame, and a slab foundation.
The community and HOA
The HOA fee is recorded at $106 a month. The community fields list a gated entrance, a community boat dock, a clubhouse and recreation facilities, an outdoor community pool, and tennis courts. The MLS records long-term rentals and owner golf carts as allowed — confirm the current covenants before you rely on that.
Systems and utilities
Heating and cooling are listed as central air, central heat, and forced-air heating. Available utilities are listed as public water, underground utilities, and cable TV.
Overview written by The Forturro Group from Coastal Carolinas MLS fields for this listing. The listing brokerage's own description follows below.
Welcome to Carolina Waterway Plantation! Located just one street from the Intracoastal Waterway, this beautiful all-brick 4-bedroom, 3-bath home offers spacious living, a desirable split-bedroom floor plan, vaulted ceilings, and a double-sided fireplace with granite accents. Whole home has just been completely painted and freshened up throughout! The well-appointed kitchen features custom maple cabinetry, granite countertops, stainless steel appliances, and a large breakfast bar. The spacious primary suite includes a tray ceiling, walk-in closet, tiled shower with rain showerhead, whirlpool tub, and access to the screened porch. Enjoy outdoor living from the screened porch and covered back patio overlooking a beautifully landscaped, fenced oversized corner lot. Home includes an oversized 3-car garage. Residents of this gated community enjoy a clubhouse, pool, boat storage, and boat ramp. A fantastic opportunity to enjoy the Intracoastal lifestyle in a sought-after location!
Key highlights
Welcome to Carolina Waterway Plantation!
Whole home has just been completely painted and freshened up throughout!
The well-appointed kitchen features custom maple cabinetry, granite countertops, stainless steel appliances, and a large breakfast bar.
More property details
Interior
Family Rm/Great Rm
Ceiling Fan
Primary Bedroom
Ceiling Fan
Walk-in Closet
Primary Bath
Shower
Kitchen
Range
Dishwasher
Garbage Disposal
Refrigerator
Microwave
Breakfast Bar
Pantry
Range Hood
Interior Features
Window Treat Convey
Security system equipment
Smoke Detector
Wshr/Dryer Connection
Split Bedroom Plan
Fireplace
Floor Cover
Tile
Wood
Carpeting
Luxury Vinyl Plank/Tile
Exterior & construction
Architectural style
Ranch
Zoning
R4
Exterior Finish
Wood Frame
Brick Veneer
Foundation
Slab
Exterior Features
Patio
Rear Porch
Fencing
Lawn Sprinkler
Lot Description
Rectangular
Parking
Garage spaces
3
Parking features
Garage Door Opener
Utilities
Heating and Cooling
Central Heat
Forced Air
Central Air
Electric
Utilities Available
Electricity
Water Public
Cable TV
Underground Utilities
Telephone
HOA & community
Amenities Available
Home Owners Assoc. Fees
Clubhouse/Rec/Facilities
Pool - Outdoor Community
Tennis Court
Controlled-access community
Long Term Rental Allowed
Owner Allowed Motorcycle
Owner Allowed Golf Cart
Boat Dock
Schools
Elementary
River Oaks Elementary
Middle
Ten Oaks Middle
High
Carolina Forest High School
Price history
Current asking price
$649,900
Original list price
$674,900
Listed
Aug 17, 2026
Last price change
Sep 16, 2026
Location and local market
Map, nearby homes, and current market facts.
Myrtle Beach area
Nearby active homes — this home + 12 nearby for sale