969 Bluffview Dr., Myrtle Beach
Photo 1 of 60

$899,000

Estimated monthly payment

Reduced from $1,000,000

Price reduced

969 Bluffview Dr.

Myrtle Beach, SC 29579

The Bluffs On The Waterway

In person or by video.

Home type
Single family
Beds
5
Baths
3.5
Sq ft
4,198
Acreage
0.21 acres
Year built
2008
Garage
3-car
HOA
$154
Compare
Shop together

Estimated monthly payment

Adjust the down payment, interest rate, and loan term.

Down payment
20% · $179,800

Estimate your payment

Estimated total monthly

$5,337/mo

$4,546 principal & interest · $637 taxes & insurance · $154 HOA

20% · $179,800

Loan amount $719,200. Estimate only — taxes, insurance, and HOA are approximate. Not a lending quote.

Location and Local Market

About this home

This 5-bedroom, 3.5-bath single-family home in Myrtle Beach, SC is listed at $899,000. The MLS record shows 4,198 square feet of living area and a 0.21-acre lot, and a 2008 build year. The subdivision on the record is The Bluffs On The Waterway.

Myrtle Beach area

Forturro covers this address as part of the Myrtle Beach area, Horry County.

See the Myrtle Beach area guide

The Bluffs On The Waterway active-listing snapshot

In Forturro's MLS data, The Bluffs On The Waterway has 14 active listings. List prices there run from $639,000 to $1,599,900. Recorded living areas range from 2,571 to 4,909 square feet. Build years on those records span 2006 to 2023. Forturro refreshes this summary about every 15 minutes.

The setting

Lot-location fields record a lake or pond view.

Inside the home

The MLS records a two-story floor plan, with flooring listed as tile and carpet. Interior fields note a fireplace, security system equipment, and a washer and dryer. Kitchen appliances on the record include a range, dishwasher, refrigerator, microwave, and range hood.

Room details

The primary bedroom is recorded with a walk-in closet and a ceiling fan, and the primary bath with a separate shower and a vanity. The kitchen is recorded with a breakfast bar and a pantry.

Outdoor space and parking

Outside, the MLS lists a rear porch, a front porch, a patio, and fencing. Parking is recorded as a 3-car garage and a garage door opener. Construction fields list stucco and a slab foundation.

The community and HOA

The HOA fee is recorded at $154 a month, listed as covering pool service, insurance, recreation facilities, and common-area maintenance. The community fields list a gated entrance, a community boat dock, a clubhouse and recreation facilities, an outdoor community pool, and tennis courts. The MLS records long-term rentals and owner golf carts as allowed — confirm the current covenants before you rely on that.

Systems and utilities

Heating and cooling are listed as central air and central heat. Available utilities are listed as public water, underground utilities, and cable TV.

Forturro summary of published Coastal Carolinas MLS fields, assembled automatically. MLS record updated . The listing brokerage's own description follows below.

Luxurious custom-built Mediterranean-style two-story stucco home offering 5 bedrooms, 3.5 baths, and stunning pond views within the prestigious gated community of The Bluffs on the Waterway, an Intracoastal Waterway (ICW) community. A grand entrance welcomes you with custom cast iron front doors, a handcrafted metal and stone staircase, elegant travertine flooring, soaring ceilings, and a beautiful chandelier. The impressive living room features a coffered ceiling with fan, an open view of the second-floor staircase, cast stone fireplace, built-in cabinetry, wet bar, and custom accent walls.

The gourmet chef’s kitchen is designed for both everyday living and entertaining, showcasing stainless steel appliances, a gas range, ornate range hood, dual sinks, granite countertops, stone backsplash, custom cabinetry, and a spacious pantry. The adjoining breakfast nook is highlighted by a coffered ceiling and chandelier.

The luxurious primary suite offers a ceiling fan, double-sided fireplace, and a spa-inspired bath featuring dual vanities with quartzite countertops, travertine tile, copper accents, a custom walk-in shower with dual shower heads and rain shower, freestanding hammered copper soaking tub, and an extraordinary custom walk-in closet complete with built-ins, center island with seating, and a copper medallion ceiling accented by a chandelier.

Additional first-floor features include a private office or formal dining room with coffered ceiling and chandelier, a custom wine cellar beneath the staircase, a half bath, and a spacious laundry room with custom cabinetry, utility sink, and a convenient second-floor laundry chute. The oversized side-load garage includes heavy-duty overhead storage racks and is large enough to accommodate three cars. Upstairs, you'll find four generously sized bedrooms and a large bonus room, all featuring ceiling fans and carpet flooring.

Two bedrooms share a full hallway bath, while the other two are connected by a Jack-and-Jill bath, both offering vanities and tub/shower combinations. Sliding glass doors from the living room lead to a large covered and screened lanai with all-season panels, paver tile flooring, a comfortable sitting area, propane grill hookup, and picturesque views of the fully fenced backyard and pond.

Additional upgrades include an oversized brick paver driveway, two Rinnai tankless water heaters, industrial ice maker, extensive crown molding, wired security cameras, illuminated front and rear landscaping, irrigation system, electric vehicle charging station, carpeted attic storage, custom remote-controlled blinds, Nest thermostats, security system, and numerous other high-end features throughout.

The Bluffs on the Waterway is an Intracoastal Waterway (ICW) community and residents enjoy premier amenities including two clubhouses, resort-style pool, tennis courts, pickleball courts, boat storage, boat ramps, day docks, playground, and gated access. Square footage is approximate; buyers are encouraged to verify.

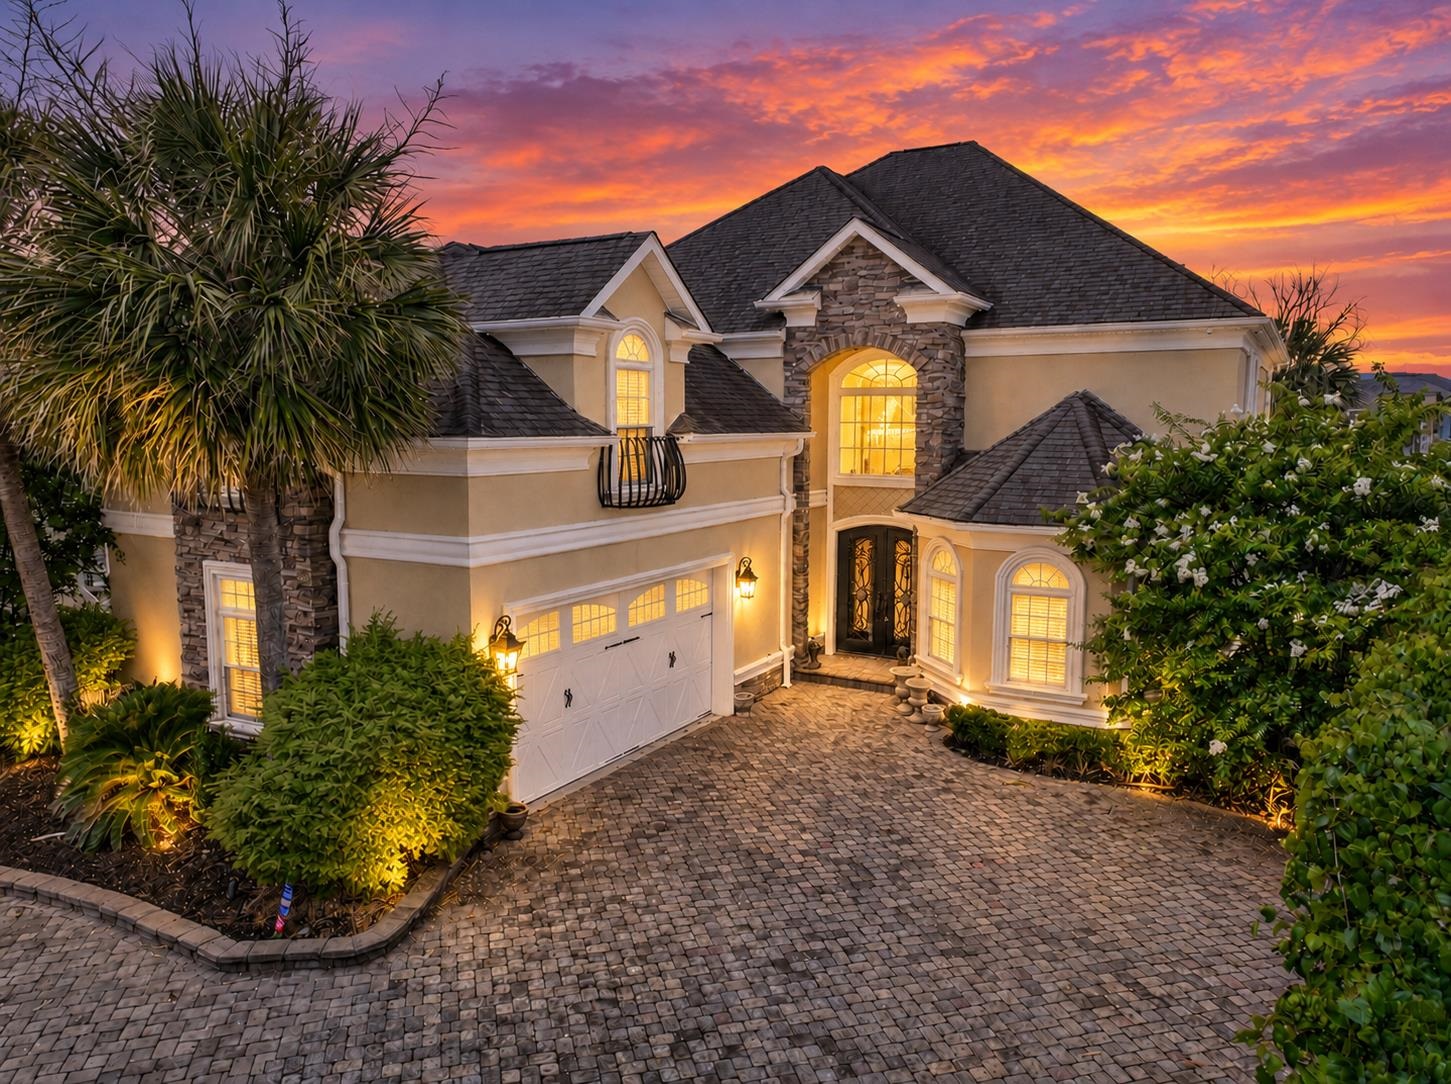
Key highlights

  • The impressive living room features a coffered ceiling with fan, an open view of the second-floor staircase, cast stone fireplace, built-in cabinetry, wet bar, and custom accent walls.
  • The adjoining breakfast nook is highlighted by a coffered ceiling and chandelier.
  • The oversized side-load garage includes heavy-duty overhead storage racks and is large enough to accommodate three cars.

More property details

Interior

Primary Bedroom

  • Ceiling Fan
  • Walk-in Closet

Primary Bath

  • Shower
  • Vanity

Kitchen

  • Range
  • Dishwasher
  • Garbage Disposal
  • Refrigerator
  • Microwave
  • Breakfast Bar
  • Pantry
  • Range Hood

Interior Features

  • Window Treat Convey
  • Security system equipment
  • Smoke Detector
  • Wshr/Dryer Connection
  • Washer/Dryer
  • Fireplace

Floor Cover

  • Tile
  • Carpeting

Exterior & construction

Architectural style
Contemporary
Zoning
PDD

Exterior Finish

  • Stucco

Levels

  • Two-Story

Foundation

  • Slab

Exterior Features

  • Patio
  • Front Porch
  • Rear Porch
  • Fencing

Lot Description

  • Rectangular

Lot Location

  • Lake/Pond View

Parking

Garage spaces
3

Parking features

  • Garage Door Opener

Utilities

Heating and Cooling

  • Central Heat
  • Central Air
  • Electric

Utilities Available

  • Electricity
  • Water Public
  • Cable TV
  • Underground Utilities
  • Telephone

HOA & community

Amenities Available

  • Home Owners Assoc. Fees
  • Clubhouse/Rec/Facilities
  • Pool - Outdoor Community
  • Tennis Court
  • Seller Disclosure
  • Controlled-access community
  • Long Term Rental Allowed
  • Owner Allowed Motorcycle
  • Owner Allowed Golf Cart
  • Boat Dock

HOA Fee Includes

  • Pool Service
  • Insurance
  • Manager
  • Common Maint/Repair
  • Recreation Facilities
  • Legal and Accounting

Schools

Elementary
River Oaks Elementary
Middle
Ocean Bay Middle School
High
Carolina Forest High School

Price history

Current asking price
$899,000
Original list price
$1,000,000
Listed
Jun 24, 2026
Last price change
Sep 16, 2026
Listing information

Listed with INNOVATE Real Estate. MLS #2616064. Data source: Coastal Carolinas MLS. Information is deemed reliable but not guaranteed.