
Interior
Kitchen
- Range
- Dishwasher
- Garbage Disposal
- Microwave
Interior Features
- Smoke Detector
- Wshr/Dryer Connection
Floor Cover
- Tile
- Carpeting
- Luxury Vinyl Plank/Tile
$564,950
Estimated monthly paymentMurrells Inlet, SC 29576
Indigo Creek
In person or by video.
Adjust the down payment, interest rate, and loan term.
Estimate your payment
Estimated total monthly
$3,332/mo
$2,857 principal & interest · $400 taxes & insurance · $75 HOA
Loan amount $451,960. Estimate only — taxes, insurance, and HOA are approximate. Not a lending quote.
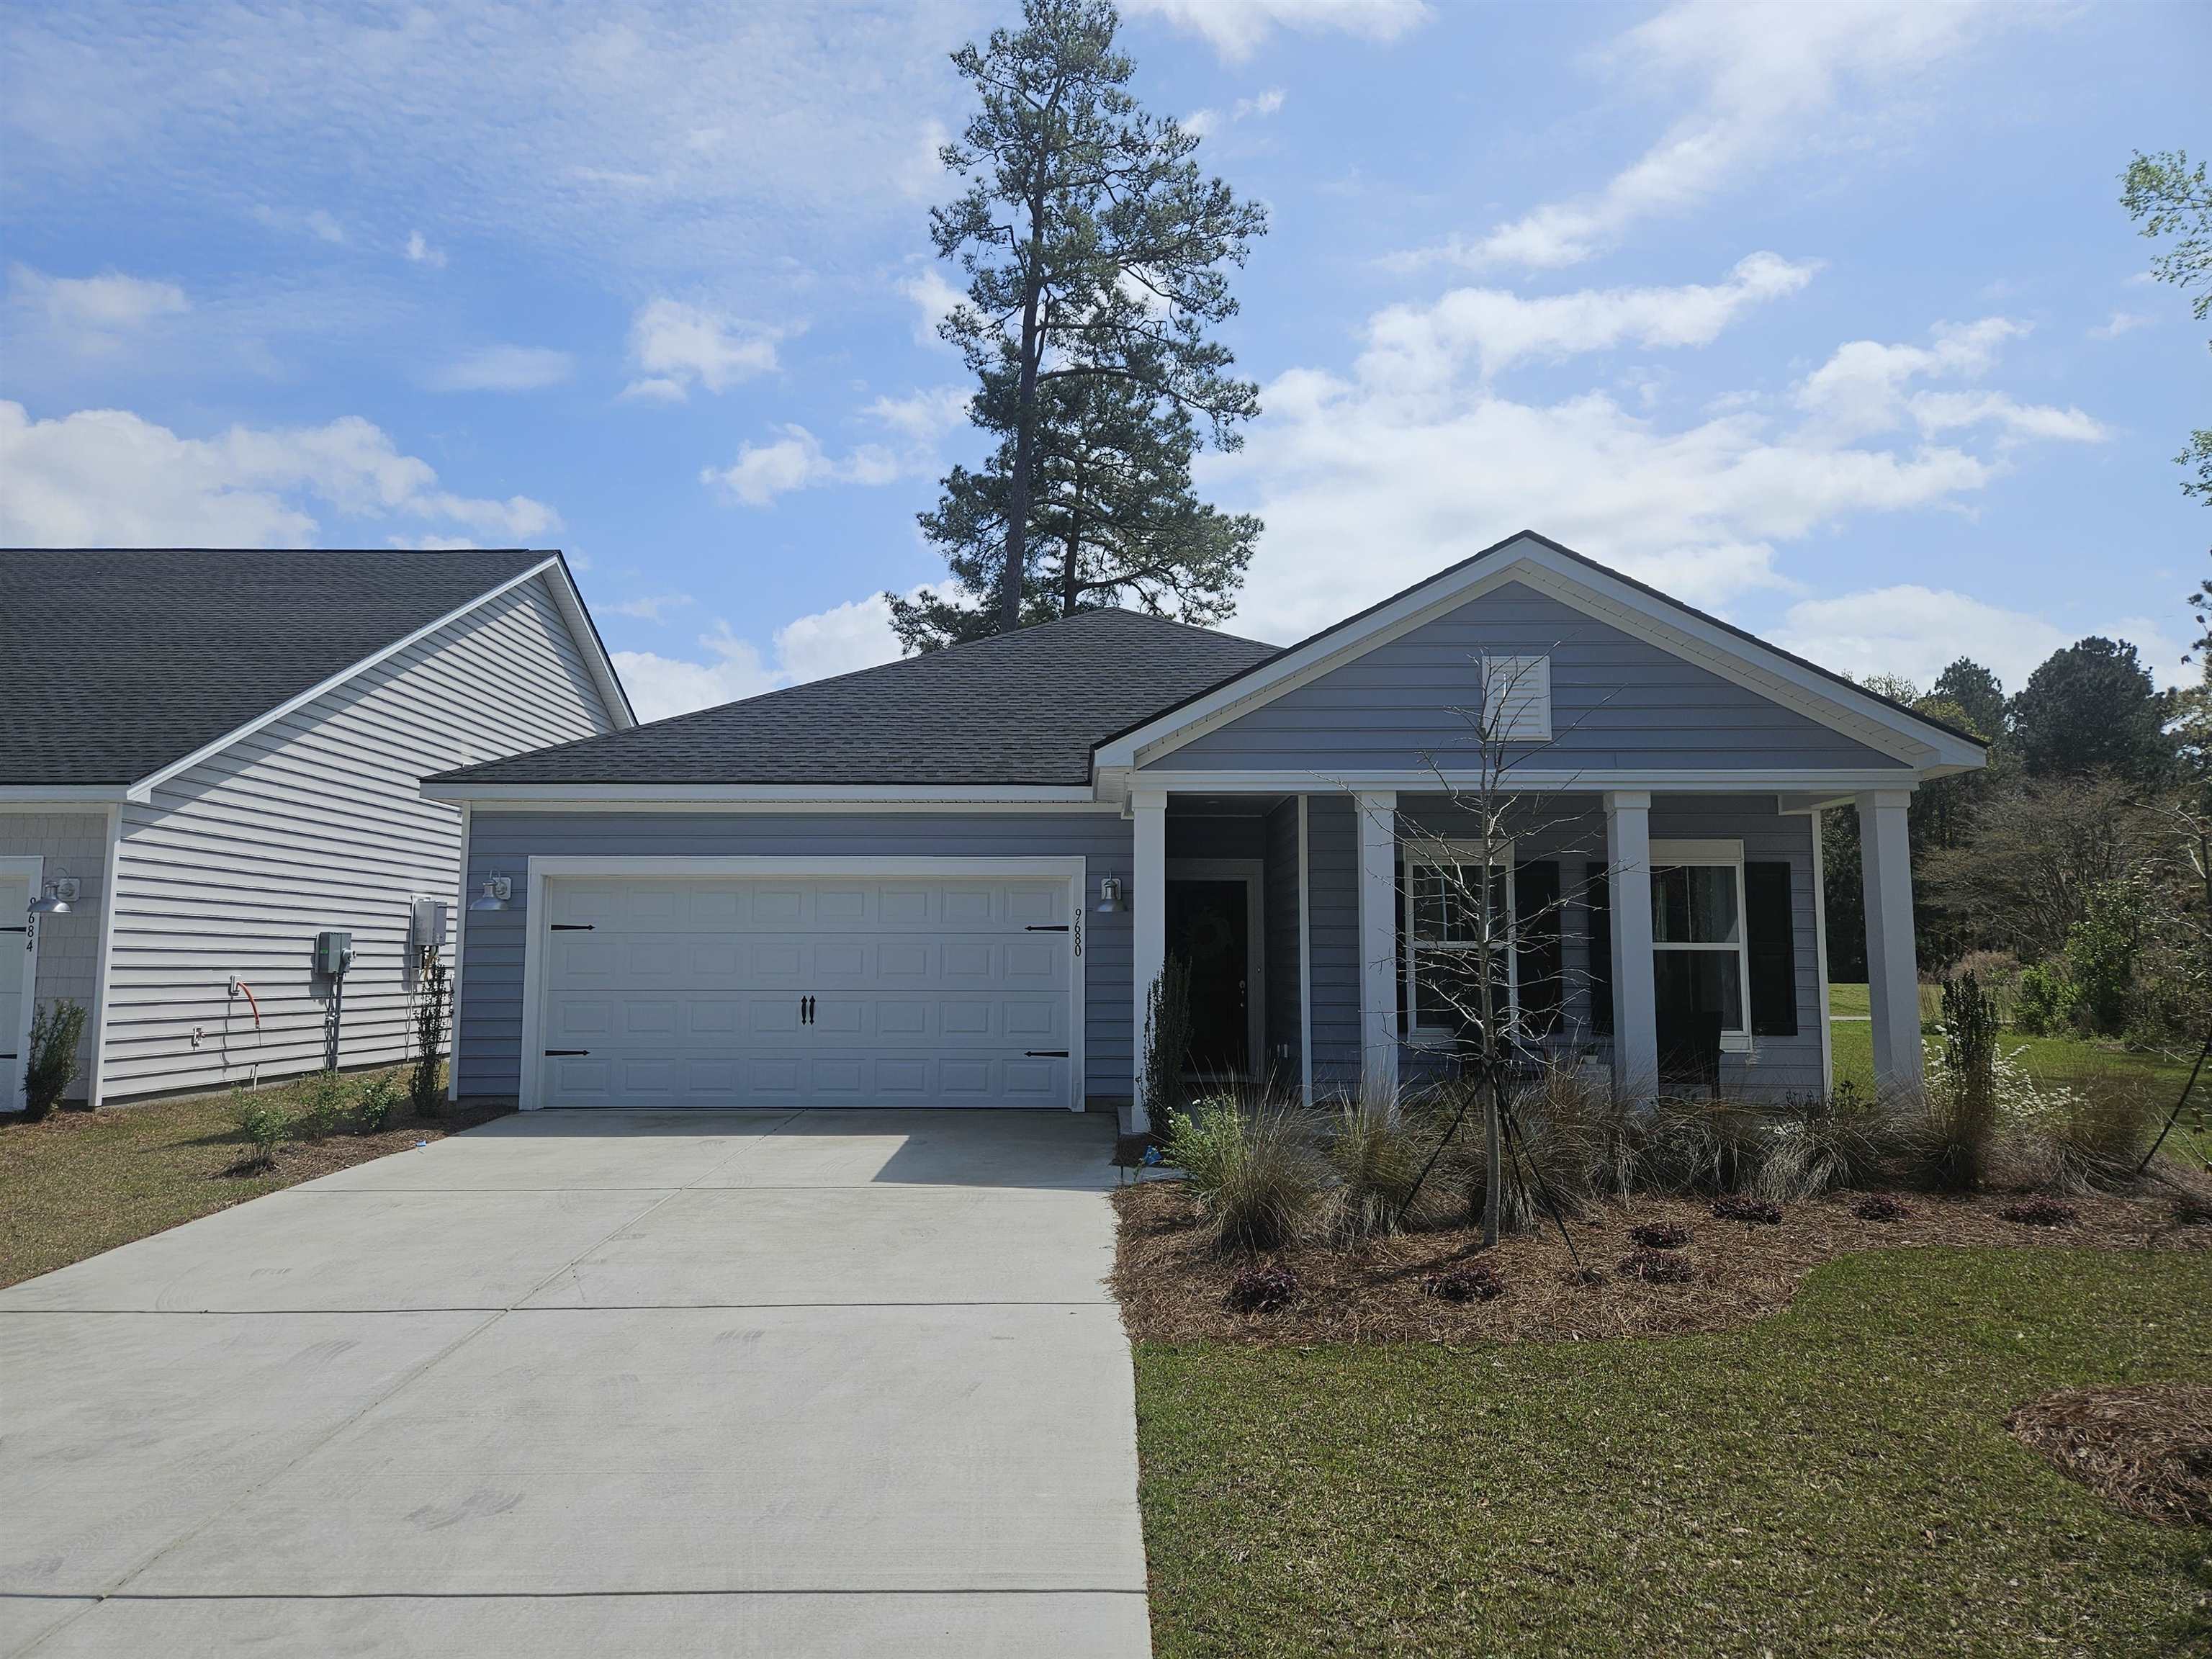
Listed at $564,950, this 3-bedroom, 2-bath single-family home is in Murrells Inlet, SC. The MLS record shows 1,764 square feet of living area and a 0.14-acre lot, and a 2025 build year. It sits in the Indigo Creek subdivision in Horry County.
The MLS records a single-level floor plan, with flooring listed as vinyl plank or tile, tile, and carpet. Interior fields note washer and dryer connections. Kitchen appliances on the record include a range, dishwasher, microwave, and garbage disposal.
Outdoor features on the record include a rear porch and a front porch. Parking is recorded as a 2-car garage and a garage door opener. Construction fields list vinyl siding and a slab foundation.
The HOA fee is recorded at $75 a month, listed as covering trash pickup and pool service. The MLS records long-term rentals and owner golf carts as allowed — confirm the current covenants before you rely on that.
Heating and cooling are listed as central air, central heat, and forced-air heating. Available utilities are listed as public water, underground utilities, and cable TV.
Forturro summary of published Coastal Carolinas MLS fields, assembled automatically. MLS record updated . The listing brokerage's own description follows below.
Welcome to your dream home in the heart of Murrells Inlet! Nestled within the established and scenic golf community of Indigo Creek, this brand-new Litchfield floorplan offers the perfect blend of modern luxury and coastal charm. Step inside this thoughtfully designed 3-bedroom, 2-bathroom ranch-style home. The open-concept layout is an entertainer’s delight, featuring a seamless flow between the spacious family room, a bright breakfast nook, and a gourmet kitchen featuring Quartz countertops and a large center island with an undermount stainless steel sink.
Stainless steel appliance package, including a gas range and built-in microwave. Upgraded white cabinetry (36" and 42" staggered) with elegant crown molding and a classic subway tile backsplash. Durable and stylish LVP flooring throughout the main living areas. The Owner’s Suite is tucked away at the rear of the home for ultimate privacy. It features a massive walk-in closet, tiled walk-in shower and dual-sink vanity with cultured marble tops. Enjoy your morning coffee on the covered patio overlooking the golf course and lush surroundings of the community.
Residents enjoy access to a private community pool, clubhouse, and bocce ball courts, all set among grand oak trees and rolling greens. You are just minutes from the world-famous Murrells Inlet Marsh Walk, pristine Garden City beaches, and top-rated St. James schools.
Key highlights
Listed with Coastal Tides Realty. MLS #2626998. Data source: Coastal Carolinas MLS. Information is deemed reliable but not guaranteed.