
Interior
Kitchen
- Dishwasher
- Microwave
Interior Features
- Smoke Detector
- Wshr/Dryer Connection
- Split Bedroom Plan
Floor Cover
- Carpeting
- Luxury Vinyl Plank/Tile
$480,000
Estimated monthly paymentMurrells Inlet, SC 29576
Indigo Creek
In person or by video.
Adjust the down payment, interest rate, and loan term.
Estimate your payment
Estimated total monthly
$2,842/mo
$2,427 principal & interest · $340 taxes & insurance · $75 HOA
Loan amount $384,000. Estimate only — taxes, insurance, and HOA are approximate. Not a lending quote.
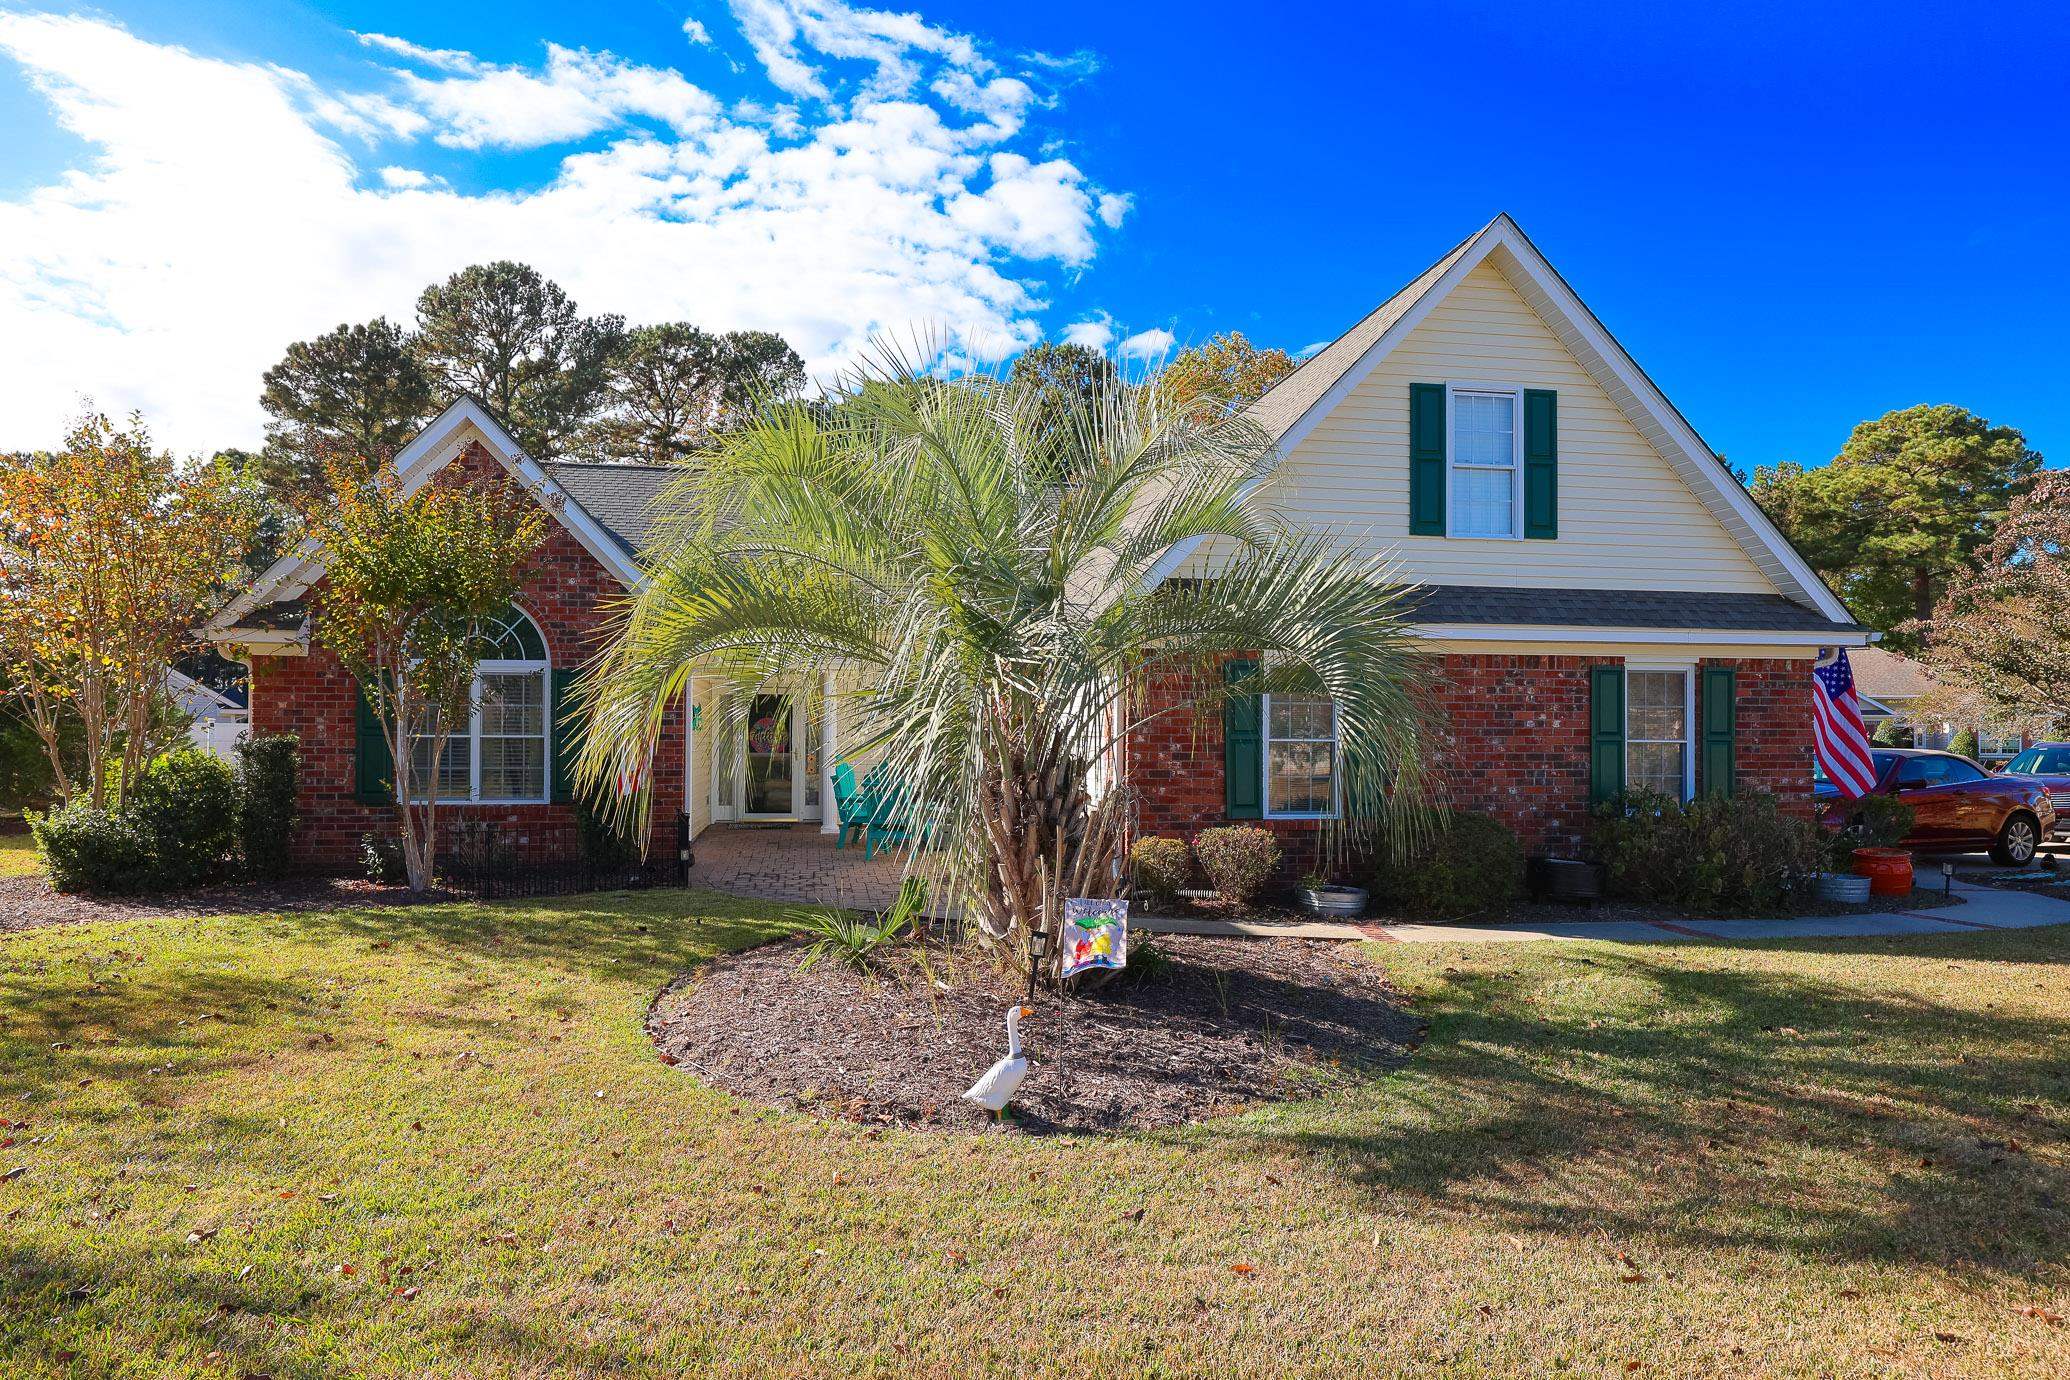
This 4-bedroom, 2-bath single-family home in Murrells Inlet, SC is listed at $480,000. The MLS record shows 2,100 square feet of living area and a 0.29-acre lot, and a 2001 build year. It sits in the Indigo Creek subdivision in Horry County.
The MLS records a golf course community for this lot.
Flooring is listed as vinyl plank or tile and carpet. Inside, the record notes a split-bedroom plan and washer and dryer connections. Kitchen appliances on the record include a dishwasher and microwave.
Outdoor features on the record include a patio. Parking is recorded as a 2-car garage. Construction fields list vinyl siding.
The HOA fee is recorded at $75 a month, listed as covering pool service, recreation facilities, and common-area maintenance. The community fields list an outdoor community pool. The MLS records owner golf carts as allowed — confirm the current covenants before you rely on that.
Heating and cooling are listed as central air and central heat. Available utilities are listed as public water and cable TV.
Forturro summary of published Coastal Carolinas MLS fields, assembled automatically. MLS record updated . The listing brokerage's own description follows below.
9575 Indigo Creek Blvd. | Murrells Inlet, SC Tucked into the tree-lined Indigo Creek golf course community, this cheerful corner-lot home pairs soaring ceilings and thoughtful updates with inviting outdoor spaces. Take the golf cart to the beach, the grocery store, or Garden City Pier, then come home to a quiet courtyard that’s just right for morning coffee, birdwatching, or an evening with friends. Inside, a custom beam adds character to the living room, and a distinctive alcove offers the perfect spot for a bar or a favorite statement piece.
The living room opens to the kitchen and casual dining area, with fresh paint and new lighting in both the living and dining spaces. The kitchen features new appliances, a sink, faucet, disposal, and lighting, plus a Closets by Design pantry and ShelfGenie pull-out drawers. A separate formal dining room has fresh paint, wainscoting, and new lighting. The split-bedroom layout gives the spacious primary suite privacy from the guest bedrooms. The primary bedroom has new luxury vinyl plank flooring, fresh paint, and new lighting.
Its bath features a new vanity with dual sinks, faucets, and lighting, along with fresh paint, new LVP flooring, and room for a makeup table. Both guest bedrooms have new carpet, paint, and lighting, while the fourth bedroom or bonus room has new carpet. The hall bath and hallways feature fresh paint, wainscoting, and new lighting, with new LVP flooring in the hall bath. The laundry room also has new LVP flooring, paint, and lighting, and the stairwell has fresh paint and new carpet.
Beyond the courtyard, the private side yard features stamped concrete, a grilling area, space for a fire pit, and prewiring for a hot tub. The spacious two-car garage offers extra room for storage. Updates in 2026 include a NEW ROOF, freshly painted shutters and front door, and a new garage door opener, track, and springs. Don't miss your chance to make this charming home your own—schedule your private showing today and start enjoying the lifestyle you've been dreaming of!
Key highlights
Listed with Sloan Realty Group. MLS #2627971. Data source: Coastal Carolinas MLS. Information is deemed reliable but not guaranteed.