
Interior
Primary Bedroom
- Walk-in Closet
Primary Bath
- Shower
- Vanity
Kitchen
- Range
- Dishwasher
- Garbage Disposal
- Refrigerator
- Microwave
- Pantry
Interior Features
- Smoke Detector
- Wshr/Dryer Connection
- Split Bedroom Plan
Floor Cover
- Vinyl
- Tile
- Carpeting
Little River, SC 29566
Heather Glen
In person or by video.
Adjust the down payment, interest rate, and loan term.
Estimate your payment
Estimated total monthly
$2,135/mo
$1,767 principal & interest · $248 taxes & insurance · $120 HOA
Loan amount $279,600. Estimate only — taxes, insurance, and HOA are approximate. Not a lending quote.
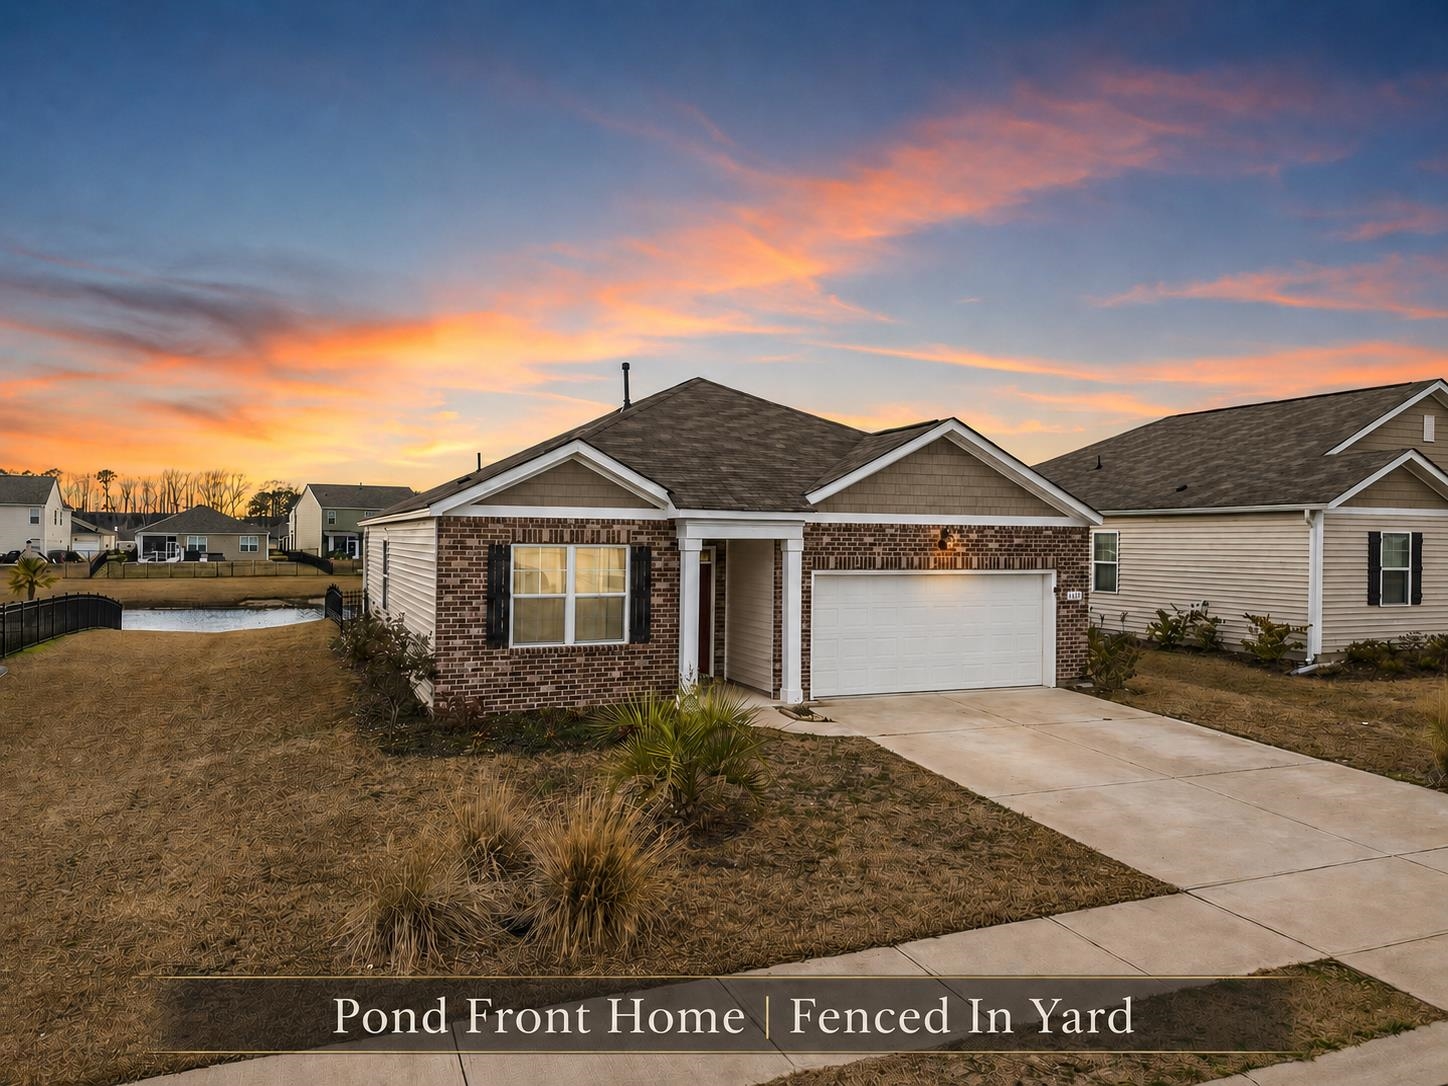
Listed at $349,500, this 3-bedroom, 2-bath single-family home is in Little River, SC. It has 1,618 square feet of living area and a 0.18-acre lot, and the MLS records a 2022 build year. The subdivision on the record is Heather Glen.
This address is in the Little River area, Horry County, which Forturro covers with its own area guide.
In Forturro's MLS data, Heather Glen has 12 active listings. List prices there run from $328,000 to $499,900. Recorded living areas range from 1,618 to 3,221 square feet. Build years on those records span 2021 to 2024. Forturro refreshes this summary about every 15 minutes.
The MLS records a lake or pond view for this lot.
The MLS records a single-level floor plan, with flooring listed as tile, carpet, and vinyl. Interior fields note a split-bedroom plan and washer and dryer connections. Kitchen appliances on the record include a range, dishwasher, refrigerator, microwave, and garbage disposal.
The primary bedroom is recorded with a walk-in closet, and the primary bath with a separate shower and a vanity. The kitchen is recorded with a pantry.
Outside, the MLS lists a rear porch, a front porch, a patio, and fencing. Parking is recorded as a 2-car garage and a garage door opener. Construction fields list brick veneer, vinyl siding, and a slab foundation.
The HOA fee is recorded at $120 a month, listed as covering pool service, insurance, recreation facilities, and common-area maintenance. The community fields list a clubhouse and recreation facilities, an outdoor community pool, and tennis courts.
Heating and cooling are listed as central air.
Forturro summary of published Coastal Carolinas MLS fields, assembled automatically. MLS record updated . The listing brokerage's own description follows below.
**955 Irving Drive | Heather Glen** Some homes just feel right the moment you walk in. 955 Irving Drive is exactly that. The Aria floor plan is designed for the way people actually live - open, easy, and thoughtfully laid out from every angle. The kitchen and living spaces flow together naturally, finished with painted cabinetry, granite countertops, stainless steel appliances, and wood-look flooring built to look good and hold up. Tall ceilings give the whole space an airy, elevated feel and a spacious pantry keeps everything organized without the clutter.
The split bedroom layout adds privacy that works for everyone, with a tucked-away primary suite that genuinely feels like a retreat. Step outside to a covered back porch overlooking a peaceful pond, with a fully fenced yard ready for pets, kids, or a quiet evening with a good view. Smart home features including keyless entry and video doorbell round out a package that just makes daily life easier.
Key highlights
Listed with Keller Williams Realty-BC. MLS #2604918. Data source: Coastal Carolinas MLS. Information is deemed reliable but not guaranteed.