
Exterior & construction
- Architectural style
- Ranch
- Zoning
- RES
$624,030
Estimated monthly paymentLongs, SC 29568
Forestwood
In person or by video.
Adjust the down payment, interest rate, and loan term.
Estimate your payment
Estimated total monthly
$3,737/mo
$3,155 principal & interest · $442 taxes & insurance · $140 HOA
Loan amount $499,224. Estimate only — taxes, insurance, and HOA are approximate. Not a lending quote.
This 3-bedroom, 3.5-bath single-family home in Longs, SC is listed at $624,030. The MLS record shows 2,859 square feet of living area and a 0.25-acre lot, and a 2027 build year. It sits in the Forestwood subdivision in Horry County.
Forturro's MLS data includes 11 active listings in Forestwood. List prices there run from $379,590 to $659,965. Recorded living areas range from 1,702 to 3,284 square feet. Build years on those records span 2025 to 2027. Forturro refreshes this summary about every 15 minutes.
Parking is recorded as a 4-car garage.
The HOA fee is recorded at $140 a month.
Forturro summary of published Coastal Carolinas MLS fields, assembled automatically. MLS record updated . The listing brokerage's own description follows below.
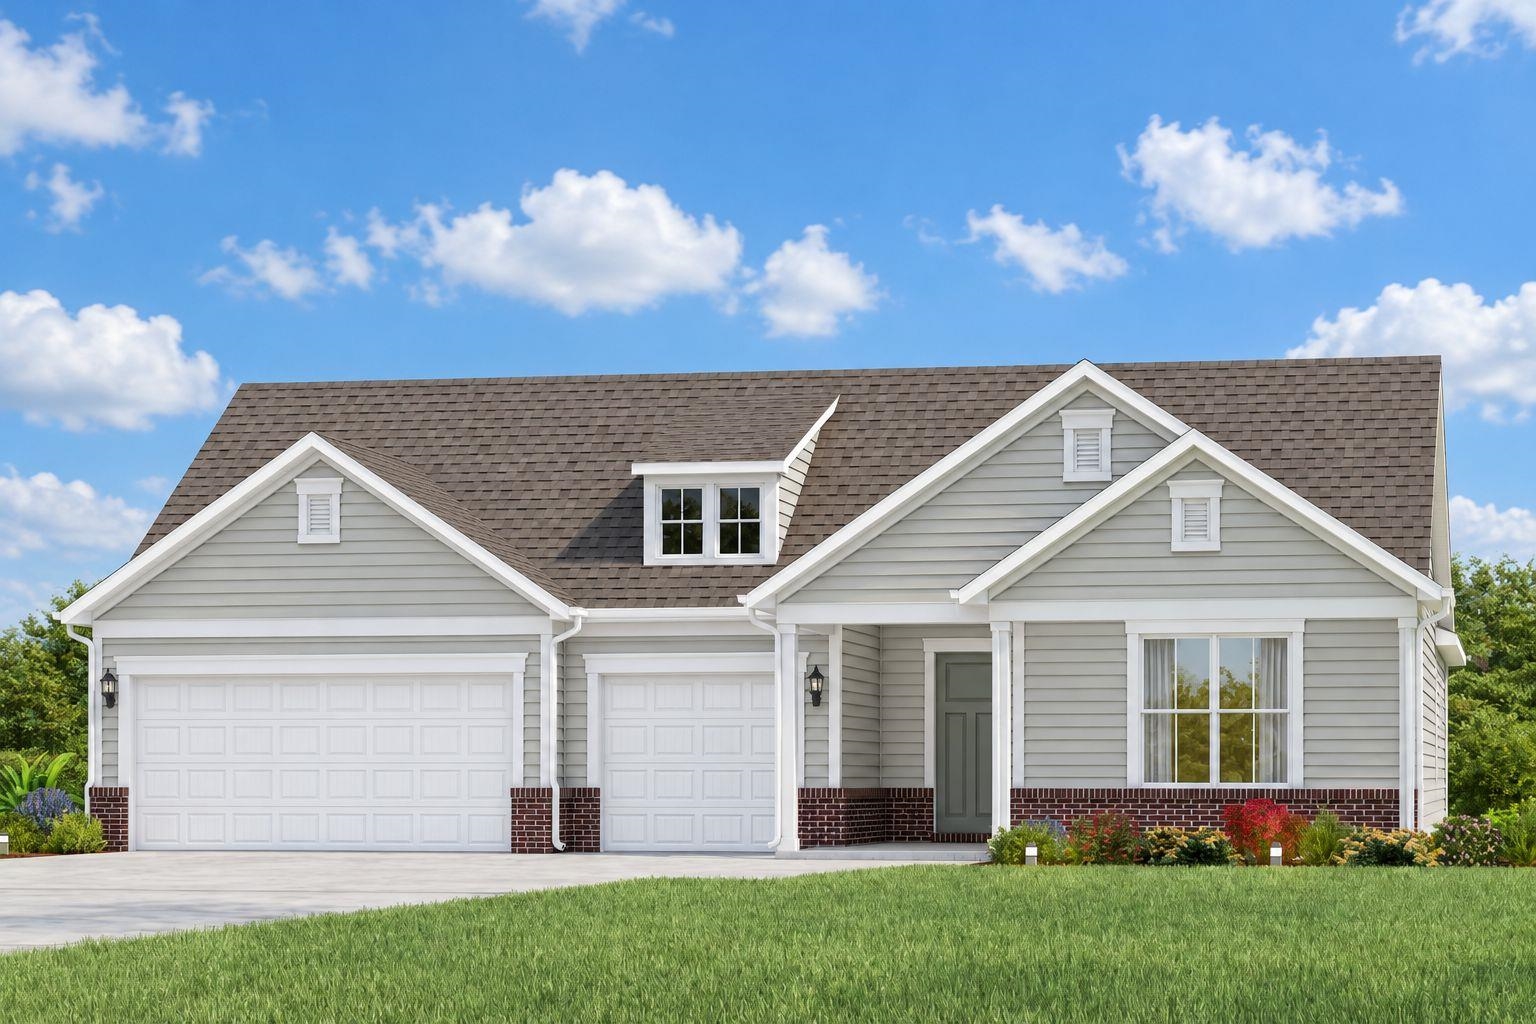
Welcome to our Renown single level living featuring 3 bedrooms and 3 .5 bathrooms and a 3 car garage! This home features a striking exterior built with premium James Hardie board siding in Comfort Gray, accented by a Halcyon Green garage door, whole-house bronze gutters, and a full-yard irrigation system and landscaping. Inside, upgraded traditional trim and Chesterfield Plus LVP flooring that flow seamlessly through the foyer, flex space, main living areas, and primary suite. The versatile flex space includes elegant double doors and a tray ceiling, ideal for a variety of uses.
The open floor plan showcases a spacious gathering room extension that connects directly to a fully upgraded gourmet kitchen. This premium culinary space features cabinetry with an enormous island and white perimeter cabinets, beautifully accented by matte black hardware. It comes equipped with 3CM Ethereal Glow quartz countertops, a sage herringbone tile backsplash, a Whirlpool built-in gas appliance package with a stainless steel hood, under-cabinet lighting, a matte black faucet, and a matching pot filler.
Enjoy effortless indoor-outdoor living with direct access to a screened lanai and an adjacent uncovered patio equipped with a gas line stub-out, perfect for outdoor cooking. The primary bedroom suite offers a tray ceiling and an upgraded private bath showcasing a perfect amount of cabinetry, quartz countertops, and upgraded tile. Secondary bedrooms and bathrooms also feature quartz surfaces, a tile shower at Bath 2, and comfort-height elongated toilets throughout.
Additional features include a dedicated laundry room with cabinets and quartz countertops, a 3-car garage with decorative hardware, accessible attic storage, an advanced air filtration system, and an energy-efficient insulation upgrade to R38 for more energy efficiency! Experience the perfect blend of proximity and peace! Located just 6 miles (only two right turns!) from North Myrtle Beach’s iconic Main Street and the ocean, this intimate community is now in its final phase.
With limited homes remaining, this is your opportunity to secure a spot in a premier neighborhood of approximately 230 homes- photos in this listing have been virtually staged- verify completion date with listing agent. Community Amenities- Salt-water, zero-entry pool, pavilion with bathrooms and dining/activity area, pickleball, firepit, playground, community walking trails, sidewalks, cul-de-sacs, trees & common areas
Key highlights
Listed with Pulte Home Company, LLC. MLS #2626524. Data source: Coastal Carolinas MLS. Information is deemed reliable but not guaranteed.