
950 Bluffview Dr.
Myrtle Beach, 29579 · The Bluffs On The Waterway
$950,000
Your take
About this property
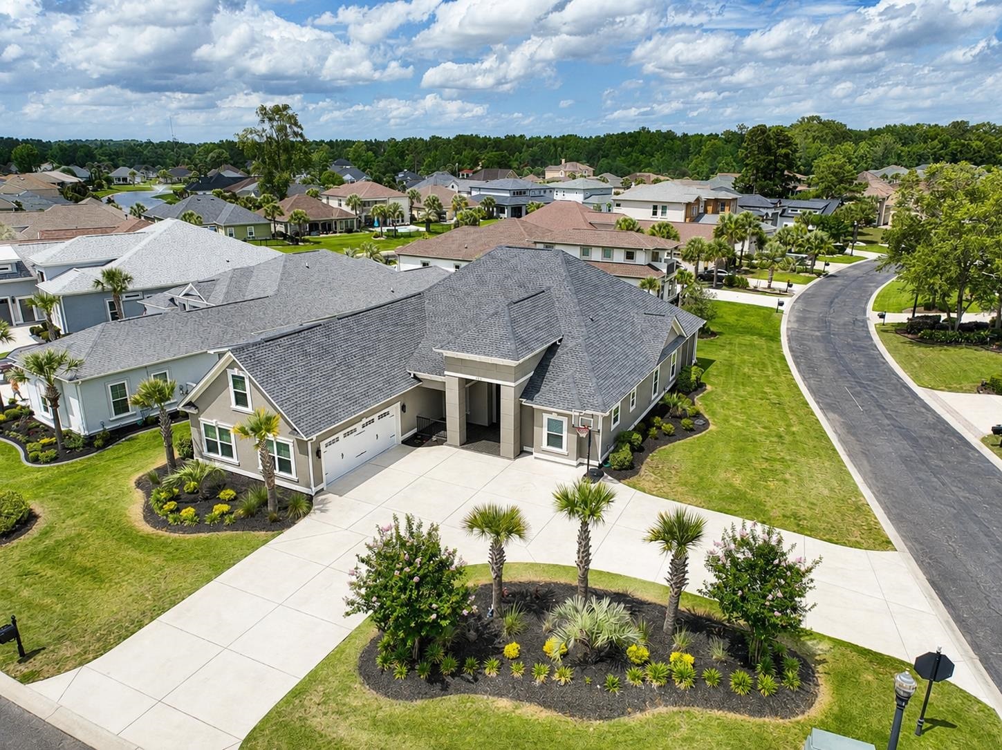
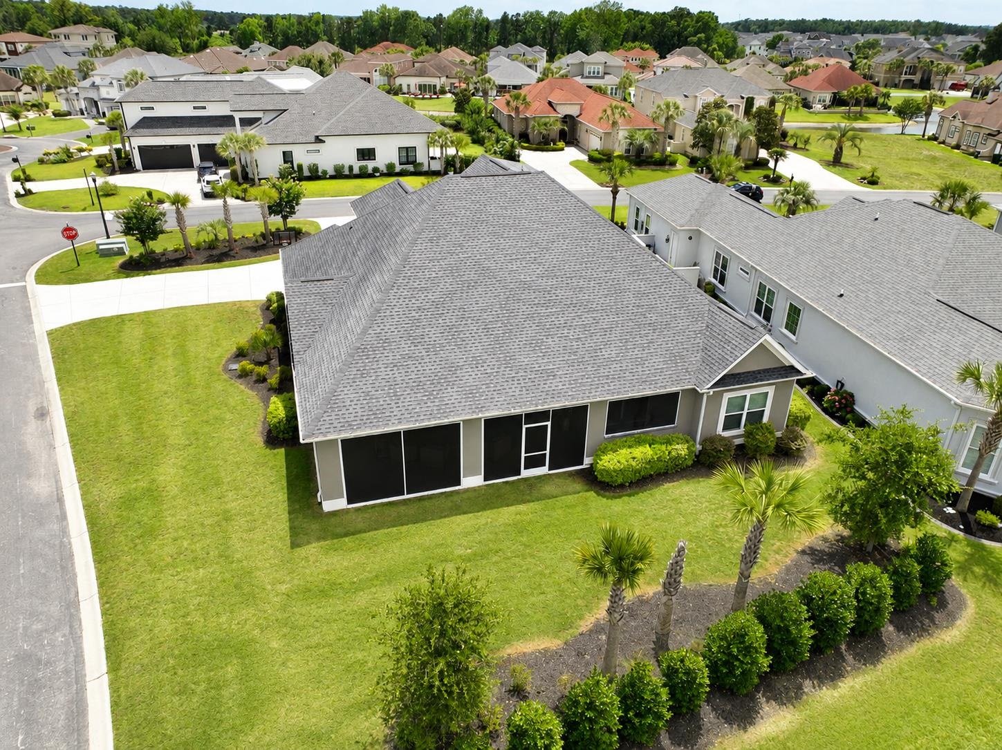
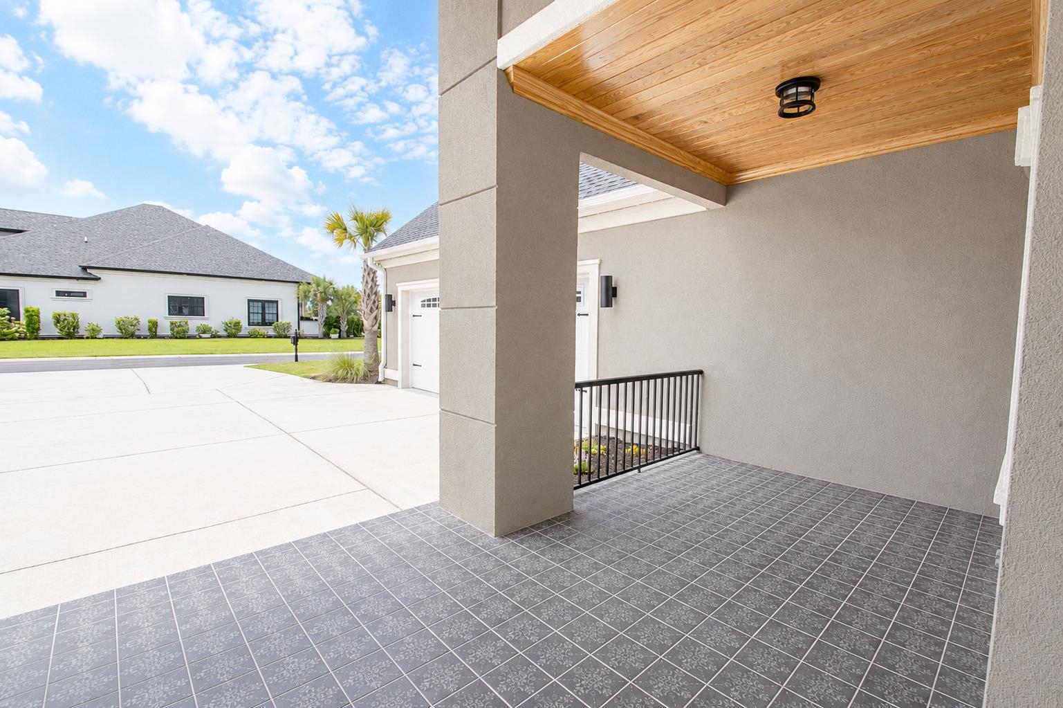
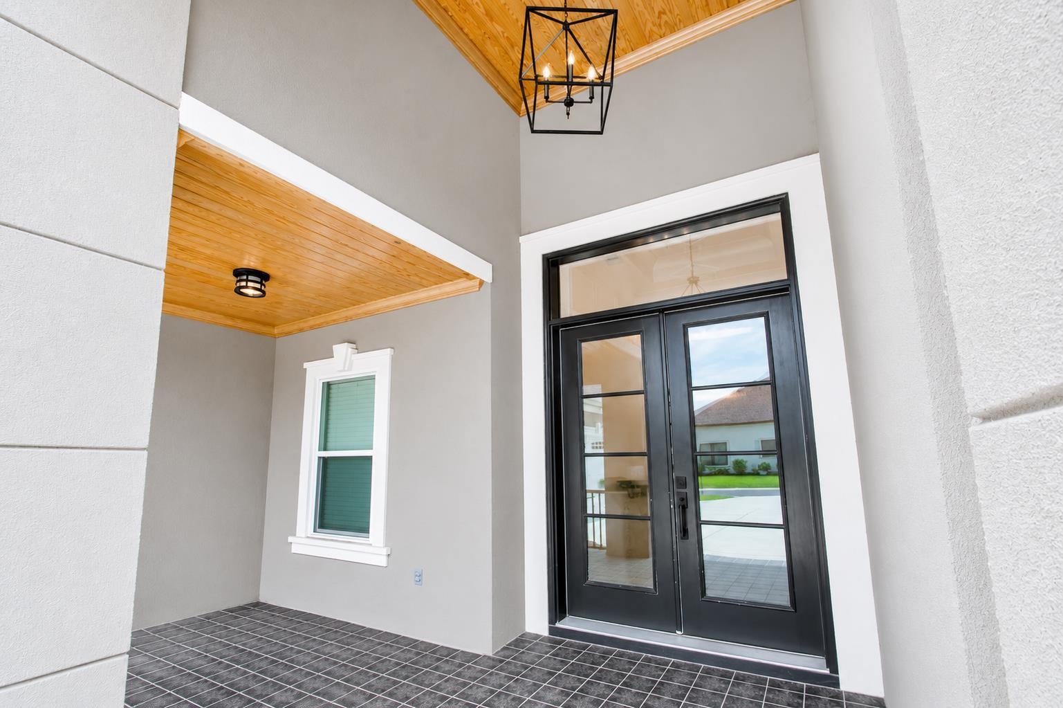
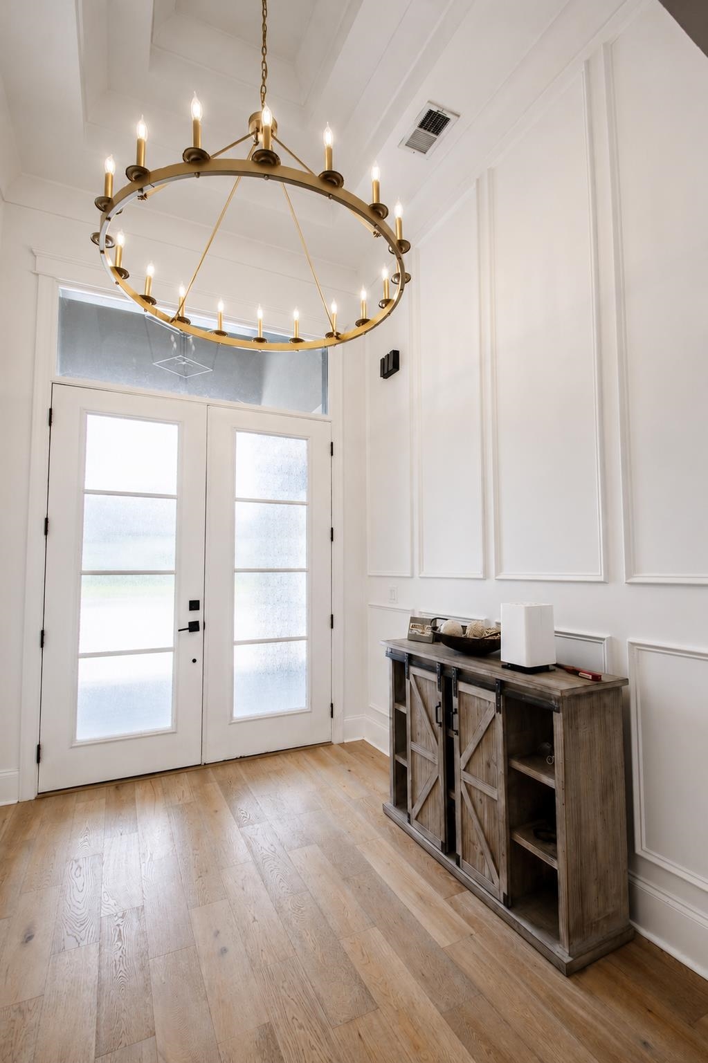
Luxurious 4-bedroom, 3.5-bath single-level stucco home situated on a corner lot in the prestigious gated community, The Bluffs on the Waterway. This impressive residence features a circular driveway, side-load garage, and welcoming front porch. Step through the grand entrance highlighted by soaring ceilings, extensive crown molding, shadow box trim, a stunning chandelier, and a multi-level tray ceiling. Tile and wood flooring flow throughout the home. Just off the foyer is a versatile office or flex room featuring glass French doors, shadow box molding, a deep coffered ceiling with recessed lighting and chandelier. The spacious living room showcases exposed beam ceilings, custom wood accents, recessed lighting, a large chandelier, a tile-accent fireplace, and built-in cabinetry. The gourmet chef’s kitchen is designed for both everyday living and entertaining, offering white quartz counters, stainless steel appliances, a gas range, ornate range hood, tile backsplash, walk-in pantry, wet bar, breakfast nook, and a large work island with waterfall edge, and pendant lighting beneath a tray ceiling. The split-bedroom floor plan provides privacy and functionality. The expansive primary suite features a multi-level tray ceiling with fan, dual walk-in closets, and a luxurious private bath complete with basketweave mosaic tile flooring, double vanities, a garden tub, large walk-in tile shower with dual shower heads, and a private water closet. Two additional generously sized bedrooms on the opposite side of the home feature tray ceilings with fans and share a full hallway bath with double sinks, a deep tub/shower combination. Additional main-level features include a half bath, laundry room, linen closets, and a highly functional mudroom/drop zone off the garage with custom built-in lockers, bench seating, cubbies, and additional storage. Upstairs, the fourth bedroom serves as an ideal guest suite or bonus room, complete with its own thermostat, ceiling fan, closet, and a full bathroom featuring a stand-up tile shower. Sliding glass doors from the living room open to a large screened porch designed for outdoor enjoyment, featuring a wood-accent ceiling, dual ceiling fans, recessed lighting, and a built-in BBQ area. Additional features include a walk-in attic, tankless hot water heater, and lawn irrigation. The Bluffs on the Waterway is an Intracoastal Waterway (ICW) community and residents enjoy premier amenities including two clubhouses, resort-style pool, tennis courts, pickleball courts, boat storage, boat ramps, day docks, playground, and gated access. Square footage is approximate; buyers are encouraged to verify.
Property details
- Status
- Active
- Property type
- Detached
- Bedrooms
- 4
- Bathrooms
- 3.5
- Living area
- 3,214 sqft
- Year built
- 2023
- Lot size
- 0.30 acres
- Subdivision
- The Bluffs On The Waterway
- County
- Horry
- Days on market
- 7
- HOA
- $154 / month
- MLS #
- 2615622
Property Pulse
See the Property Pulse
Market tempo and recent activity around this home — then verify what matters with a local expert.
Property & area research
Researching this property and its surroundings? Ask Forturro and we'll help.
Need property, flood, wetlands, zoning, permit, or nearby-development research?
Property, flood, wetlands, zoning, permit, and development information should be independently verified. Forturro makes no legal, flood, wetlands, zoning, permit, deed, ownership, or development-status determination.
On the map
Explore Myrtle Beach →Nearby active homes — this home + 12 nearby for sale
More in Myrtle Beach
View all


MLS #2615622 · Listed by INNOVATE Real Estate
Data source: Coastal Carolinas MLS. Information is deemed reliable but not guaranteed.