946 Fox Hollow Rd., Conway
Photo 1 of 60

$524,900

Estimated monthly payment

Reduced from $549,900

Price reduced No HOA

946 Fox Hollow Rd.

Conway, SC 29526

In person or by video.

Home type
Single family
Beds
4
Baths
3
Sq ft
2,394
Acreage
1.01 acres
Year built
1984
Garage
2-car
HOA
$0
Compare
Shop together

Nearby homes

Nearby homes are temporarily unavailable. Try again shortly.

Estimated monthly payment

Adjust the down payment, interest rate, and loan term.

Down payment
20% · $104,980

Estimate your payment

Estimated total monthly

$3,026/mo

$2,654 principal & interest · $372 taxes & insurance

20% · $104,980

Loan amount $419,920. Estimate only — taxes, insurance, and HOA are approximate. Not a lending quote.

Location and Local Market

About this home

Listed at $524,900, this 4-bedroom, 3-bath single-family home is in Conway, SC. It has 2,394 square feet of living area and a 1.01-acre lot, and the MLS records a 1984 build year. The MLS places it in Horry County.

Inside the home

Flooring is listed as vinyl plank or tile, tile, and carpet. Interior fields note a fireplace, a spa or hot tub, and a washer and dryer. Kitchen appliances on the record include a range, dishwasher, refrigerator, microwave, and garbage disposal.

Room details

The primary bedroom is recorded with a walk-in closet and a ceiling fan, and the primary bath with a separate shower and a vanity.

Outdoor space and parking

Outdoor features on the record include a front porch, a patio, and fencing. Parking is recorded as a 2-car garage. Construction fields list vinyl siding and a slab foundation.

Systems and utilities

Heating and cooling are listed as central air and central heat. Available utilities are listed as public water, septic, and cable TV.

Forturro summary of published Coastal Carolinas MLS fields, assembled automatically. MLS record updated . The listing brokerage's own description follows below.

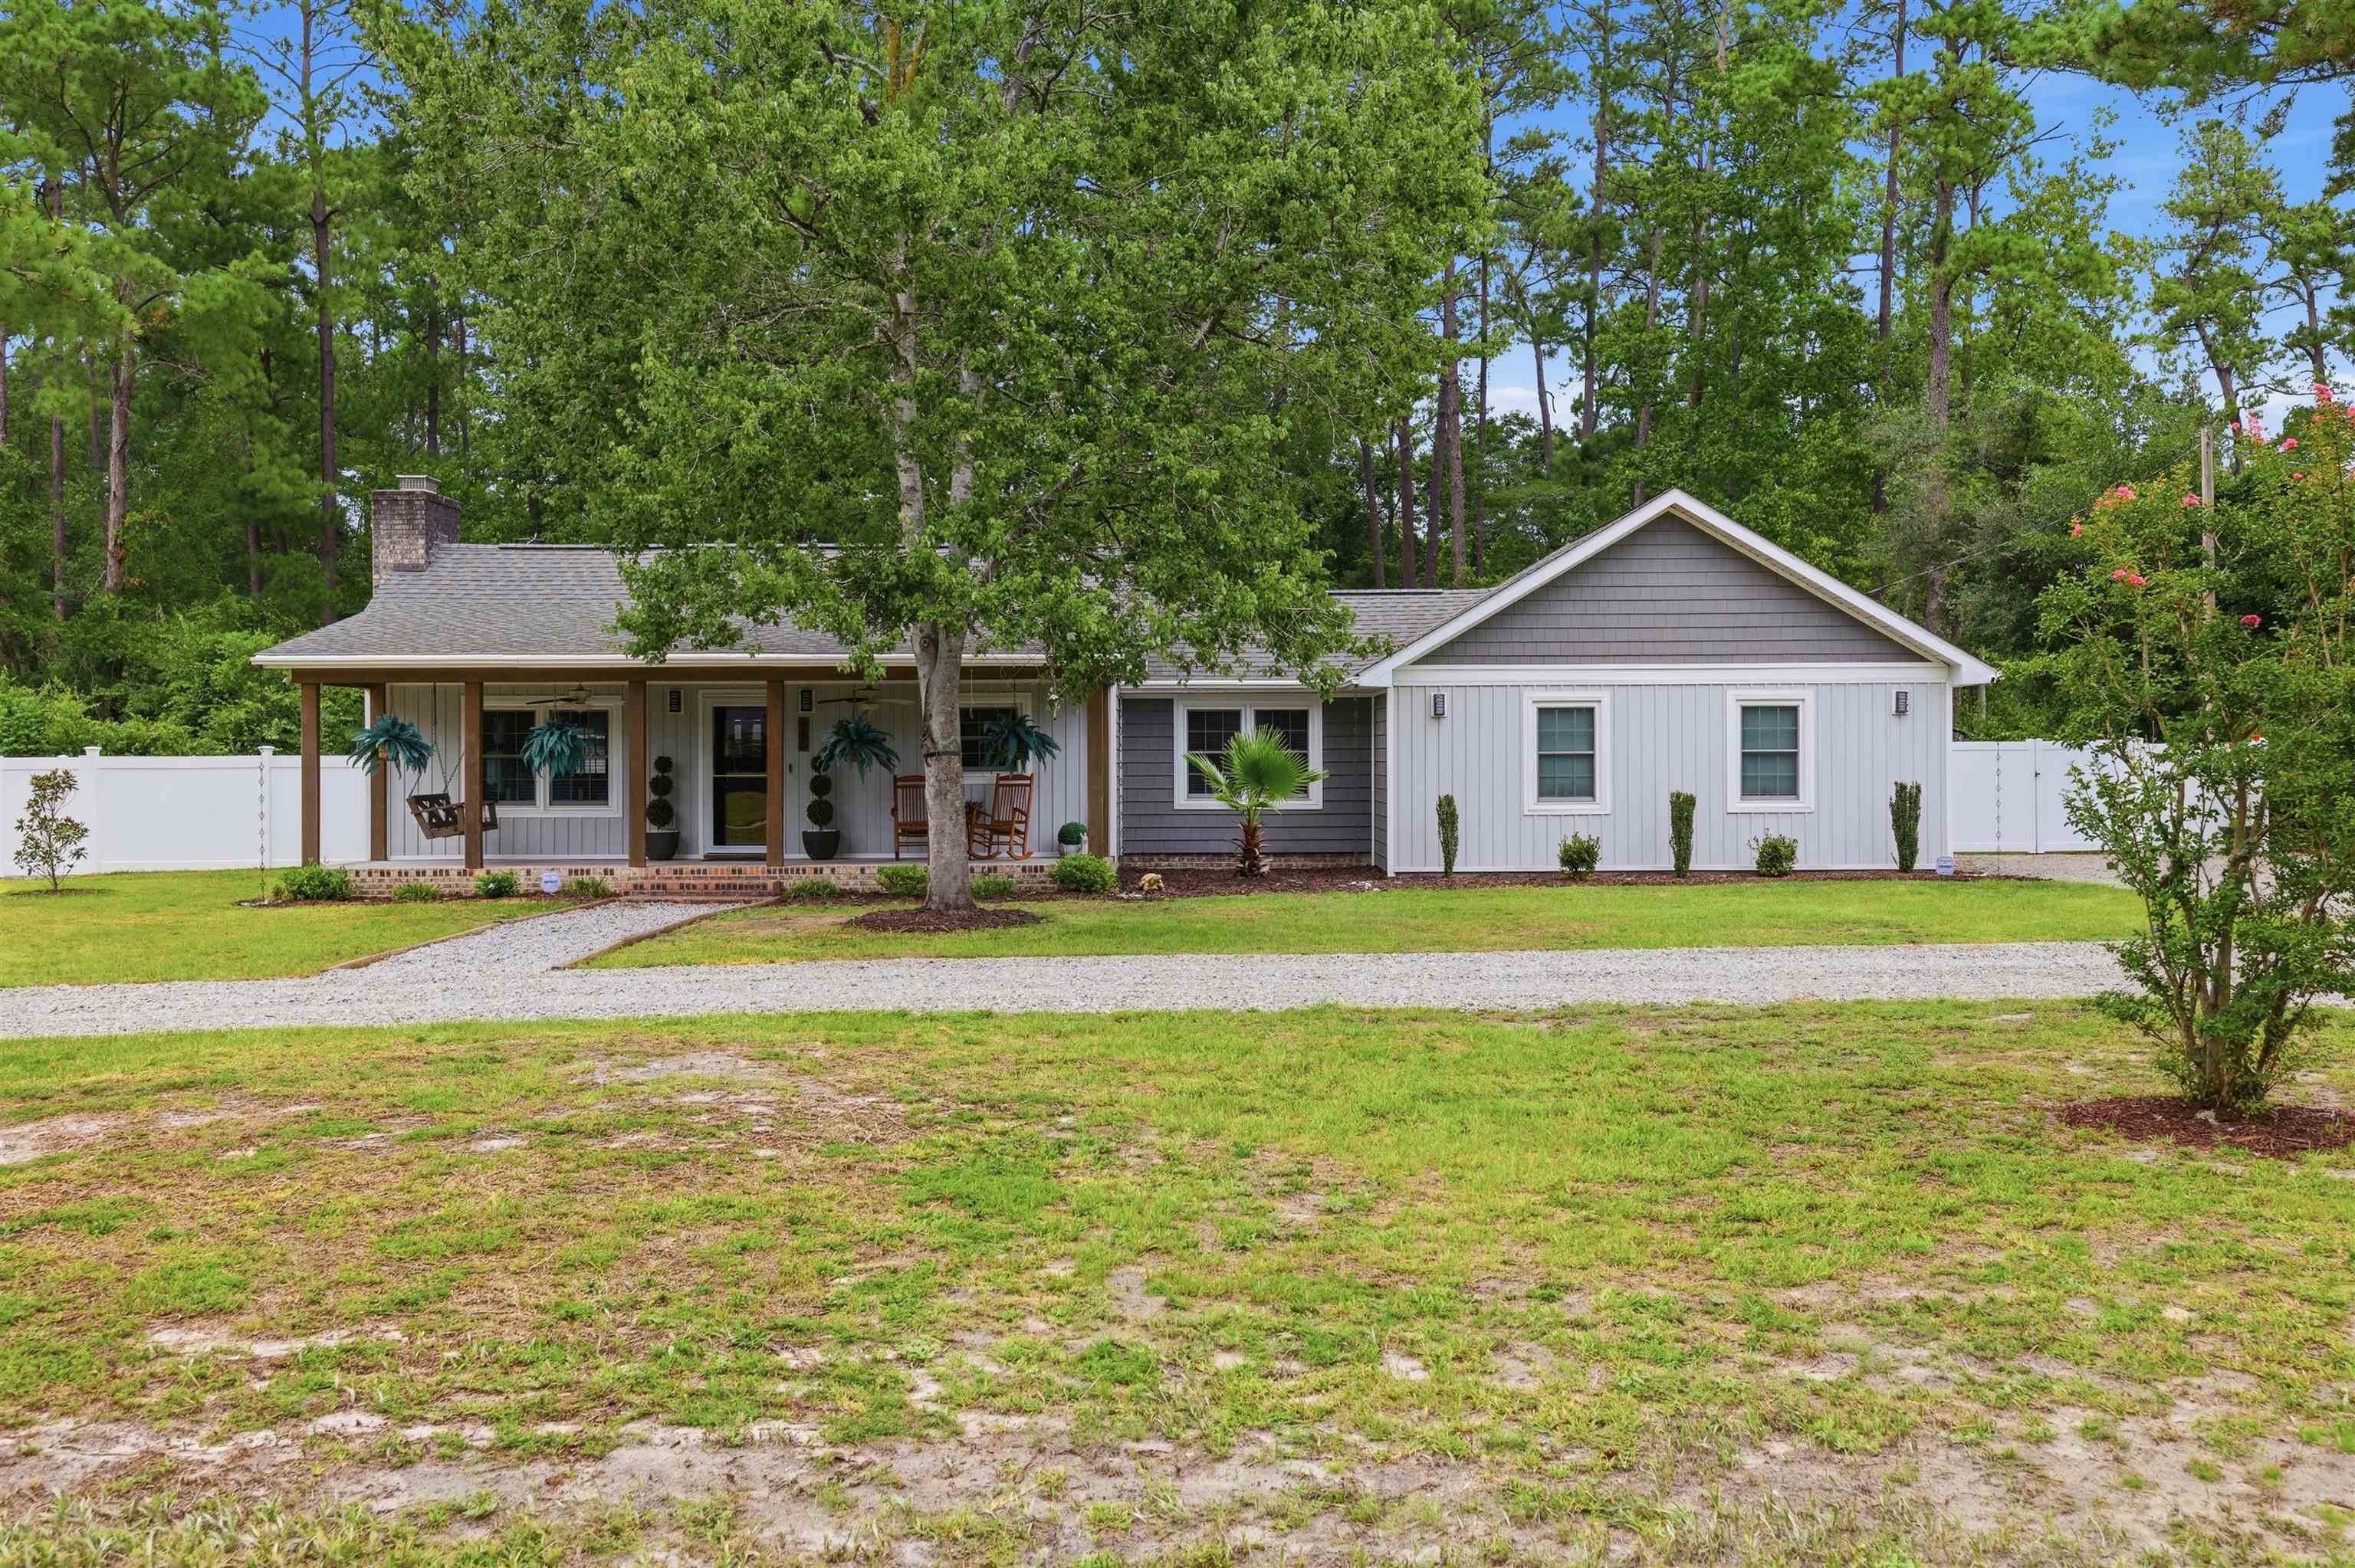
Two beautifully updated homes. One private acre. No HOA. Endless possibilities! This rare property offers a beautifully updated 2-bedroom, 2-bath main home with an attached 2-car garage plus a detached 2-bedroom, 1-bath guest home complete with its own kitchen, living room, laundry area, and private living space. Located just minutes from Coastal Carolina University, Conway Medical Center, shopping, dining, and Historic Downtown Conway, this property is ideal for multigenerational living, guests, a private home office, or income-producing rental opportunities.

Extensively renovated inside and out, both homes feature new roofs (2021), new siding (2022), updated bathrooms (2025), Halo whole-house water filtration systems (2025), and numerous electrical updates (2025), providing peace of mind for years to come. The main home also boasts new luxury vinyl plank flooring (2021), a new HVAC system (2024), a completely remodeled kitchen (2025) with new cabinetry, butcher block countertops, tile backsplash, sink, bar, and brand-new appliances (2026), new trim throughout (2025), and a new water heater (2025).

The detached guest home has also been tastefully updated with an updated kitchen (2026), new water heater (2026), and appliances (2021), making it completely move-in ready. Step outside to enjoy the beautifully landscaped grounds featuring a stone driveway, covered back patio, fenced backyard, and a relaxing saltwater hot tub. Two detached storage buildings convey, providing plenty of room for storage, hobbies, or workshop space.

Whether you're looking for a primary residence with space for extended family, a property with excellent rental income potential, or a unique investment opportunity near Coastal Carolina University, this one checks every box. Properties combining a detached guest home, attached 2-car garage, extensive renovations, 1 acre of land, and no HOA are incredibly hard to find. Don't miss your opportunity to own one of the most versatile properties in the Conway area!

Key highlights

  • Two beautifully updated homes.
  • The detached guest home has also been tastefully updated with an updated kitchen (2026), new water heater (2026), and appliances (2021), making it completely move-in ready.
  • Step outside to enjoy the beautifully landscaped grounds featuring a stone driveway, covered back patio, fenced backyard, and a relaxing saltwater hot tub.

More property details

Interior

Primary Bedroom

  • Ceiling Fan
  • Walk-in Closet

Primary Bath

  • Shower
  • Vanity

Kitchen

  • Range
  • Dishwasher
  • Garbage Disposal
  • Refrigerator
  • Microwave

Interior Features

  • Spa/Hot Tub
  • Window Treat Convey
  • Smoke Detector
  • Wshr/Dryer Connection
  • Washer/Dryer
  • Fireplace

Floor Cover

  • Tile
  • Carpeting
  • Luxury Vinyl Plank/Tile

Exterior & construction

Architectural style
Ranch
Zoning
SF 40

Exterior Finish

  • Vinyl Siding

Foundation

  • Slab

Exterior Features

  • Patio
  • Front Porch
  • Fencing
  • Spa/Hot Tub

Lot Description

  • Irregular

Parking

Garage spaces
2

Utilities

Heating and Cooling

  • Central Heat
  • Central Air
  • Electric

Utilities Available

  • Electricity
  • Water Public
  • Septic
  • Cable TV
  • Telephone

Schools

Elementary
Palmetto Bays Elementary School
Middle
Black Water Middle School
High
Carolina Forest High School

Price history

Current asking price
$524,900
Original list price
$549,900
Listed
Jul 25, 2026
Last price change
Nov 8, 2026
Listing information

Listed with Iron Oak Properties. MLS #2618519. Data source: Coastal Carolinas MLS. Information is deemed reliable but not guaranteed.