
Interior
Kitchen
- Dishwasher
- Garbage Disposal
- Refrigerator
- Microwave
Interior Features
- Window Treat Convey
- Smoke Detector
- Washer/Dryer
- Fireplace
Floor Cover
- Tile
- Wood
- Carpeting
$1,199,000
Estimated monthly paymentPawleys Island, SC 29585
Pawleys Plantation
In person or by video.
Adjust the down payment, interest rate, and loan term.
Estimate your payment
Estimated total monthly
$7,063/mo
$6,063 principal & interest · $849 taxes & insurance · $151 HOA
Loan amount $959,200. Estimate only — taxes, insurance, and HOA are approximate. Not a lending quote.
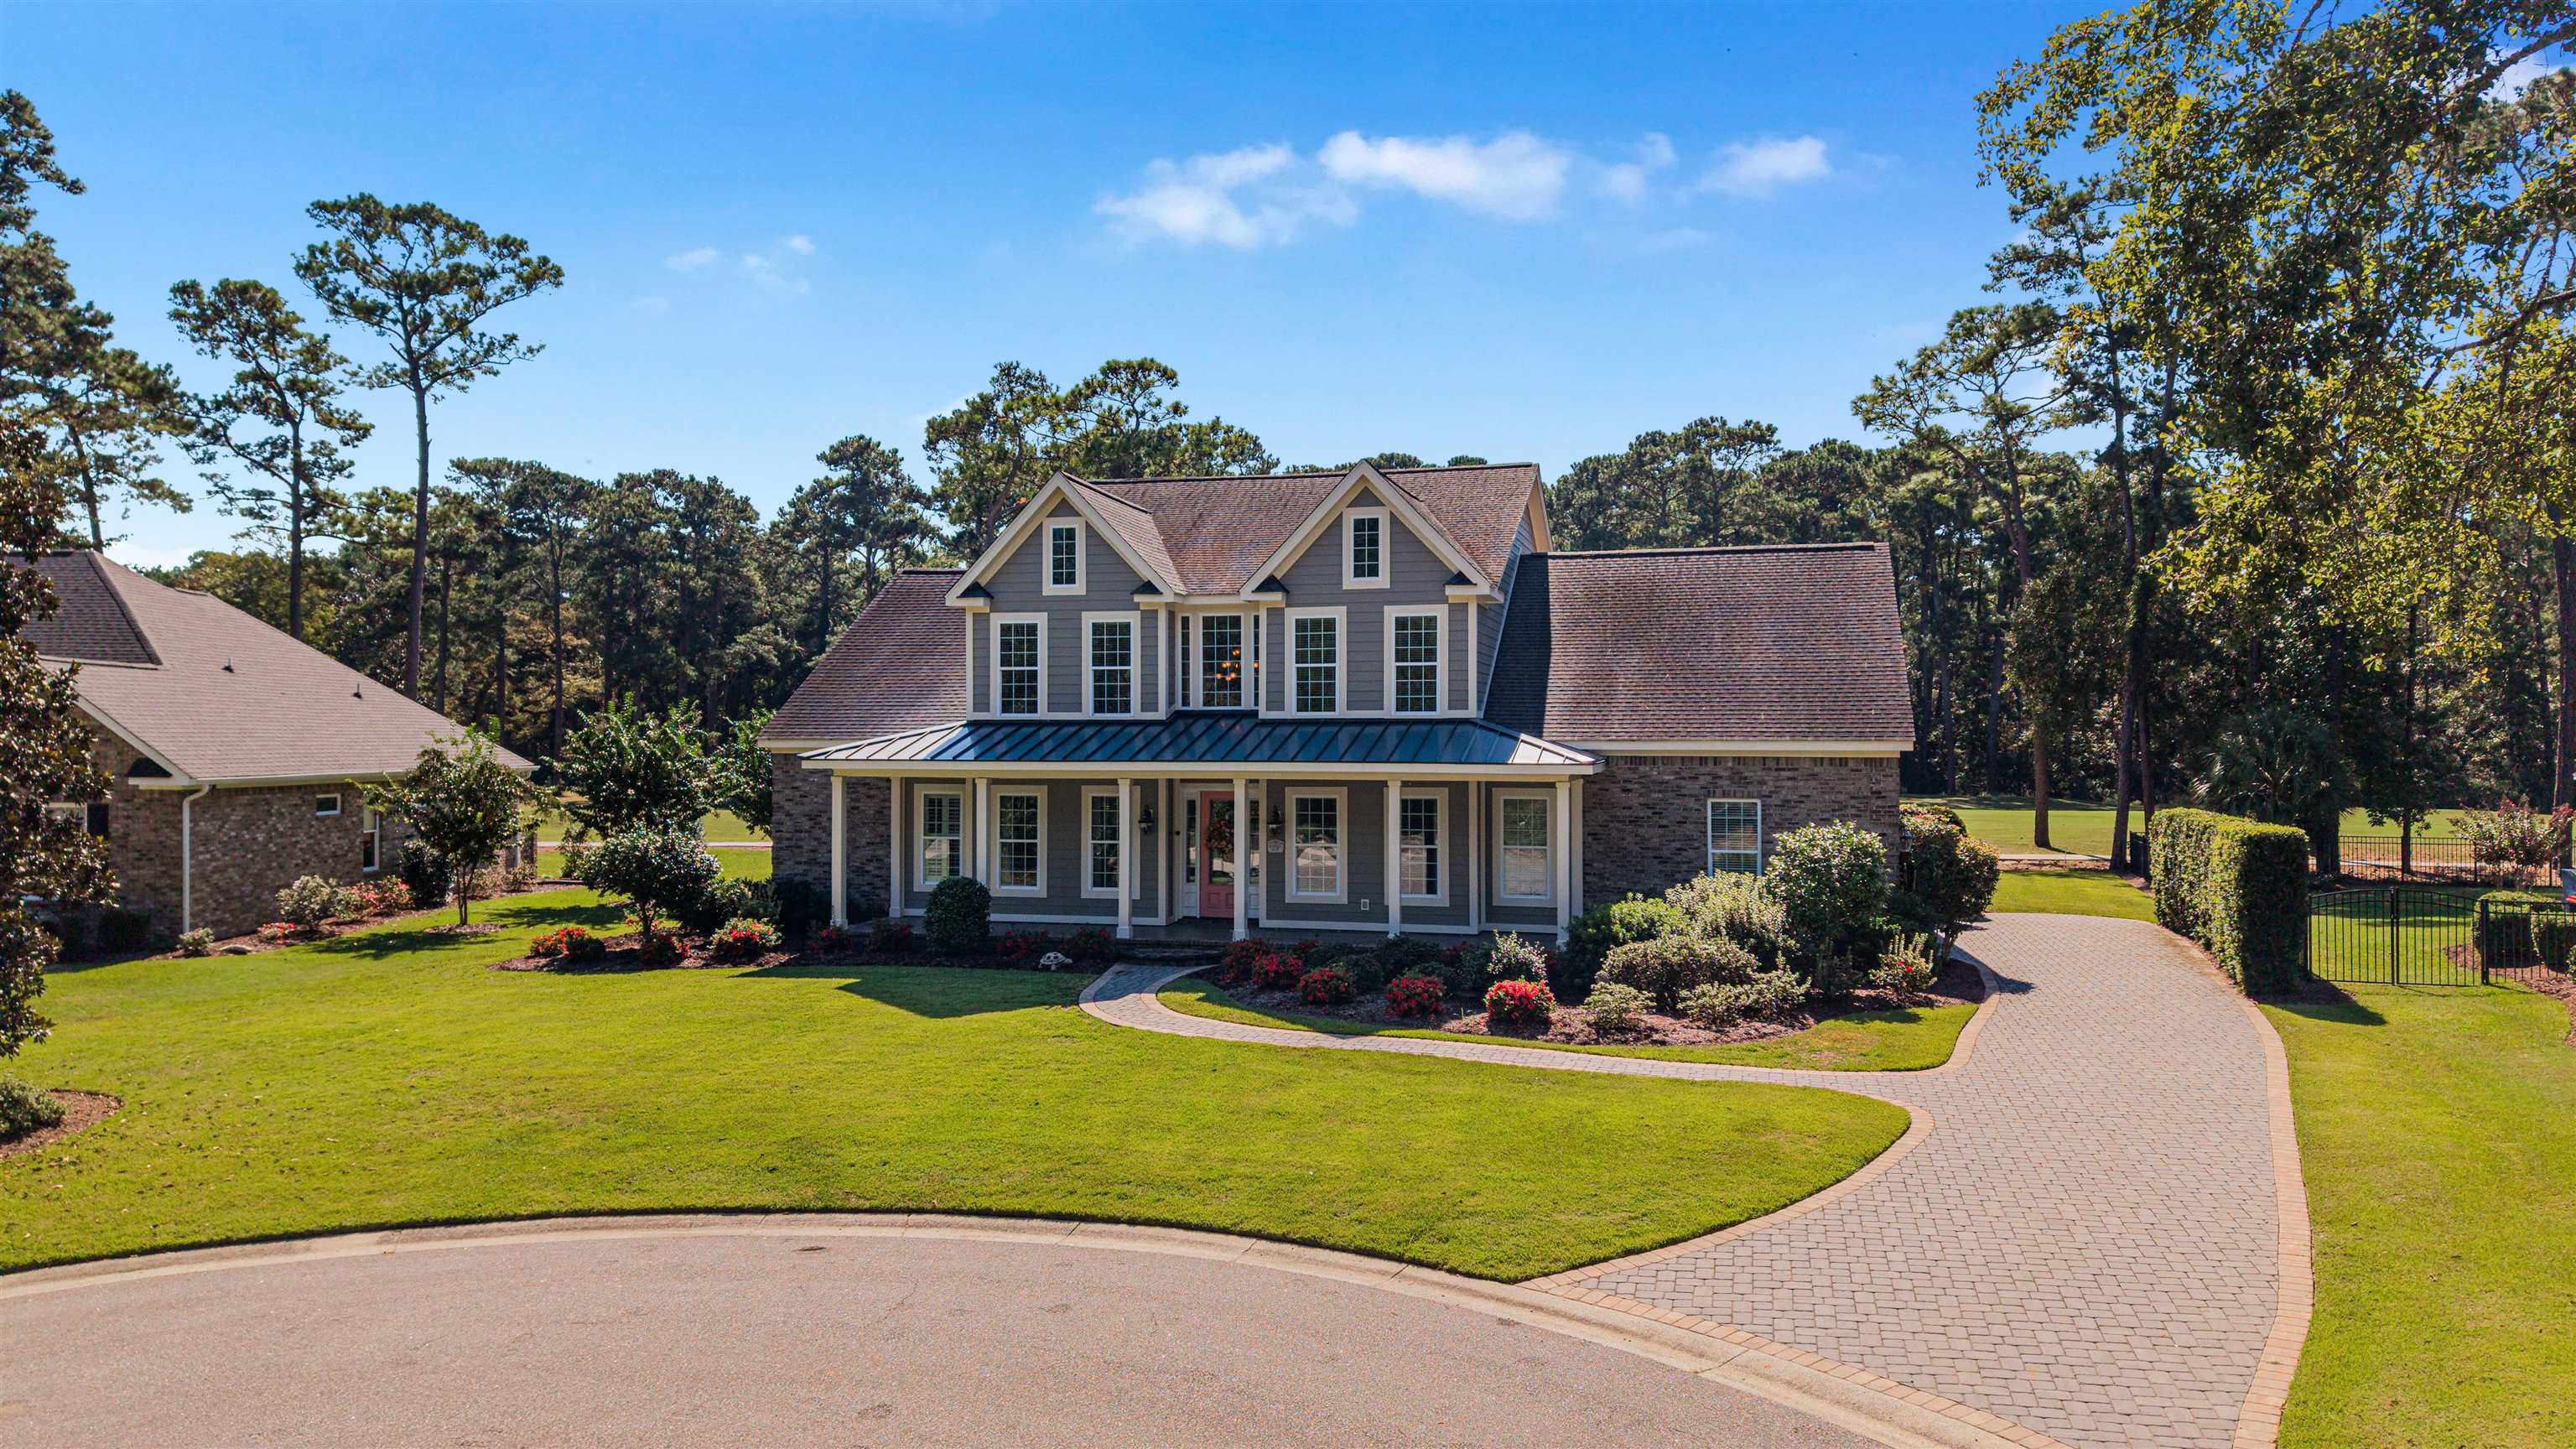
Listed at $1,199,000, this 5-bedroom, 4.5-bath single-family home is in Pawleys Island, SC. It has 3,900 square feet of living area and a 0.38-acre lot, and the MLS records a 2006 build year. The MLS places it in the Pawleys Plantation subdivision, Georgetown County.
Forturro's MLS data includes 6 active listings in Pawleys Plantation. List prices there run from $274,500 to $1,199,000. Recorded living areas range from 2,208 to 3,900 square feet. Build years on those records span 1992 to 2006. Forturro refreshes this summary about every 15 minutes.
The MLS records a golf course community for this lot.
The MLS records a two-story floor plan, with flooring listed as wood, tile, and carpet. Inside, the record notes a fireplace and a washer and dryer. Kitchen appliances on the record include a dishwasher, refrigerator, microwave, and garbage disposal.
Outside, the MLS lists a front porch and a patio. Parking is recorded as a 2-car garage and a garage door opener. Construction fields list a slab foundation and storm windows.
The HOA fee is recorded at $151 a month, listed as covering water and sewer, trash pickup, internet, a security service, and common-area maintenance. The community fields list a gated entrance and an outdoor community pool. The MLS records long-term rentals and owner golf carts as allowed — confirm the current covenants before you rely on that.
Heating and cooling are listed as central air and central heat. Available utilities are listed as public water, underground utilities, and cable TV.
Forturro summary of published Coastal Carolinas MLS fields, assembled automatically. MLS record updated . The listing brokerage's own description follows below.
Distinctive by design and beautifully positioned, 94 Cameron Court brings together custom craftsmanship, thoughtful updates and a golf course setting in Pawleys Plantation. Custom built by the current owners and lovingly maintained ever since, this 5 bedroom, 4.5 bath home offers nearly 3,900 heated square feet and a flexible floor plan designed for both everyday living and entertaining. The interior feels open, polished and intentionally connected, with architectural details that add warmth and character throughout.
The great room serves as the focal point, anchored by a stone fireplace and built-ins, while the surrounding rooms flow naturally from one to the next. The kitchen sits at the center of the home's daily rhythm and entertaining flow, with a bright breakfast nook offering an inviting place for casual meals. One side connects to the walk-in pantry, half bath and large laundry room with granite countertops, keeping everyday necessities close at hand and easy to access.
On the other, a butler’s pantry leads directly to the formal dining room, while the open connection to the great room and nearby wet bar keeps conversation and entertaining moving easily from one area to the next. It's a layout that makes everyday routines easy while giving you plenty of ways to gather, host and enjoy the home. The primary suite is located on the first floor, while the upper level includes additional bedrooms and baths, a second den, and an oversized fifth bedroom with its own full bath that is currently used as a game room.
The layout gives family and guests privacy while maintaining an easy connection throughout the home. The enclosed Carolina room extends the living area toward the rear of the home, creating a comfortable place to relax and enjoy views of the eighth fairway of the Jack Nicklaus-designed course. Outside, a wide covered front porch, brick paver driveway and beautifully maintained grounds complete the home’s impressive setting. 94 Cameron Court was clearly designed with how people live in mind.
The layout offers flexibility, the details feel intentional, and the home has a character that is distinctly its own. Set within the gated community of Pawleys Plantation, beaches, restaurants, grocery stores, shopping and everyday conveniences are all within easy reach, making the location just as appealing as the home itself.
Key highlights
Listed with The Litchfield Company Real Estate. MLS #2625481. Data source: Coastal Carolinas MLS. Information is deemed reliable but not guaranteed.