


Interior
Kitchen
- Range
- Dishwasher
- Garbage Disposal
Interior Features
- Smoke Detector
- Wshr/Dryer Connection
Floor Cover
- Carpeting
- Luxury Vinyl Plank/Tile
$284,990
Conway, SC 29527
Rivertown Landing
In person or by video.
Swipe, scroll, or use the arrow controls to compare nearby homes.
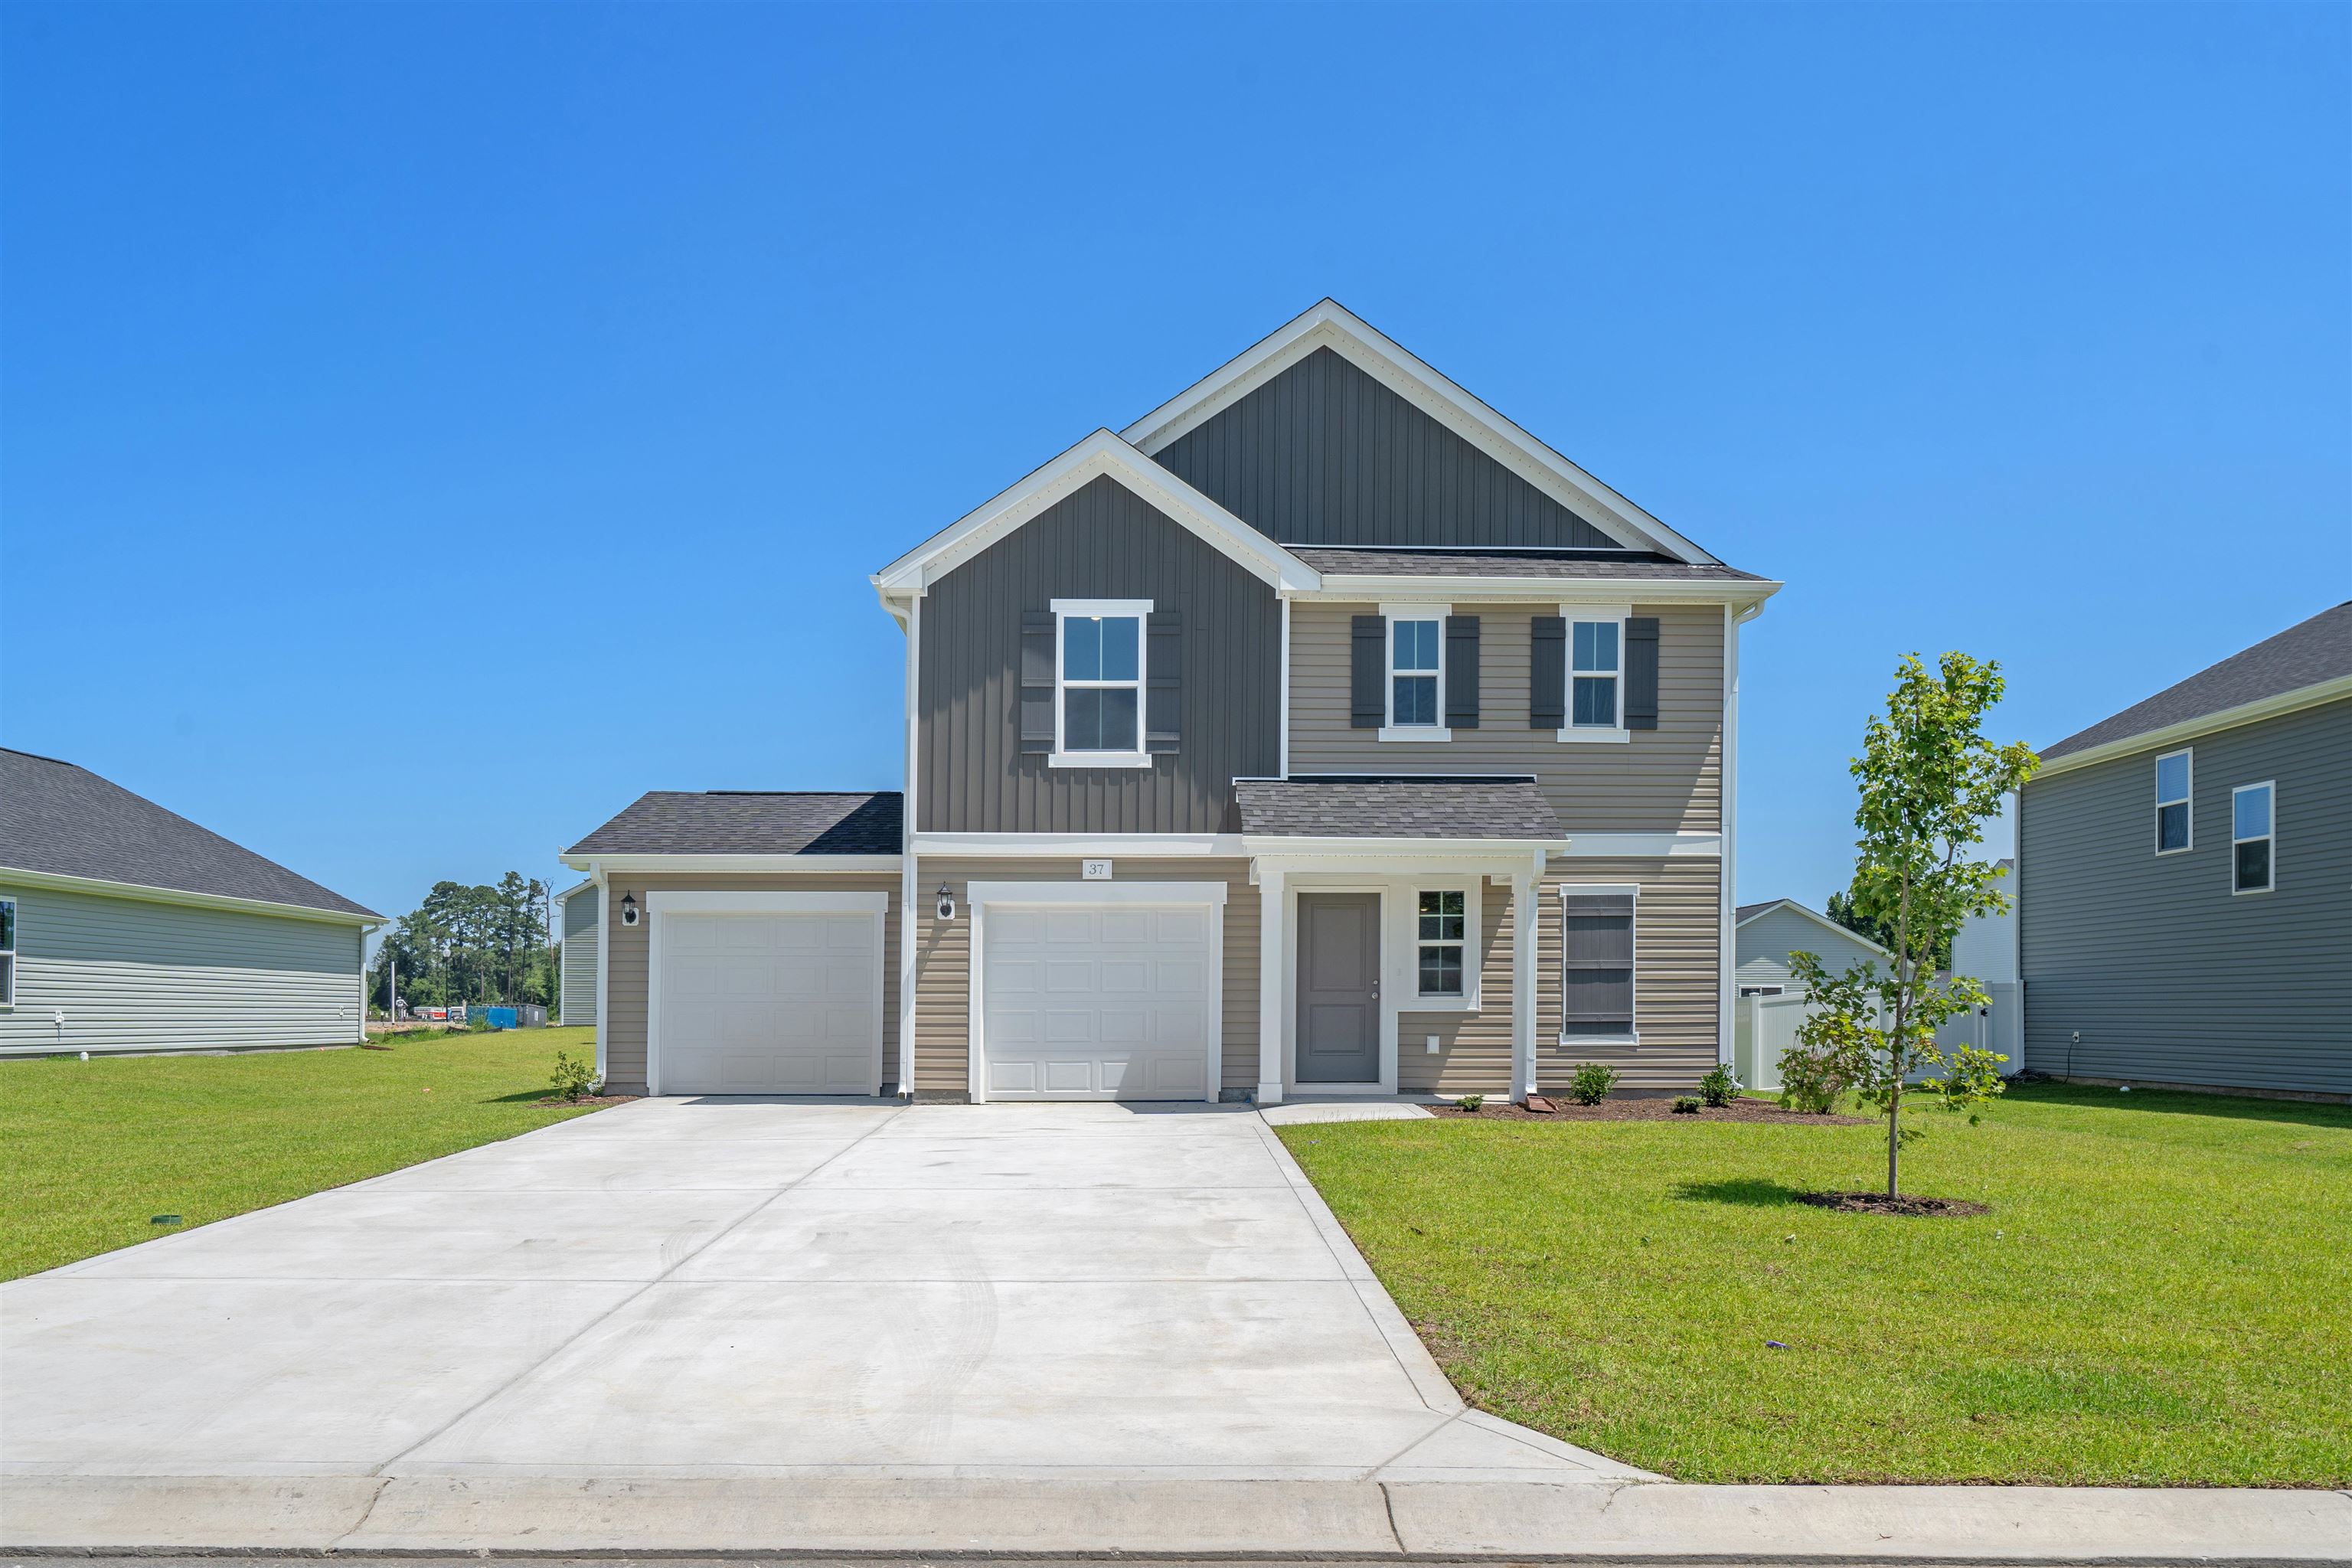
Listed at $284,990, this 3-bedroom, 2.5-bath single-family home is in Conway, SC. It has 1,744 square feet of living area and a 0.23-acre lot, and the MLS records a 2025 build year. The MLS places it in the Rivertown Landing subdivision, Horry County.
In Forturro's MLS data, Rivertown Landing has 10 active listings. List prices there run from $244,000 to $324,200. Recorded living areas range from 1,265 to 2,428 square feet. Build years on those records span 2024 to 2026. Forturro refreshes this summary about every 15 minutes.
The MLS records a two-story floor plan, with flooring listed as vinyl plank or tile and carpet. Interior fields note washer and dryer connections. Kitchen appliances on the record include a range, dishwasher, and garbage disposal.
Outdoor features on the record include a patio. Parking is recorded as a 2-car garage and a garage door opener. Construction fields list vinyl siding and a slab foundation.
The HOA fee is recorded at $40 a month, listed as covering common-area maintenance. The MLS records long-term rentals and owner golf carts as allowed — confirm the current covenants before you rely on that.
Heating and cooling are listed as central air and central heat. Available utilities are listed as public water and underground utilities.
Overview written by The Forturro Group from Coastal Carolinas MLS fields for this listing. The listing brokerage's own description follows below.
Discover the Engage Plan – 3 bedroom w/ Loft New Construction in Conway, SC Welcome to the Engage Plan, a thoughtfully designed two-story home in the final phase of Rivertown Landing in Conway, South Carolina. Offering 1,744 square feet, this 3-bedroom, 2.5-bathroom new construction home combines modern design, functional living space, and the flexibility today's homebuyers are looking for. The open-concept main floor provides a comfortable setting for everyday living and entertaining, while the loft upstairs adds valuable flexible space that can be used as a home office, playroom, media area, or additional gathering space. The Engage Plan also features a 2-car garage and modern finishes throughout, creating a home that balances style, comfort, and functionality. Located in Rivertown Landing, this growing new home community offers the opportunity to enjoy the charm of Conway, SC, with convenient access to local shopping, dining, entertainment, the Conway River Walk, and the Grand Strand. Home Highlights: 1,744 sq. ft. of living space 3 bedrooms 2.5 bathrooms Flexible upstairs loft 2-car garage Open-concept living area Modern finishes Two-story design Located in the final phase of Rivertown Landing New construction in Conway, South Carolina If you're searching for new homes in Conway, SC, the Engage Plan at Rivertown Landing offers the space, flexibility, and modern design to fit a variety of lifestyles. - About Rivertown Landing: Rivertown Landing offers affordable new homes with low HOA fees in a friendly, walkable neighborhood. Ride your bike, take a stroll, or cruise around in your golf cart as you enjoy the relaxed lifestyle that comes with living here. -Don’t miss this opportunity, schedule your tour today and experience the Engage Plan at Rivertown Landing. Your dream home is ready and waiting! *Photos are for illustrative purposes only. Finishes, features and selections may vary.
Key highlights
Map, nearby homes, and current market facts.
Nearby active homes — this home + 12 nearby for sale
Adjust the down payment, interest rate, and loan term.
Estimate your payment
Estimated total monthly
$1,683/mo
$1,441 principal & interest · $202 taxes & insurance · $40 HOA
Loan amount $227,992. Estimate only — taxes, insurance, and HOA are approximate. Not a lending quote.
Listed with DFH Realty Georgia, LLC. MLS #2624039. Data source: Coastal Carolinas MLS. Information is deemed reliable but not guaranteed.