
Interior
Kitchen
- Range
- Dishwasher
- Garbage Disposal
- Refrigerator
- Microwave
Interior Features
- Smoke Detector
- Wshr/Dryer Connection
- Washer/Dryer
- Split Bedroom Plan
Floor Cover
- Vinyl
- Carpeting
- Laminate
$345,000
Estimated monthly paymentMyrtle Beach, SC 29588
Cameron Village
In person or by video.
Adjust the down payment, interest rate, and loan term.
Estimate your payment
Estimated total monthly
$2,090/mo
$1,745 principal & interest · $244 taxes & insurance · $101 HOA
Loan amount $276,000. Estimate only — taxes, insurance, and HOA are approximate. Not a lending quote.
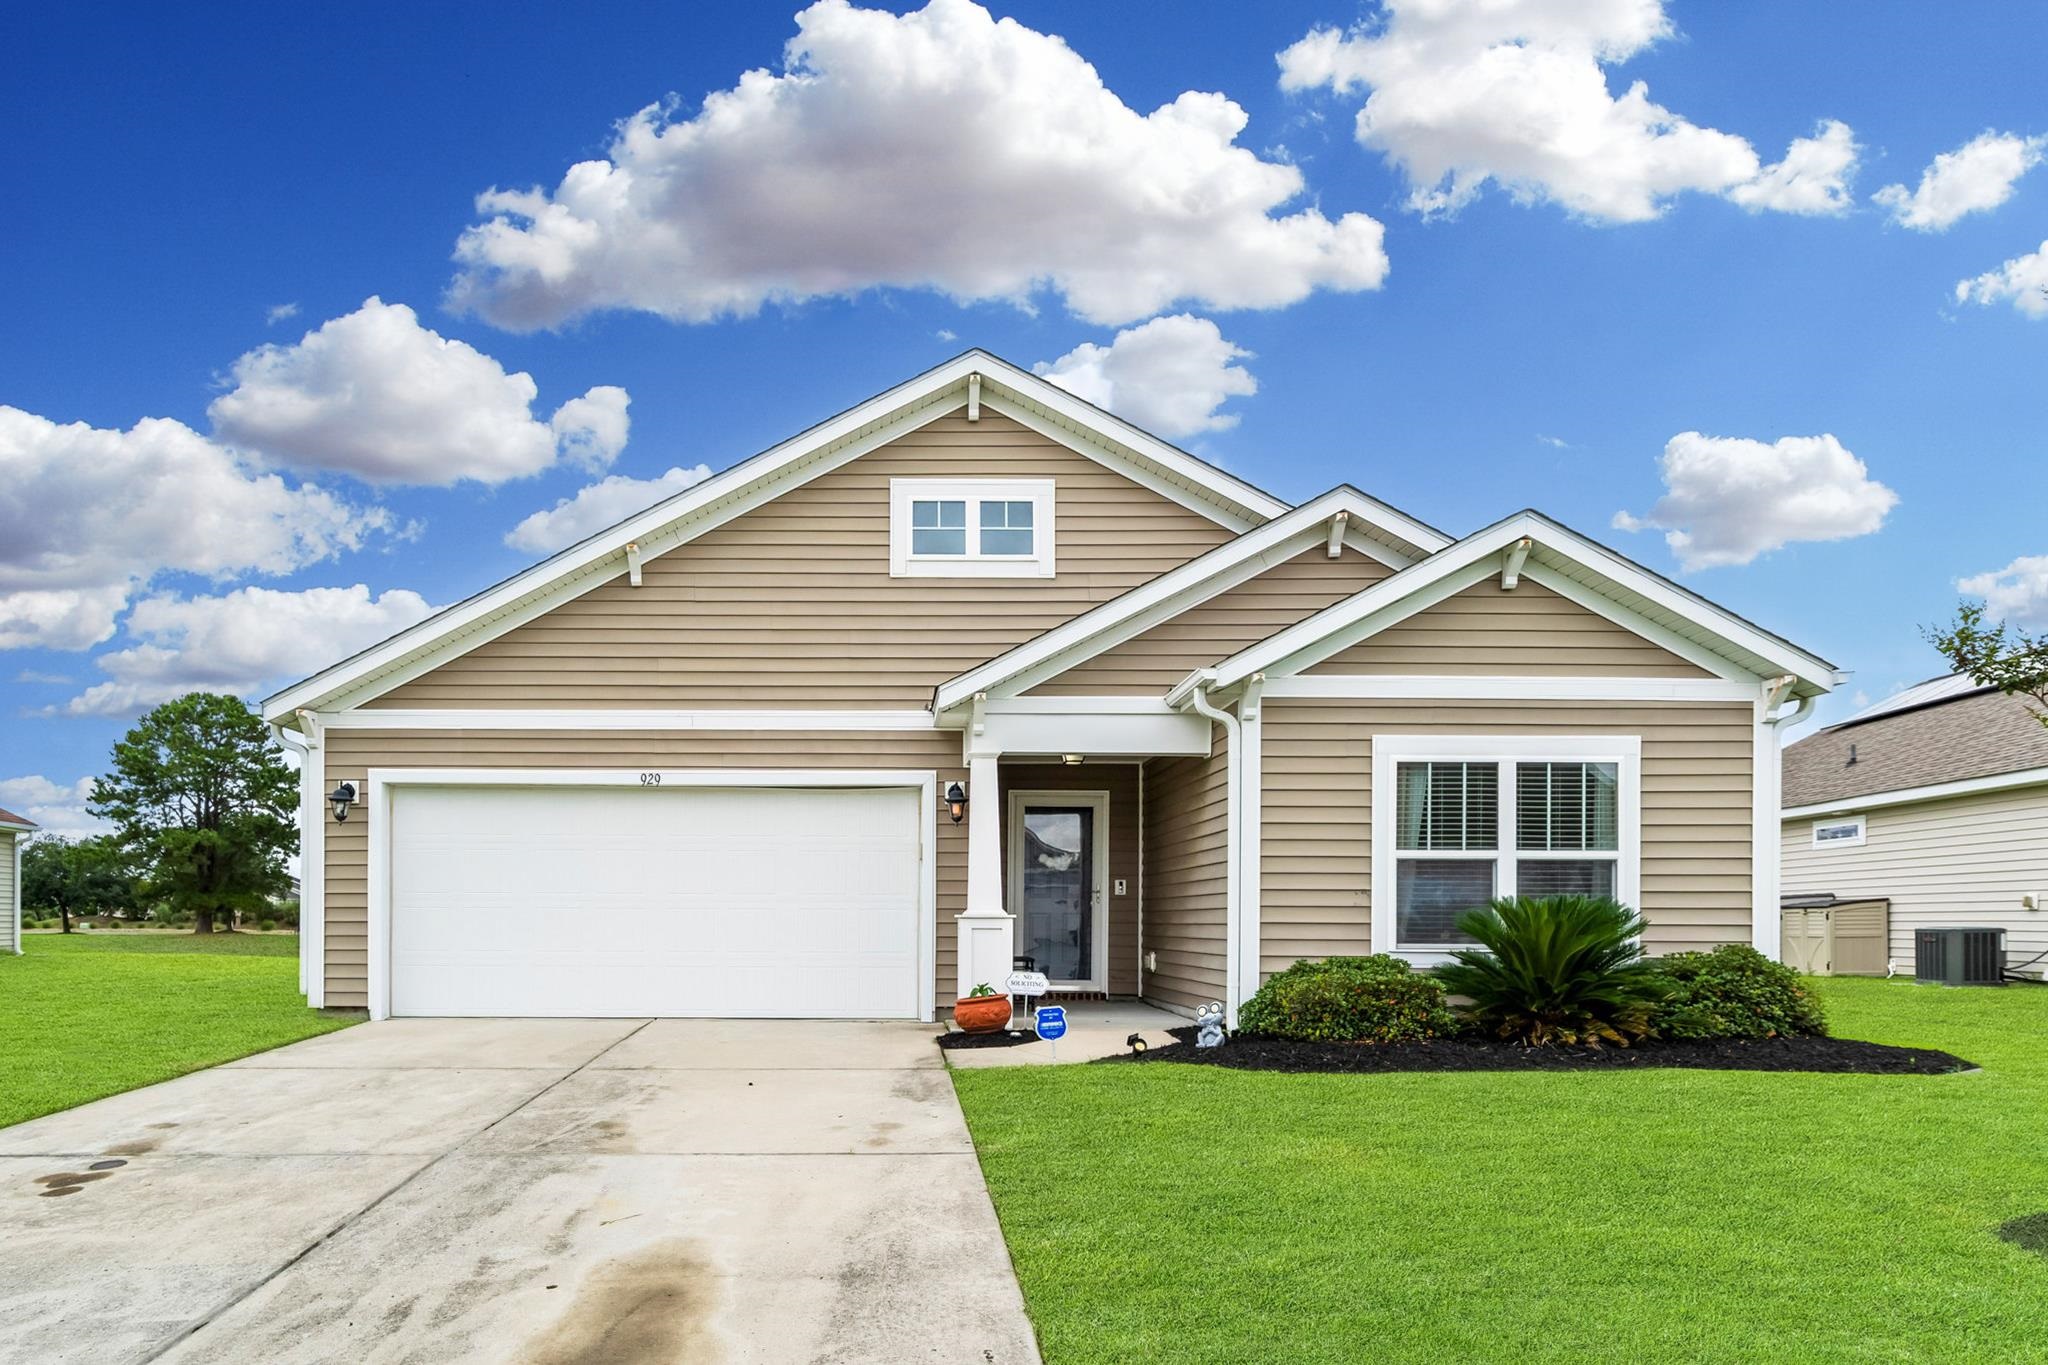
This 3-bedroom, 2-bath single-family home in Myrtle Beach, SC is listed at $345,000. It has 1,813 square feet of living area and a 0.22-acre lot, and the MLS records a 2014 build year. It sits in the Cameron Village subdivision in Horry County.
Forturro's MLS data includes 10 active listings in Cameron Village. List prices there run from $319,000 to $589,000. Recorded living areas range from 1,346 to 2,725 square feet. Build years on those records span 2007 to 2020. Forturro refreshes this summary about every 15 minutes.
Lot-location fields record a lake or pond view.
The MLS records a single-level floor plan, with flooring listed as laminate, carpet, and vinyl. Inside, the record notes a split-bedroom plan and a washer and dryer. Kitchen appliances on the record include a range, dishwasher, refrigerator, microwave, and garbage disposal.
Outside, the MLS lists a patio. Parking is recorded as a 2-car garage. Construction fields list vinyl siding and a slab foundation.
The HOA fee is recorded at $101 a month, listed as covering trash pickup, pool service, recreation facilities, and common-area maintenance. Community amenities on the record include a clubhouse and recreation facilities, an outdoor community pool, and tennis courts. The MLS records long-term rentals as allowed — confirm the current covenants before you rely on that.
Heating and cooling are listed as central air and central heat. Available utilities are listed as public water, underground utilities, and cable TV.
Forturro summary of published Coastal Carolinas MLS fields, assembled automatically. MLS record updated . The listing brokerage's own description follows below.
Enjoy peaceful pond views from this beautifully maintained 3-bedroom, 2-bath home in the highly sought-after Cameron Village community. Situated on one of the neighborhood's premium homesites, this property offers a large backyard with plenty of room to relax, entertain, or simply enjoy the waterview setting. Inside, the popular open floor plan features vaulted ceilings, a welcoming living area, and a kitchen with granite countertops, a large center island, and seamless flow into the dining and living spaces.
The split-bedroom layout provides privacy, while the primary suite features a bay window overlooking the water, dual vanities, a garden tub, separate shower, and walk-in closet. Additional highlights include a two-car garage, dedicated laundry room, and convenient one-level living. Cameron Village offers exceptional amenities including a community pool, clubhouse, tennis courts, basketball court, and scenic walking areas.
Located within the desirable St. James school district and just minutes from shopping, dining, Highways 17 and 31, and the beaches of Surfside, this home combines an outstanding location with one of the community's most desirable pond-front settings.
Key highlights
Listed with RE/MAX Southern Shores. MLS #2616783. Data source: Coastal Carolinas MLS. Information is deemed reliable but not guaranteed.