


Interior
Kitchen
- Range
- Dishwasher
- Garbage Disposal
- Refrigerator
- Microwave
- Range Hood
Interior Features
- Window Treat Convey
- Smoke Detector
- Wshr/Dryer Connection
- Split Bedroom Plan
Floor Cover
- Tile
- Wood
$375,900
Reduced from $425,000
Longs, SC 29568
Long Bay
In person or by video.
Swipe, scroll, or use the arrow controls to compare nearby homes.
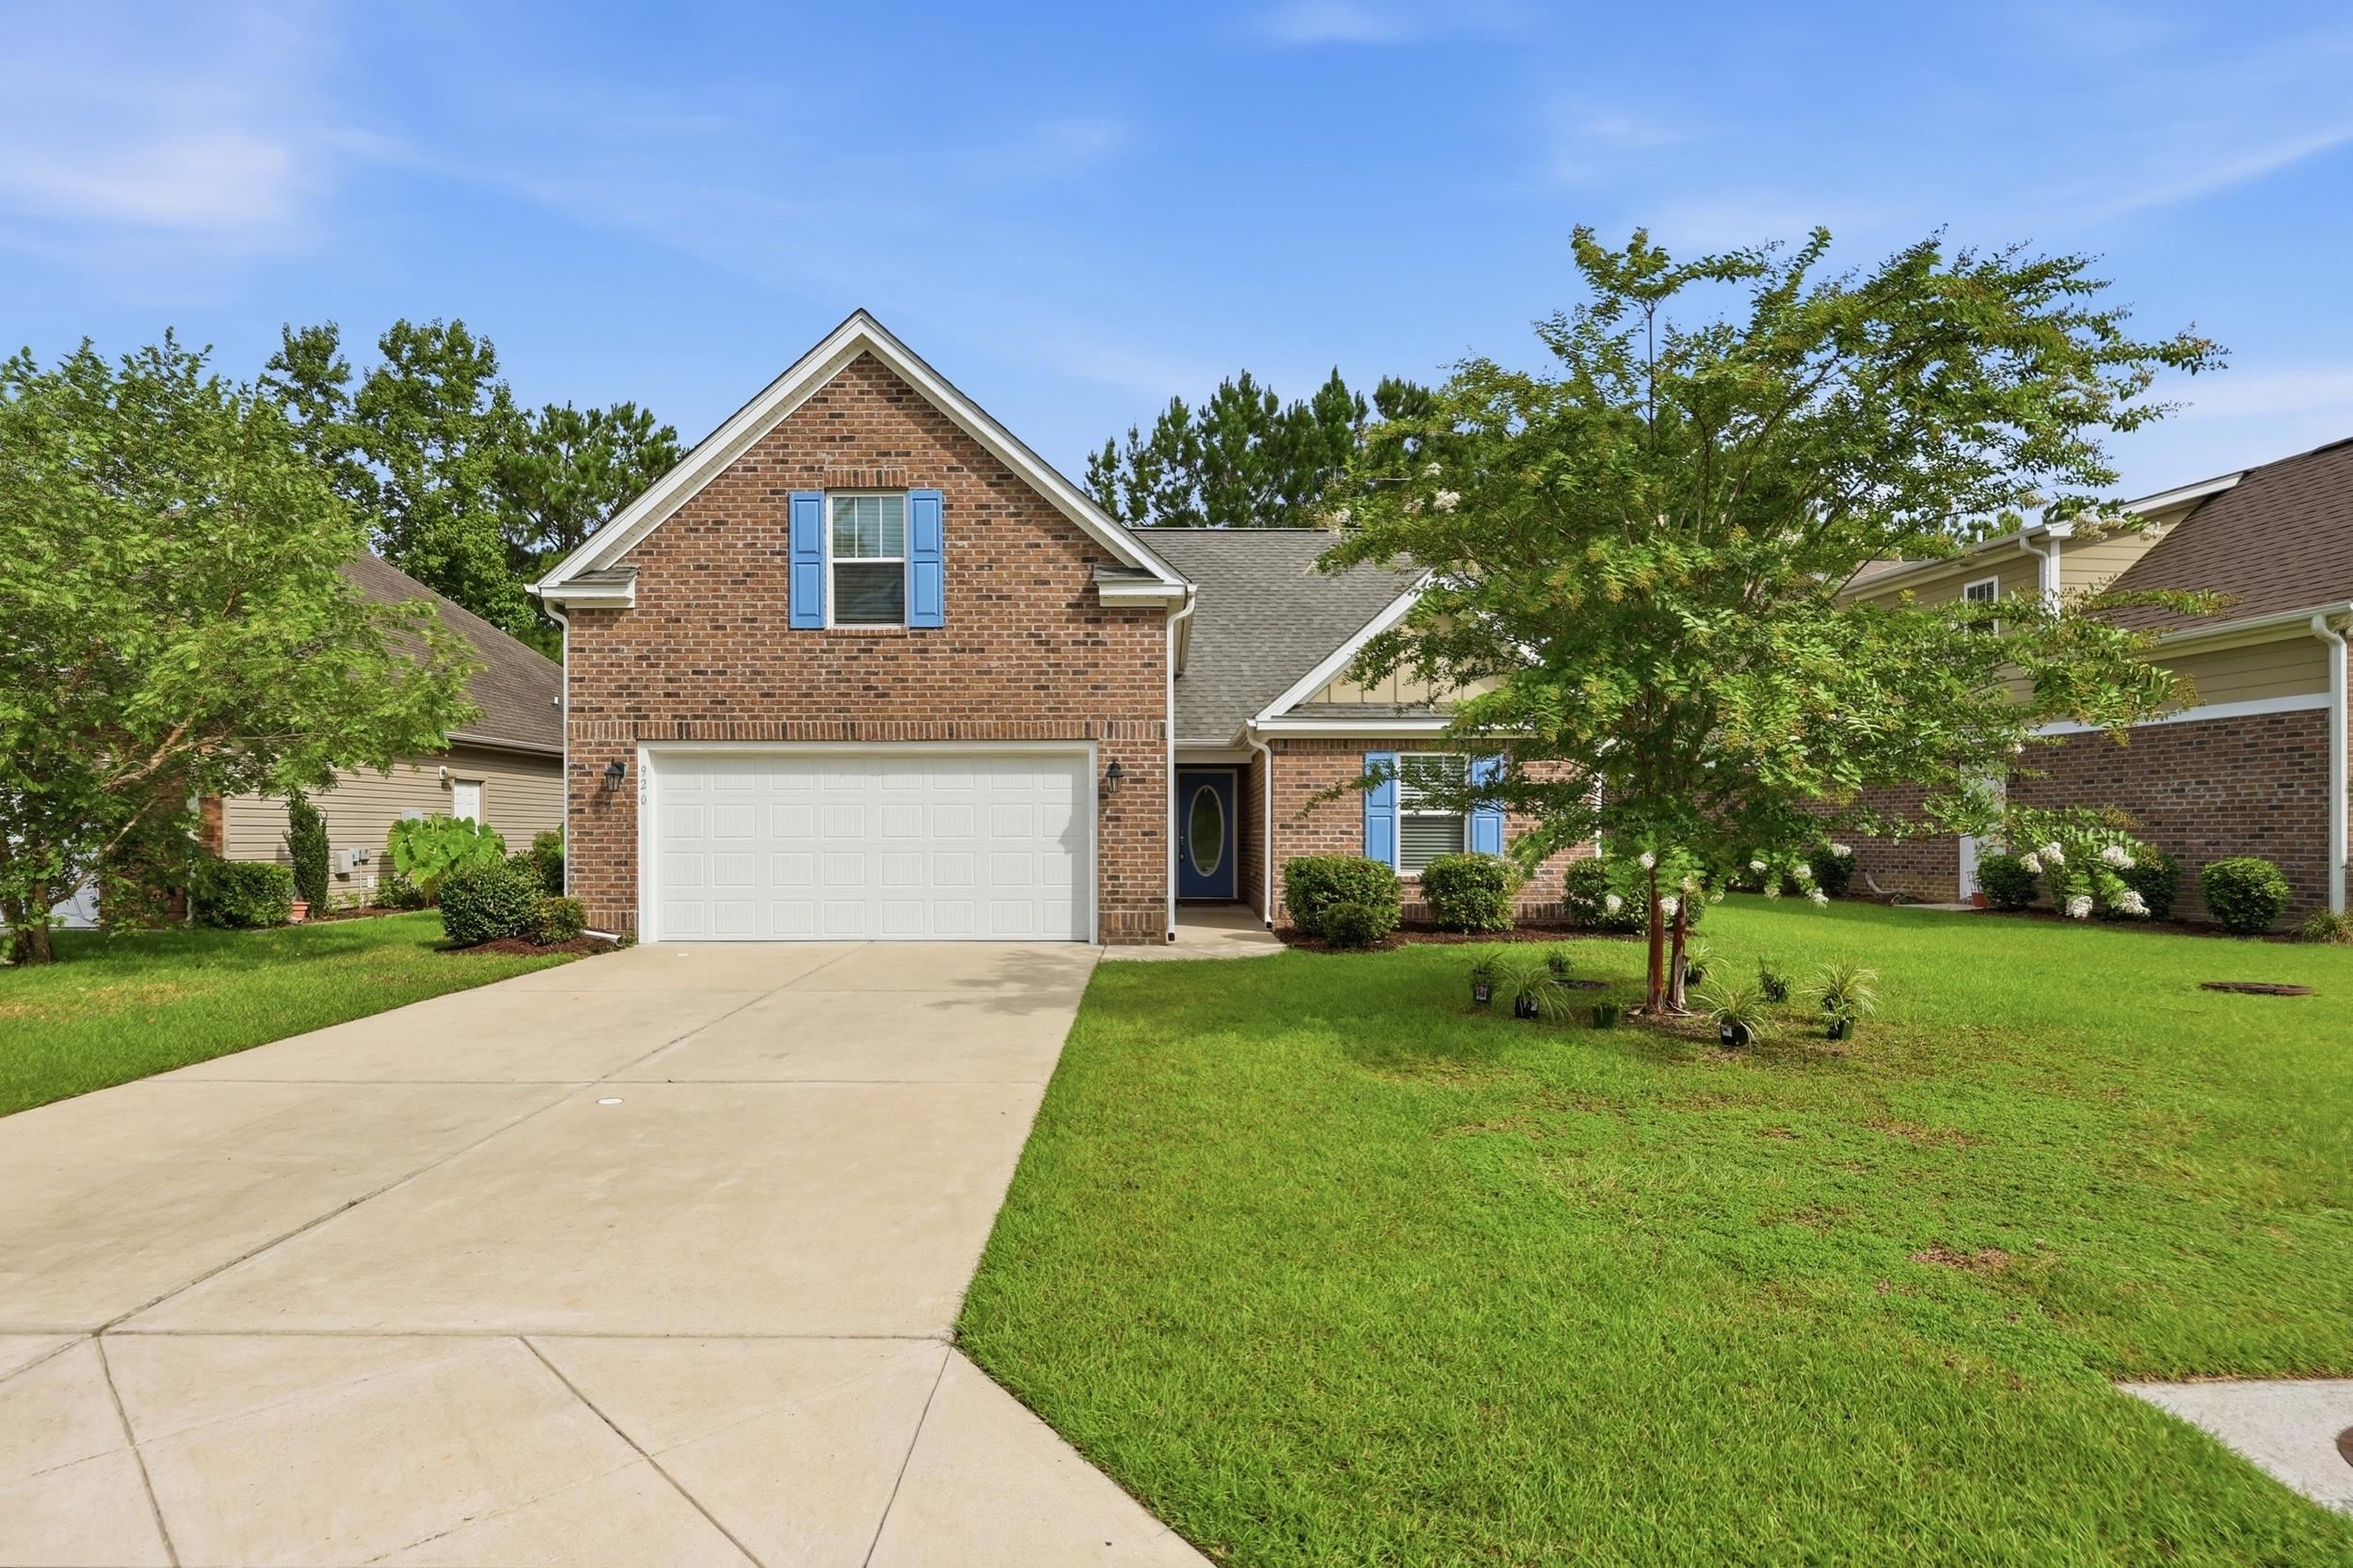
Welcome to refined coastal living in the prestigious Long Bay Golf Club community of Longs! This beautifully designed 4-bedroom, 3-bath home offers just under 2,000 heated square feet and blends modern style, comfort, and versatility. Step inside to an inviting open-concept layout accented by engineered hardwood flooring and an abundance of natural light. The well-appointed kitchen features granite countertops, stainless steel appliances, ample cabinetry, and a convenient breakfast bar—perfect for casual meals and entertaining. The spacious first-floor primary suite is a true retreat, complete with vaulted ceilings, a generous walk-in closet, and a private bath. Upstairs, the fourth bedroom includes its own full bath and offers endless possibilities as a guest suite, bonus room, home office, or private getaway. Outside, enjoy the peaceful setting overlooking the pond, creating a relaxing backdrop for morning coffee or evening unwinding. Long Bay Golf Club is one of the area’s most desirable golf communities, offering a distinctive lifestyle surrounded by natural beauty and championship golf. Schedule your private showing today and discover all this exceptional home has to offer.
Key highlights
Map, nearby homes, and current market facts.
Nearby active homes — this home + 12 nearby for sale
Adjust the down payment, interest rate, and loan term.
Estimate your payment
Estimated total monthly
$2,206/mo
$1,901 principal & interest · $266 taxes & insurance · $39 HOA
Loan amount $300,720. Estimate only — taxes, insurance, and HOA are approximate. Not a lending quote.
Listed with RE/MAX Southern Shores NMB. MLS #2618625. Data source: Coastal Carolinas MLS. Information is deemed reliable but not guaranteed.