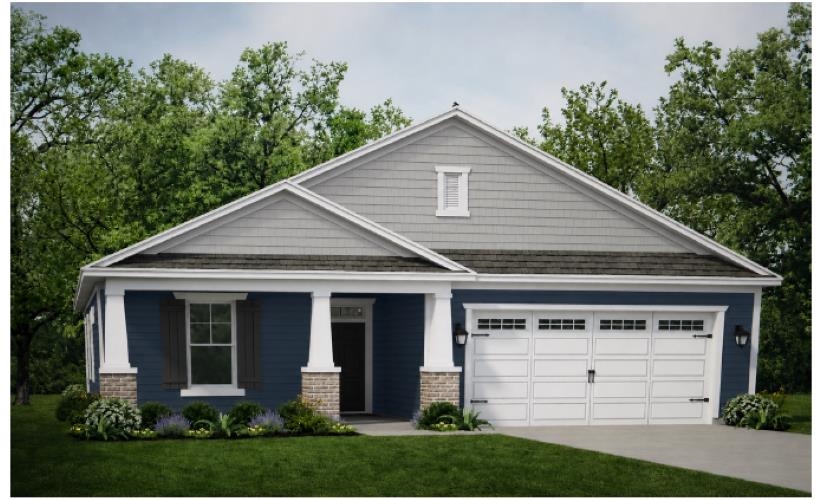
918 Big Cedar Dr., Loris
Photo 1 of 6

918 Big Cedar Dr.

Loris, SC 29569

The Willows

In person or by video.

Home type
Single family
Beds
4
Baths
2
Sq ft
1,847
Acreage
0.23 acres
Year built
2026
Garage
3-car
HOA
$205
Builder
Chesapeake Homes
Model
Redbud
Compare
Shop together

Nearby homes

Nearest active homes by reported MLS coordinates · within about 4 mi

Estimated monthly payment

Adjust the down payment, interest rate, and loan term.

Down payment
20% · $79,871

Estimate your payment

Estimated total monthly

$2,507/mo

$2,019 principal & interest · $283 taxes & insurance · $205 HOA

20% · $79,871

Loan amount $319,486. Estimate only — taxes, insurance, and HOA are approximate. Not a lending quote.

Location and Local Market

Nearby active homes — this home + 12 nearby for sale

Loading the map
See more nearby homes in Loris

About this home

At just over 1,800 square feet, the Redbud offers a welcoming blend of comfort and functionality, perfect for entertaining or relaxing at home. The open-concept layout highlights a spacious kitchen with a walk-in pantry and center island—ideal for preparing meals, hosting guests, or enjoying takeout around the island. You can step directly onto the rear porch through the sliding glass door, seamlessly connecting indoor and outdoor living while taking full advantage of South Carolina’s mild climate.

The Owner’s Suite creates a private retreat with a tray ceiling, generous walk-in closet, and a spa-inspired bathroom featuring double sinks and a walk-in shower. Three additional bedrooms and a full bath provide versatile space for family, guests, or a home office. The Redbud also offers options for expanded outdoor living or upgraded bath layouts, giving you the ability to personalize the home to fit your lifestyle. With thoughtful design and flexible features, the Redbud is the perfect balance of everyday convenience and peaceful retreat.

Key highlights

  • The open-concept layout highlights a spacious kitchen with a walk-in pantry and center island—ideal for preparing meals, hosting guests, or enjoying takeout around the island.
  • You can step directly onto the rear porch through the sliding glass door, seamlessly connecting indoor and outdoor living while taking full advantage of South Carolina’s mild climate.
  • The Owner’s Suite creates a private retreat with a tray ceiling, generous walk-in closet, and a spa-inspired bathroom featuring double sinks and a walk-in shower.

More property details

Interior

Kitchen

  • Range
  • Dishwasher
  • Garbage Disposal
  • Microwave

Interior Features

  • Smoke Detector
  • Wshr/Dryer Connection
  • Split Bedroom Plan

Floor Cover

  • Carpeting
  • Luxury Vinyl Plank/Tile

Exterior & construction

Architectural style
Ranch
Zoning
RES

Exterior Finish

  • Vinyl Siding

Levels

  • Single Level

Foundation

  • Slab

Exterior Features

  • Patio
  • Front Porch
  • Rear Porch
  • Storm Windows

Lot Description

  • Rectangular

Parking

Garage spaces
3

Utilities

Heating and Cooling

  • Central Heat
  • Central Air
  • Gas

Utilities Available

  • Electricity
  • Natural Gas
  • Water Public
  • Cable TV
  • Underground Utilities

HOA & community

Amenities Available

  • Home Owners Assoc. Fees
  • Clubhouse/Rec/Facilities
  • Pool - Outdoor Community
  • Long Term Rental Allowed
  • Owner Allowed Motorcycle
  • Tenant Allowed Motorcycle
  • Owner Allowed Golf Cart
  • Tenant Allowed Golf Cart

HOA Fee Includes

  • Trash Pickup
  • Pool Service
  • Common Maint/Repair
  • Internet Access

Schools

Elementary
Daisy Elementary School
Middle
Loris Middle School
High
Loris High School

Price history

Current asking price
$399,357
Listed
Aug 25, 2026
Last price change
Aug 24, 2026
Listing information

Listed with Today Homes Realty SC, LLC. MLS #2620988. Data source: Coastal Carolinas MLS. Information is deemed reliable but not guaranteed.