
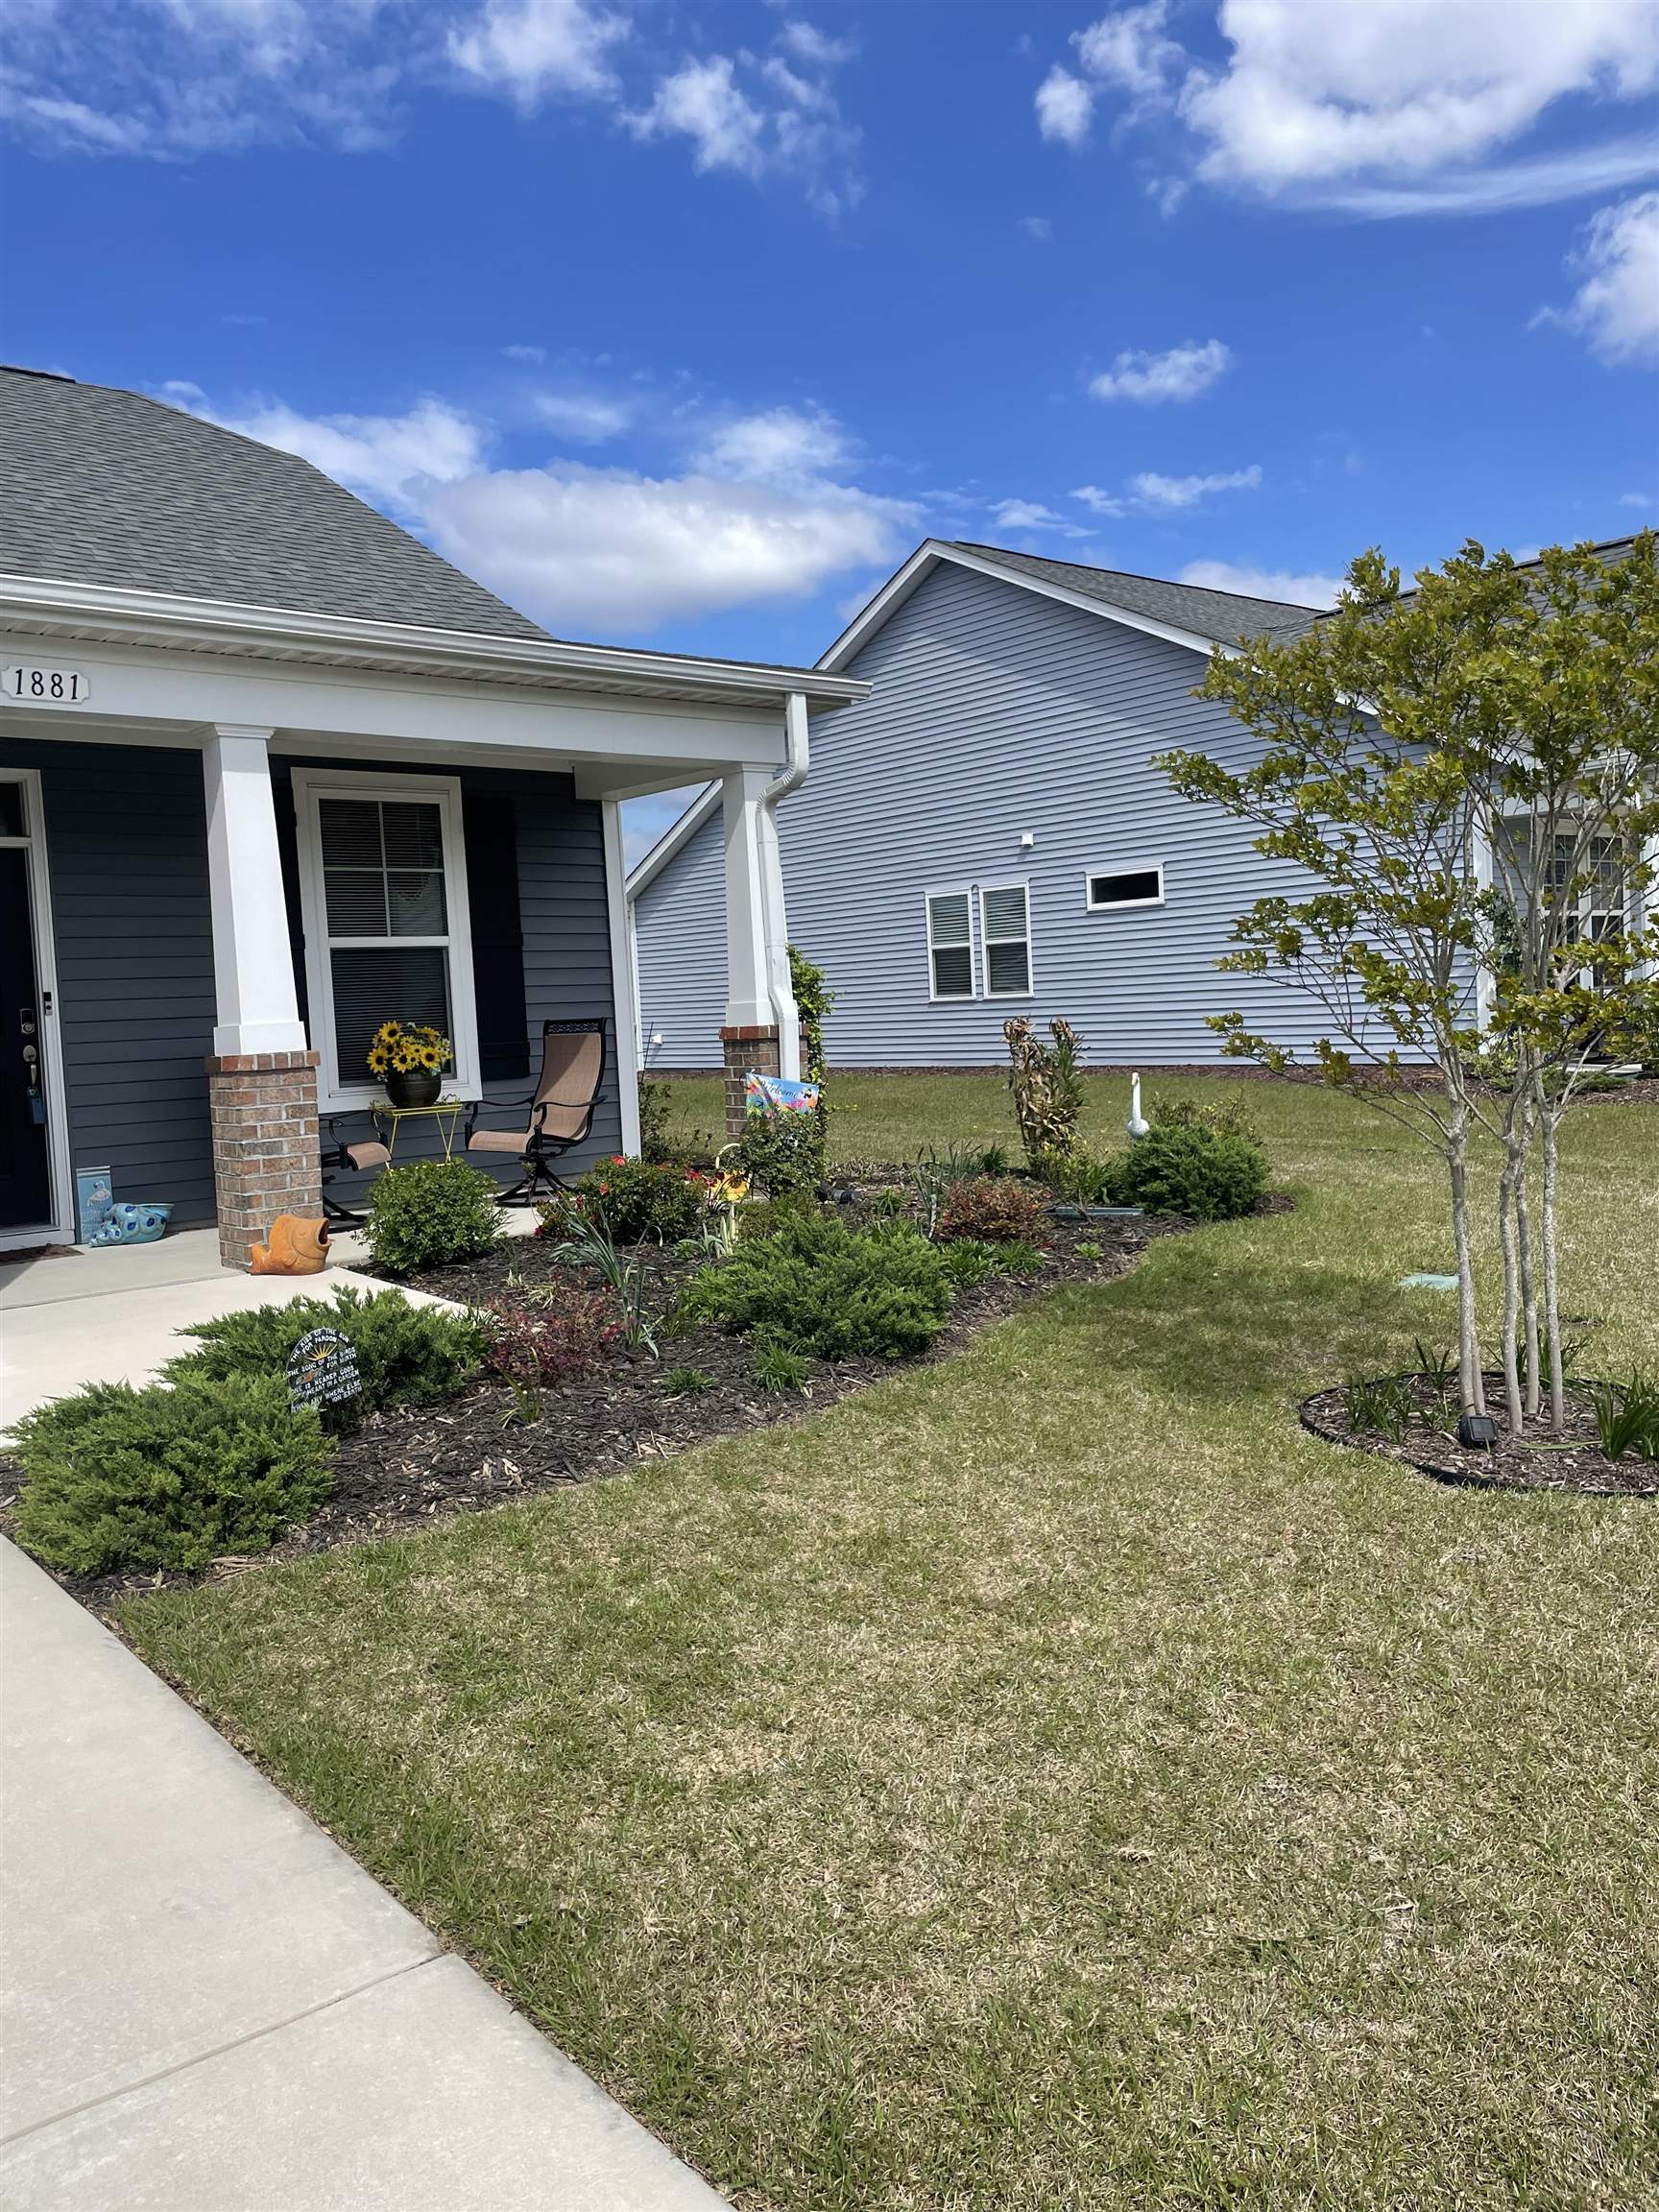
1881 Moonseed Dr.
Longs, 29568 · Heritage Park
$359,800
Reduced from $365,600
Your take
About this property
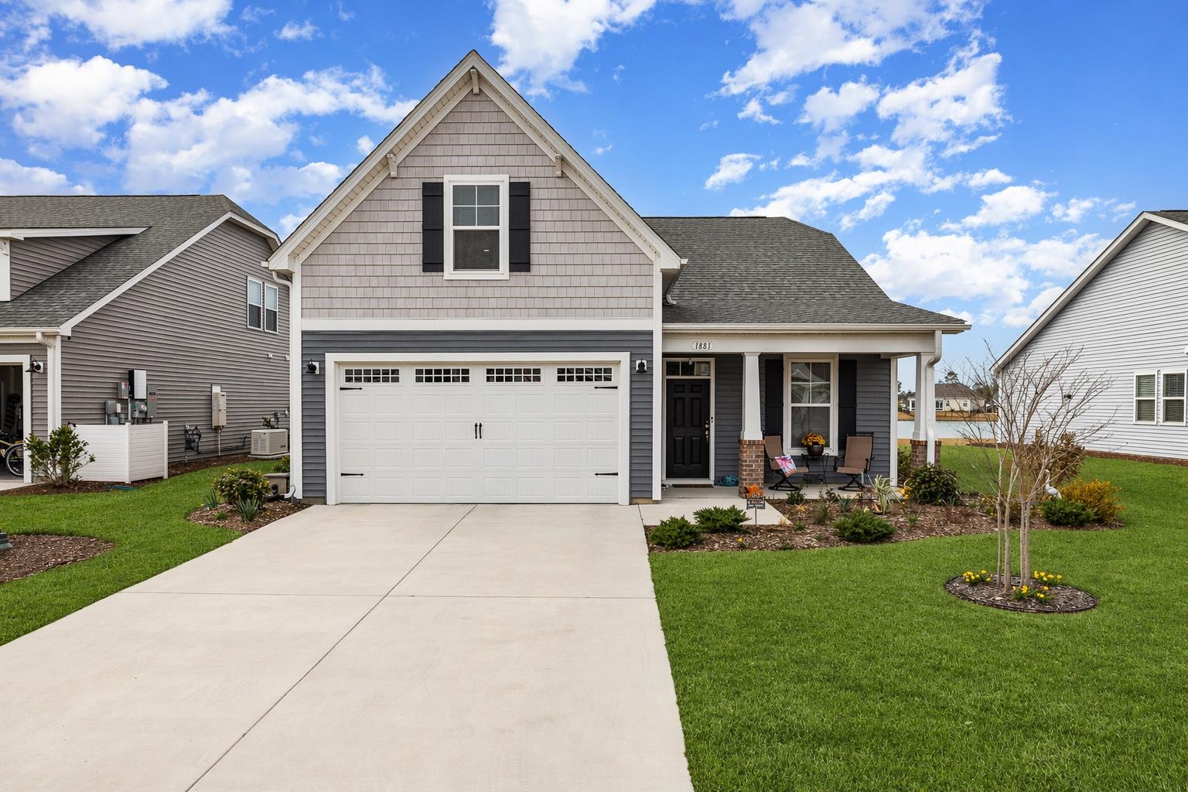
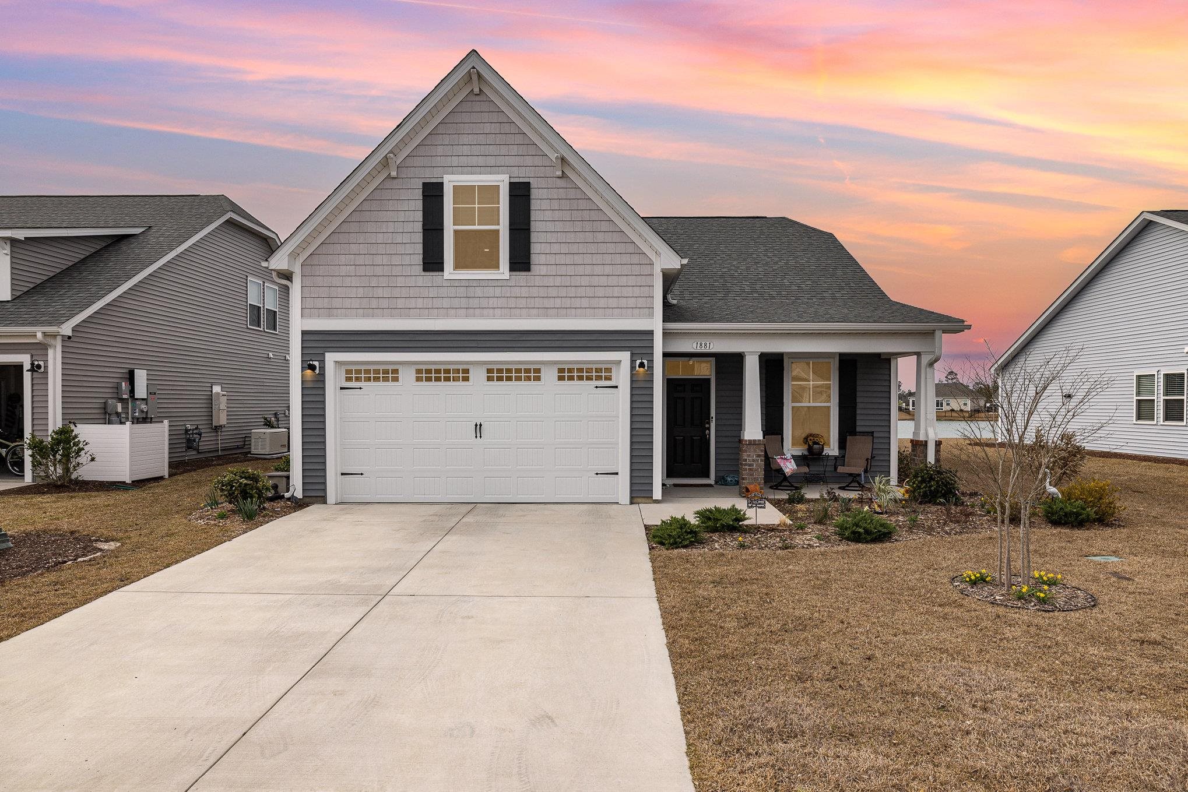
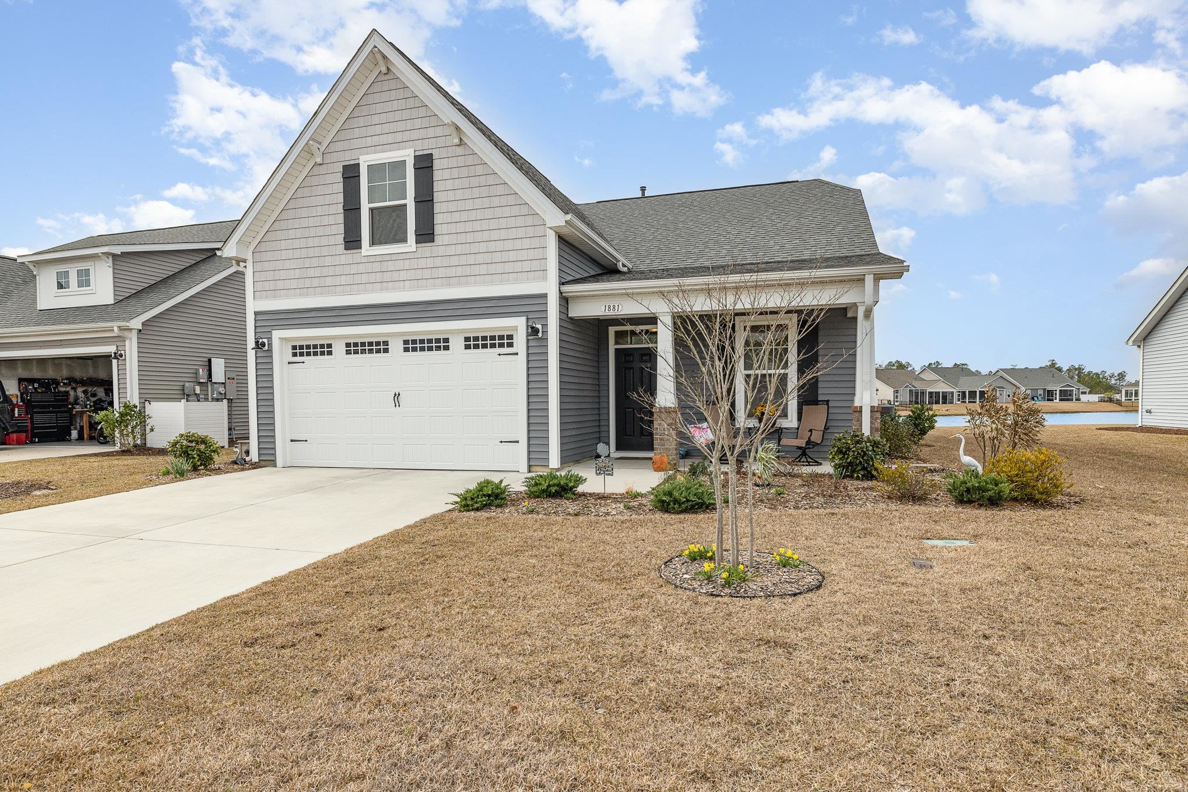
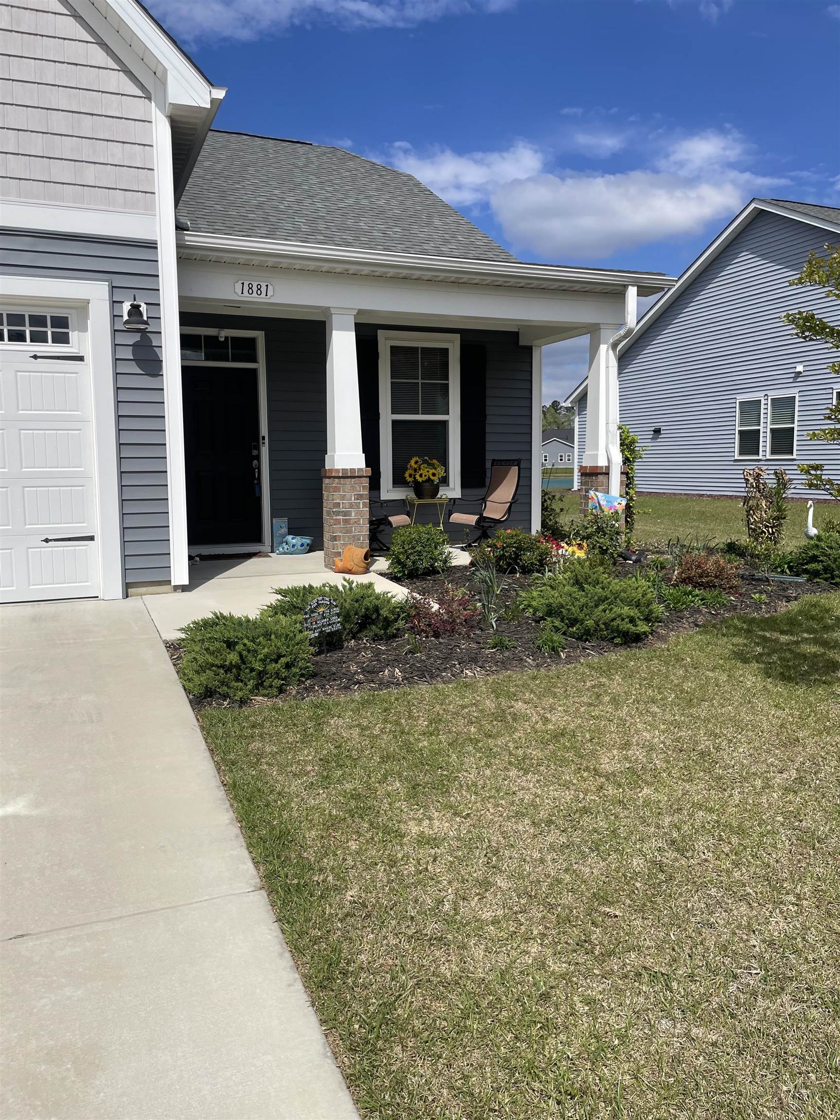
20X23 GARAGE + 8X10 SHED w/ 8ft ceilings + WATER VIEW + GAS HEAT= PERFECT! Upon entering you'll pass through the foyer and find a large bedroom conveniently located near a full bathroom. Continuing past the second bedroom discover the bright and airy kitchen featuring a stunning tile backsplash, sleek granite countertops, gas stove and a large island perfect for preparing meals or gathering with friends and family. The owner suite has an abundant of luxurious upgrades, including a tray ceiling, seated shower, and expansive walk-in closet. Head upstairs to the included bonus bedroom ideal for a recreational area, media room, or guest suite with an additional full bathroom, walk-in closet, and linen closet. Enjoy the serene views of a large pond right from your SCREENED IN porch, providing a peaceful outdoor retreat. The attached 2-car garage is a great upgrade offering ample space for those longer vehicles or additional storage. A detached building with 8ft ceilings is included for even more storage, offering endless possibilities for hobbies or extra space. Heritage Park offers a very affordable HOA with amenities galore such as a pool, amenity center, pickle ball courts, common areas to enjoy & even a dog park! Heritage Park is also centrally located in Longs just 20 minutes from North Myrtle Beach and Downtown Conway—without added beach taxes., local farm-to-table dining, shopping, and many activities. Schedule a showing today and experience everything this charming lakefront property has to offer!
Property details
- Status
- Active
- Property type
- Detached
- Bedrooms
- 3
- Bathrooms
- 3
- Living area
- 1,789 sqft
- Year built
- 2022
- Lot size
- 0.18 acres
- Subdivision
- Heritage Park
- County
- Horry
- Days on market
- 93
- HOA
- $82 / month
- MLS #
- 2608058
Property Pulse
See the Property Pulse
Market tempo and recent activity around this home — then verify what matters with a local expert.
Property & area research
Researching this property and its surroundings? Ask Forturro and we'll help.
Need property, flood, wetlands, zoning, permit, or nearby-development research?
Property, flood, wetlands, zoning, permit, and development information should be independently verified. Forturro makes no legal, flood, wetlands, zoning, permit, deed, ownership, or development-status determination.
On the map
Explore Longs →Nearby active homes — this home + 12 nearby for sale
More in Longs
View all
MLS #2608058 · Listed by South Coast Realty
Data source: Coastal Carolinas MLS. Information is deemed reliable but not guaranteed.