
9169 Marina Pkwy.
Myrtle Beach, 29572 · Grande Dunes - Bal Harbor
$3,689,000
Your take
About this property
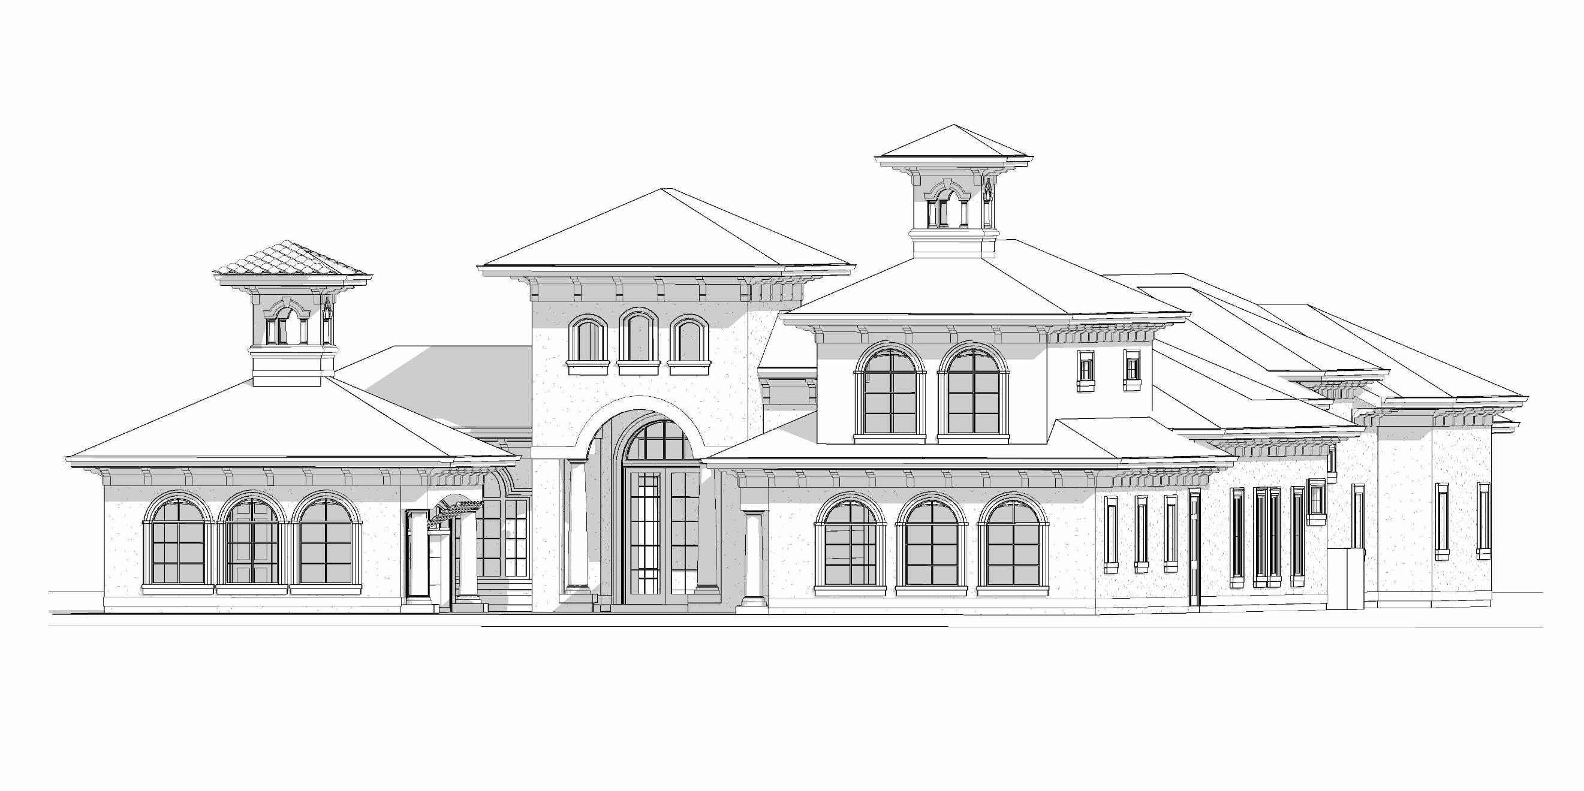
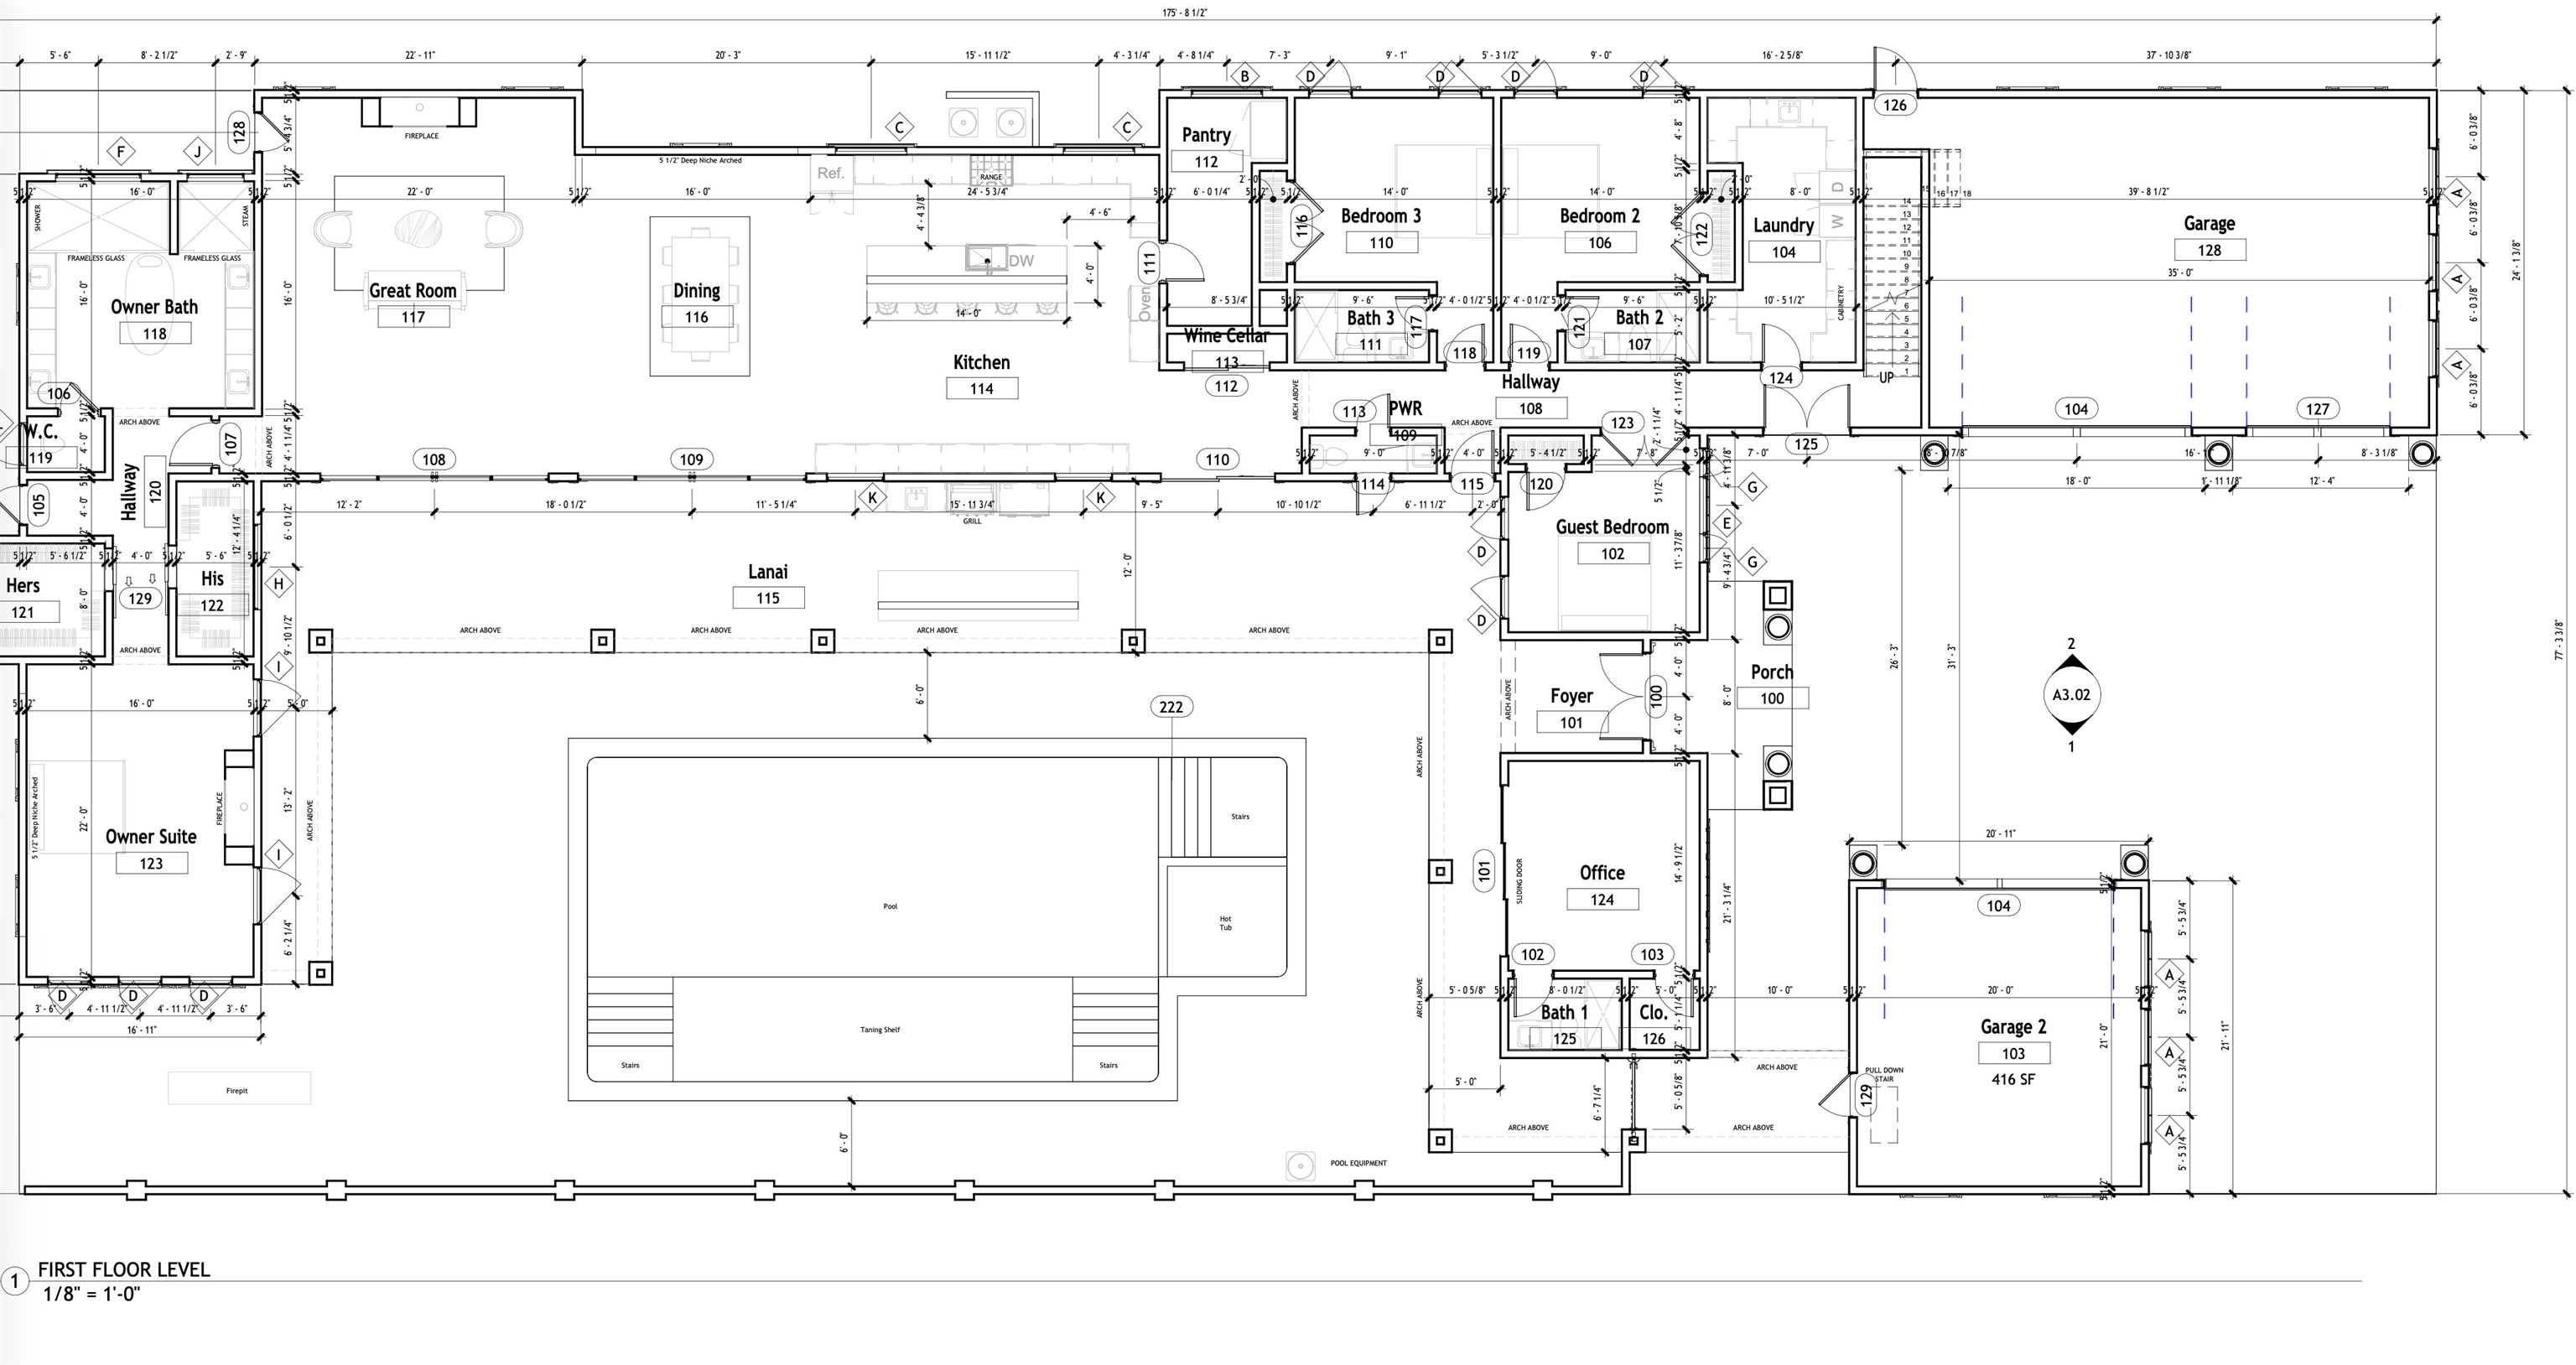
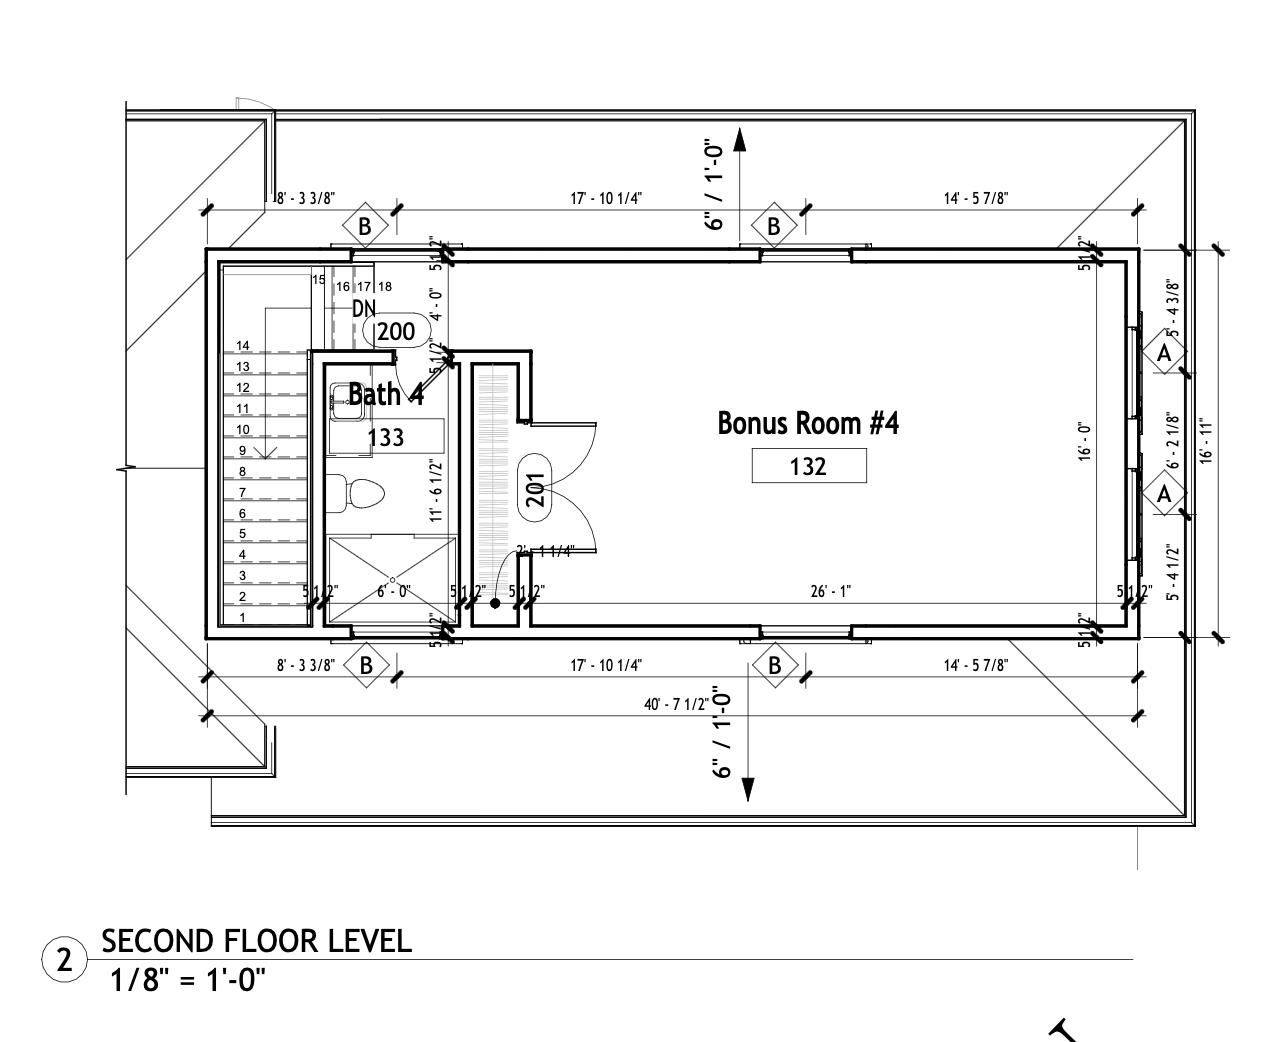
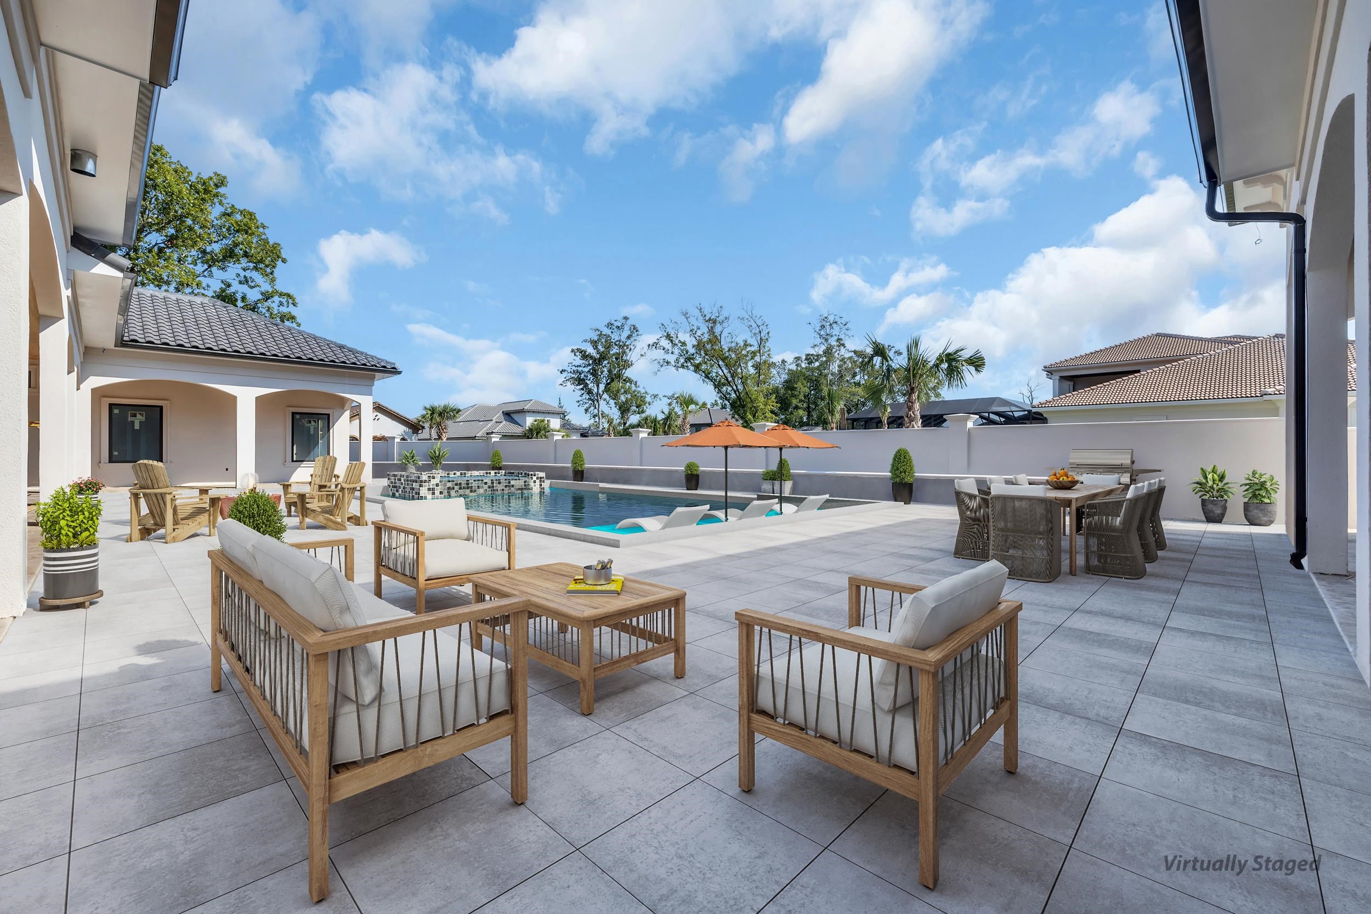
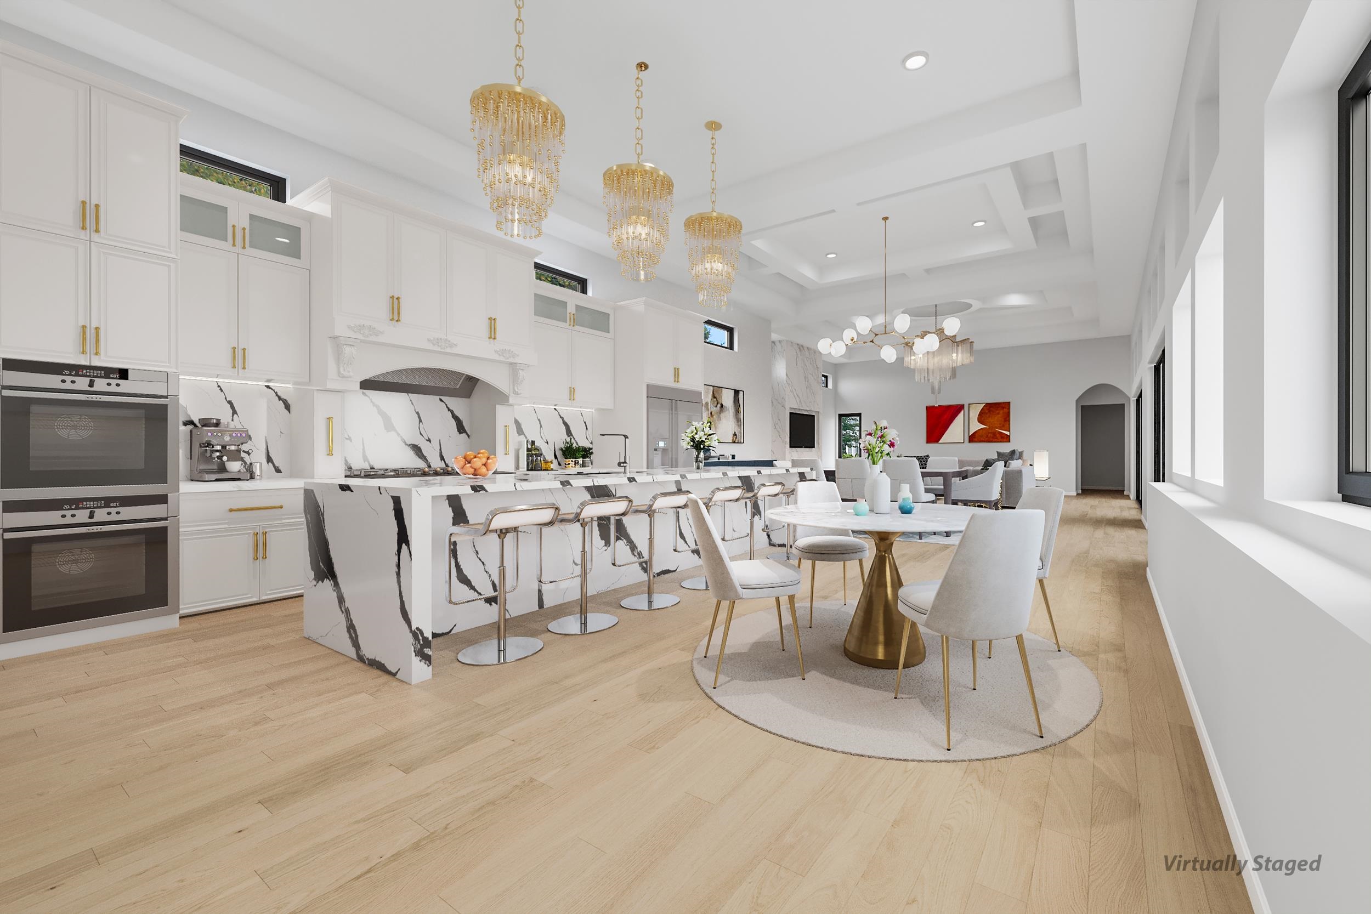
Here is an opportunity to build a custom home in the gated Bal Harbor section of Grande Dunes. Some images included are virtual renderings and are for illustrative purposes only; final design, features, and finishes may vary. This proposed residence is designed to offer a blend of coastal style and modern functionality, with approximately 4,694 heated square feet and 7,629 total square feet. The floor plan includes five bedrooms, five full bathrooms, and one half bath, along with an open-concept layout featuring a great room, kitchen with custom cabinetry, and a wine storage area. The primary suite is designed with dual walk-in closets and a bath layout that may include a soaking tub, walk-in shower, and double vanities, depending on final selections. Outdoor living space is planned to include a covered lanai with an optional built-in grill, overlooking a proposed pool, spa, and additional outdoor features, subject to final design and construction. The property is located with access to the Intracoastal Waterway, with the potential for a private dock and boat lift, subject to permitting and approval. Additional planned features may include a home office, attached garage, detached garage, and upgraded interior finishes, depending on final specifications. Grande Dunes is a master-planned community spanning over 2,200 acres and offers access to a variety of amenities, including the Ocean Club with oceanfront pools, dining, and beach access. The community also features two golf courses, a marina, and tennis facilities. Membership to certain amenities, including the Members Club and tennis facilities, is optional and available for an additional fee. Conveniently located in Myrtle Beach near shopping, dining, and medical facilities, this property provides access to a range of coastal living amenities. Contact the listing agent for additional information regarding plans, specifications, and available options.
Property details
- Status
- Active
- Property type
- Detached
- Bedrooms
- 5
- Bathrooms
- 5.5
- Living area
- 4,694 sqft
- Year built
- 2027
- Lot size
- 0.76 acres
- Subdivision
- Grande Dunes - Bal Harbor
- County
- Horry
- Days on market
- 5
- HOA
- $400 / month
- MLS #
- 2609339
Property Pulse
See the Property Pulse
Market tempo and recent activity around this home — then verify what matters with a local expert.
Property & area research
Researching this property and its surroundings? Ask Forturro and we'll help.
Need property, flood, wetlands, zoning, permit, or nearby-development research?
Property, flood, wetlands, zoning, permit, and development information should be independently verified. Forturro makes no legal, flood, wetlands, zoning, permit, deed, ownership, or development-status determination.
On the map
Explore Myrtle Beach →Nearby active homes — this home + 12 nearby for sale
More in Myrtle Beach
View all


MLS #2609339 · Listed by RE/MAX Executive - Grande Dunes
Data source: Coastal Carolinas MLS. Information is deemed reliable but not guaranteed.